Skip main navigation
Sold for $483,000
  • $483,000

    2792 S Bahama Court, Aurora, CO 80013

    4beds
    1,976sqft
    Single Family Residence
    Built in 1998
    5,698 Square Feet Lot
    $476,900 Zestimate®
    $244/sqft
    $2,913 Estimated rent

    Home value

    $476,900

    $448,000 - $510,000

    $2,913/mo

    Zestimate® history
    Loading
    Loading...

    Owner options

    List your home for rent

    $2,913/mo

    Rent Zestimate®

    Find your next renter with Zillow Rental Manager. Plus, with online applications, you can quickly screen prospective tenants – for free.

    Learn more

    $2,913/mo

    Rent Zestimate®

    Refinance and save

    $2,901/mo

    Est. payment

    Refinancing to a lower rate could help reduce your monthly payments and save thousands over the life of the loan.

    See today's rates

    $2,901/mo

    Est. payment

    Explore your selling options

    Work with a Zillow partner agent

    Leverage their expertise and Zillow's premium Showcase listings to get your home seen by more buyers.

    Get started

    List with your own agent

    Get your home in front of millions of buyers by listing it on Zillow.

    Learn how to do it

    Sell it yourself

    Take full control of how buyers see your home on Zillow by listing For Sale by Owner (FSBO).

    List your home

    What's special

    Stylish lightingFully fenced backyardCorner lotSpacious walk-in pantryWarm welcoming layoutGreat yardRadon mitigation system
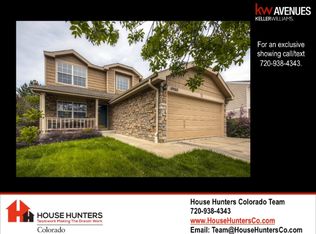
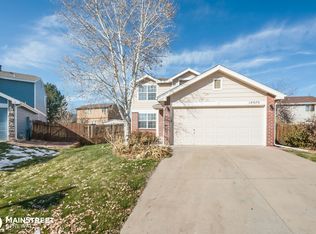
    Welcome to a home that makes life feel easier from the moment you walk in. Set on a corner lot in a quiet Aurora neighborhood, this Bahama Ct property blends comfort, practicality, and everyday convenience for a variety of lifestyles. The main level offers a warm, welcoming layout with spaces that flow naturally. The kitchen is thoughtfully arranged and functional, featuring a spacious walk-in pantry you’ll appreciate every day. The adjoining living and dining areas create an inviting setting for weeknight dinners or weekend relaxation. All bedrooms are upstairs, keeping the home connected. The primary suite is private and comfortable, while the additional bedrooms provide flexibility for guests, a home office, or hobbies. Outside, the fully fenced backyard feels open and generous thanks to the corner lot—perfect for pets, gardening, play, or simply relaxing. Smart updates are already done: brand-new carpet, stylish lighting, and newer mechanical systems, including a hot water heater (2019), furnace (2022), and A/C (2022). Added comforts like a whole-house humidifier, air purifier, and radon mitigation system offer peace of mind and move-in readiness. The location is ideal. Parks, schools, and trails are nearby, with shopping, dining, and groceries just minutes away. Commuting is easy to the Tech Center, DIA, Buckley, or anywhere in the Denver metro. Plus, you’re in the highly rated Cherry Creek School District. If you want a clean, comfortable home with a big pantry, great yard, and practical updates, this Bahama Ct gem is easy to settle into—and even easier to love.

    Zillow last checked:

    Listing updated:

    Listed by:

    Trina Oyloe 303-378-9333 Trina@realtortrina.com,

    eXp Realty, LLC

    Bought with:

    Amy Gilson, 40024654

    HomeSmart

    Source: REcolorado as distributed by MLS GRID,MLS#: 4728520MLS Logo

    Facts & features

    Interior

    Bedrooms & bathrooms
    • Bedrooms: 4
    • Bathrooms: 3
    • Full bathrooms: 2
    • 1/2 bathrooms: 1
    • Main level bathrooms: 1
    Bedroom
    • Description: Brand New Carpet Upstairs
    • Features: Primary Suite
    • Level: Upper
    • Area: 182 Square Feet
    • Dimensions: 14 x 13
    Bedroom
    • Description: Closet, Carpeted
    • Level: Upper
    • Area: 90 Square Feet
    • Dimensions: 10 x 9
    Bedroom
    • Description: Closet, Carpeted
    • Level: Upper
    • Area: 105 Square Feet
    • Dimensions: 10 x 10.5
    Bedroom
    • Description: Closet, Carpeted
    • Level: Upper
    • Area: 132.25 Square Feet
    • Dimensions: 11.5 x 11.5
    Bathroom
    • Description: Shower & Tub Combo, Tile Floors
    • Features: Primary Suite
    • Level: Upper
    • Area: 64 Square Feet
    • Dimensions: 8 x 8
    Bathroom
    • Description: Shower & Tub Combo, Tile Floors
    • Level: Upper
    • Area: 56 Square Feet
    • Dimensions: 8 x 7
    Bathroom
    • Level: Main
    • Area: 20 Square Feet
    • Dimensions: 8 x 2.5
    Bonus room
    • Description: Unfinished Storage
    • Level: Basement
    Dining room
    • Description: Dining Area
    • Level: Main
    • Area: 117 Square Feet
    • Dimensions: 13 x 9
    Family room
    • Description: Wood-Look Floors
    • Level: Main
    • Area: 294 Square Feet
    • Dimensions: 14 x 21
    Kitchen
    • Description: Large Pantry, Granite Counters, Stainless Steel Appliances, Island, Cabinets Just Repainted
    • Level: Main
    • Area: 104 Square Feet
    • Dimensions: 13 x 8
    Laundry
    • Description: Unfinished Laundry Area
    • Level: Basement
    Heating
    • Forced Air
    Cooling
    • Central Air
    Appliances
    • Included: Dishwasher, Disposal, Humidifier, Microwave, Range, Refrigerator
    • Laundry: In Unit
    Features
    • Built-in Features, Ceiling Fan(s), Granite Counters, Kitchen Island, Open Floorplan, Pantry, Primary Suite, Solid Surface Counters
    • Flooring: Carpet, Laminate, Tile
    • Basement: Cellar,Partial,Unfinished
    • Common walls with other units/homes: No Common Walls
    Interior area
    • Total structure area: 1,976
    • Total interior livable area: 1,976 sqft
    • Finished area above ground: 1,580
    • Finished area below ground: 0

    Property

    Parking
    • Total spaces: 2
    • Parking features: Dry Walled, Insulated Garage
    • Attached garage spaces: 2
    Features
    • Levels: Two
    • Stories: 2
    • Patio & porch: Deck
    • Exterior features: Garden, Private Yard, Rain Gutters
    • Fencing: Full
    Lot
    • Size: 5,698 Square Feet
    • Features: Corner Lot, Level
    • Residential vegetation: Grassed
    Details
    • Parcel number: 033621107
    • Special conditions: Standard
    • Other equipment: Air Purifier

    Construction

    Type & style
    • Home type: SingleFamily
    • Architectural style: Traditional
    • Property subtype: Single Family Residence
    Materials
    • Brick, Frame, Wood Siding
    • Roof: Composition
    Condition
    • Year built: 1998

    Utilities & green energy

    • Sewer: Public Sewer
    • Water: Public
    • Utilities for property: Electricity Connected, Natural Gas Connected

    Community & HOA

    Community
    • Security: Carbon Monoxide Detector(s), Radon Detector, Smoke Detector(s)
    • Subdivision: Creekside At Seven Hills
    HOA
    • Has HOA: Yes
    • Amenities included: Park
    • Services included: Maintenance Grounds, Recycling, Trash
    • HOA fee: $65 monthly
    • HOA name: Creekside at Seven Hills HOA
    • HOA phone: 720-283-3300
    Location
    • Region: Aurora

    Financial & listing details

    • Price per square foot: $244/sqft
    • Tax assessed value: $497,700
    • Annual tax amount: $2,515
    • Date on market: 9/18/2025
    • Listing terms: Cash,Conventional,FHA,VA Loan
    • Exclusions: Personal Property & Stagingng Items
    • Ownership: Individual
    • Electric utility on property: Yes
    • Road surface type: Paved

    Price history

    DateEventPrice
    1/30/2026Sold$483,000-0.4%$244/sqft
    Source: REcolorado as distributed by MLS GRID #4728520 Report a problem
    1/10/2026Pending sale$485,000$245/sqft
    Source: eXp Realty #4728520 Report a problem
    1/10/2026Contingent$485,000$245/sqft
    Source: eXp Realty #4728520 Report a problem
    12/10/2025Price change$485,000-1.9%$245/sqft
    Source: REcolorado as distributed by MLS GRID #4728520 Report a problem
    11/15/2025Price change$494,500-0.1%$250/sqft
    Source: REcolorado as distributed by MLS GRID #4728520 Report a problem
    10/20/2025Price change$495,000-1%$251/sqft
    Source: REcolorado as distributed by MLS GRID #4728520 Report a problem
    9/18/2025Listed for sale$500,000+32.5%$253/sqft
    Source: REcolorado as distributed by MLS GRID #4728520 Report a problem
    12/19/2019Sold$377,500+0.7%$191/sqft
    Source: Public Record Report a problem
    11/12/2019Pending sale$374,900$190/sqft
    Source: Brick & Main Real Estate #7010951 Report a problem
    11/7/2019Listed for sale$374,900+10.3%$190/sqft
    Source: Brick & Main Real Estate #7010951 Report a problem
    11/11/2017Listing removed$340,000-1.4%$172/sqft
    Source: Denver Central #5241279 Report a problem
    6/30/2017Sold$345,000+1.5%$175/sqft
    Source: Public Record Report a problem
    6/11/2017Pending sale$340,000$172/sqft
    Source: Denver Central #5241279 Report a problem
    6/2/2017Listed for sale$340,000+36%$172/sqft
    Source: Keller Williams Integrity Real Estate LLC #5241279 Report a problem
    3/5/2015Sold$250,000+21.4%$127/sqft
    Source: Public Record Report a problem
    3/26/2010Sold$206,000-0.9%$104/sqft
    Source: Public Record Report a problem
    2/20/2010Price change$207,850-1%$105/sqft
    Source: RE/MAX Masters, Inc. #853540 Report a problem
    10/16/2009Price change$209,850-2.3%$106/sqft
    Source: RE/MAX Masters, Inc. #853540 Report a problem
    9/19/2009Listed for sale$214,900+8.3%$109/sqft
    Source: RE/MAX Masters, Inc. #853540 Report a problem
    1/10/2008Sold$198,500-4.1%$100/sqft
    Source: Public Record Report a problem
    8/31/2001Sold$207,000+50.4%$105/sqft
    Source: Public Record Report a problem
    12/14/1998Sold$137,590$70/sqft
    Source: Public Record Report a problem

    Public tax history

    YearProperty taxesTax assessment
    2025$2,515 +13.4%$31,106 -3%
    2024$2,218 +15.8%$32,060 -11.2%
    2023$1,916 -0.6%$36,091 +36.4%
    2022$1,928 $26,452 -2.8%
    2021-- $27,213 +0.8%
    2020$1,938 +24.2%$26,985
    2019$1,560 $26,985 +27.5%
    2018$1,560 +1.5%$21,161
    2017$1,538 $21,161 +3.8%
    2016-- $20,386
    2015-- $20,386 +27.5%
    2014$1,503 +13%$15,984 -0.7%
    2013$1,330 $16,090
    2012-- $16,090
    2011$1,152 -5.6%$16,090 +8.4%
    2010$1,220 -5%$14,840
    2009$1,285 $14,840 -11.7%
    2008-- $16,803
    2007-- $16,803 -0.1%
    2006-- $16,819
    2005-- $16,819 +6.3%
    2002$1,156 +11.9%$15,820 +18.9%
    2001$1,033 $13,300
    Find assessor info on the county website

    Neighborhood: Seven Hills

    Nearby schools

    GreatSchools rating
    Schools provided by the listing agent
    • Elementary: Arrowhead
    • Middle: Horizon
    • High: Eaglecrest
    • District: Cherry Creek 5

    Source: REcolorado as distributed by MLS GRID. This data may not be complete. We recommend contacting the local school district to confirm school assignments for this home.

    Get a cash offer in 3 minutes
    Find out how much your home could sell for in as little as 3 minutes with a no-obligation cash offer.
    Estimated market value
    $476,900
    Get a cash offer in 3 minutes
    Find out how much your home could sell for in as little as 3 minutes with a no-obligation cash offer.
    Estimated market value
    $476,900