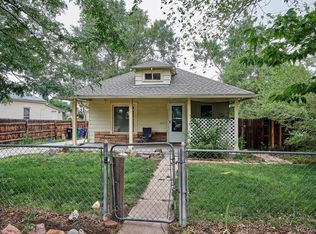
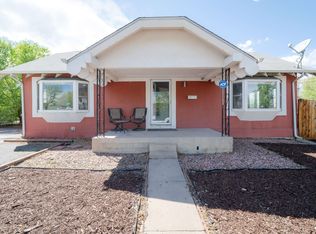
Located at 2791 W Irvington Pl, Denver, CO 80219, this 2-bedroom, 1-bathroom single-family home offers functional living space on a corner lot with access to major roadways, local parks, and neighborhood amenities. Positioned on a corner lot, the property provides additional outdoor space and a more open feel compared to interior lots. The fenced yard and patio area offer usable outdoor space for day-to-day living, whether for relaxing, gardening, or general recreation. Inside, the home is designed with a straightforward and practical layout, making efficient use of the space across its two-bedroom configuration, which can accommodate sleeping areas, a home office, or additional storage needs. The full bathroom is centrally located for accessibility. The home also includes laundry in unit, supporting everyday convenience. Additional features such as the unfinished basement and crawl space provide flexibility for storage and organization, allowing tenants to keep living areas uncluttered. The inclusion of stainless steel appliances and a water purification system contributes to the functionality of the kitchen, while the gas furnace supports heating needs during colder months. The attached garage offers off-street parking and additional storage potential. The property's location provides practical access to nearby commuting routes, making it possible to reach different parts of Denver and surrounding areas with relative ease. Nearby outdoor spaces such as Garfield Lake Park offer opportunities for recreation, while retail, dining, and service options can be found along the South Broadway corridor and in nearby Englewood. Overall, this home offers a combination of indoor usability, outdoor space, and storage options within an established Southwest Denver neighborhood, supporting a variety of everyday living needs. Key Highlights Corner lot location with added outdoor space Fenced yard with patio area Attached garage for off-street parking Unfinished basement and crawl space for storage Central access to nearby parks and neighborhood amenities Amenities Gas furnace Laundry in unit Stainless steel appliances Water purification system Basement (unfinished) Crawl space Patio Fenced yard Corner lot Attached garage Utilities (Tenant Responsibility) Gas Electric Water Trash/Recycling Snow removal Lawn care Pet Policy Up to 2 pets allowed Maximum 50 lbs each $300 pet deposit $35/month pet rent per household Nearby Schools Force Elementary School Kepner Beacon Middle School Abraham Lincoln High School (Prospective tenants should verify enrollment availability and district boundaries.) Nearby Points of Interest Garfield Lake Park walking trails, lake access, and community recreation Levitt Pavilion Denver outdoor concert venue and events Overland Golf Course public golf course with scenic views South Broadway Corridor dining, retail, and local businesses Englewood Shopping & Dining Area additional retail and services nearby Additional Requirement Renters' insurance is required Below is a summary of all mandatory and optional charges associated with this property. Some totals are calculated based upon disclosed averages and may not be reflective of the final cost, which varies based upon usage, insurance premiums, etc. Please consult with your insurance agent, utility provider, etc., for additional information. Real Property Management Colorado cannot guarantee the accuracy of costs that vary, including renters' insurance premiums, utility costs, and community or association fees charged outside of Real Property Management Colorado. MANDATORY CHARGES: -Rent: $2249 -Utilities: Variable. -Renter's Insurance: Variable -Application Fee $55/adult -Security Deposit $2249 -Building Fees: $0 -Parking Fees: $0 OPTIONAL CHARGES: -Pet Rent: $35 or 1.5% of the rent amount. -Pet Deposit: $300 TOTAL MONTHLY COST: $2,284.00 TOTAL ONE-TIME COST: $2,604.00 **Please see the details below regarding Portable Tenant Screening Reports Real Property Management Colorado Equal Opportunity Housing All leases subject to application, administration and processing fees. Prices and availability subject to change. Real Property Management Colorado, LLC cannot verify the accuracy of property information listed on third party sites. Please visit Real Property Management Colorado, LLCs website to confirm property information. The prospective tenant(s) have the right to provide to Real Property Management Colorado a portable tenant screening report, as defined in section 38-12-902 (2.5), Colorado revised statutes; and if the prospective tenant(s) provide Real Property Management Colorado with a portable tenant screening report, real property management Colorado is prohibited from charging the prospective tenant(s) a fee for real property management Colorado to access or use the portable tenant screening report. In order to qualify, prospective tenant's application must be considered complete and include the following documents at the time of submission: a completed application for everyone 18 and older, unexpired government issued photo-ids, proof of income, a signed brokerage disclosure, and a portable tenant screening report containing credit, rental history, and criminal background information within the last 30 days and showing the prospects' name, contact information, verification of employment and income, and last known address. Applicants who do not submit a completed application based on the above will be considered incomplete and will not be considered for the property. Basement Unfinished Corner Lot Crawl Space Great Room Hardwood Flooring Lot Level Main Floor Bath Sewer Utility/Laundry Room Vinyl/Laminate Flooring Water Purification
This property is not currently displayed as for sale or rent on Zillow. This may be different from what's on other websites or public sources.