The warm welcome of this delightful 2-bedroom, 2-bathroom craftsman home begins with curb appeal and continues throughout the house. Reflecting bounteous natural light, exude a feel in the entryway and living areas.
Flowing like easy conversation into the living room and Sunroom, the kitchen has been updated for luxury and convenience. Food preparation is a pleasure in plentiful natural light.
The primary bedroom is well-designed and peaceful. Ample closet space lets your wardrobe breathe and keeps the suitcases handy. The other bedroom--ready for guests or residents, and for your decorative touch-- is a great place to turn in for the evening.
With fencing in the rear, the large yard offers privacy and room for enjoyment. A double-wide driveway makes ample room for visitor parking and is connected to an attached two-car garage that is available for its original purpose, or you can get creative by treating it as additional flex space. Facing the street, a breezy porch is a nice spot for relaxing. Fruit-bearing tree is a natural luxury in the yard. The property site also includes a Sunroom.
From its large yard, located on a tranquil no-thruway cul-de-sac street, the home is just a short distance to the invigorating stir of town and various shopping and dining destinations. Relaxing views of the mountains and the greenbelt are an everyday treat. This lovely abode is a notable Menifee charmer.
Sold for $402,000
Listed by: Allison James Estates & Homes • Maria Jordan • Contact: 949-335-8112
Bought with: Golden Eagle Properties
$402,000
27910 Lexington Ct, Menifee, CA 92586
2beds
1,114sqft
Single Family Residence
Built in 1971
0.29 Acres Lot
$404,600 Zestimate®
$361/sqft
$2,329 Estimated rent
Home value
$404,600
$364,000 - $449,000
$2,329/mo
Zestimate® history
Owner options
List your home for rent
$2,329/mo
Rent Zestimate®
Find your next renter with Zillow Rental Manager. Plus, with online applications, you can quickly screen prospective tenants – for free.
$2,329/mo
Rent Zestimate®
Refinance and save
$2,994/mo
Est. payment
Refinancing to a lower rate could help reduce your monthly payments and save thousands over the life of the loan.
$2,994/mo
Est. payment
Explore your selling options
Work with a Zillow partner agent
Leverage their expertise and Zillow's premium Showcase listings to get your home seen by more buyers.
Get startedList with your own agent
Get your home in front of millions of buyers by listing it on Zillow.
Learn how to do itSell it yourself
Take full control of how buyers see your home on Zillow by listing For Sale by Owner (FSBO).
List your homeWhat's special
Fruit-bearing treeCurb appealBreezy porchBounteous natural lightLarge yard offers privacyPlentiful natural lightDouble-wide driveway
Zillow last checked:
Listing updated:
Listed by:
Maria Jordan DRE #01213167 949-335-8112,
Allison James Estates & Homes
Bought with:
Ellen Beltran, DRE #01995330
Golden Eagle Properties
Source: CRMLS,MLS#: SW25042690 Originating MLS: California Regional MLS
Originating MLS: California Regional MLSFacts & features
Interior
Bedrooms & bathrooms
- Bedrooms: 2
- Bathrooms: 2
- Full bathrooms: 2
- Main level bathrooms: 2
- Main level bedrooms: 2
Rooms
- Room types: Bedroom, Other
Bedroom
- Features: All Bedrooms Down
Bathroom
- Features: Bathroom Exhaust Fan, Remodeled, Tub Shower, Upgraded
Kitchen
- Features: Remodeled, Updated Kitchen
Other
- Features: Walk-In Closet(s)
Heating
- Central, Electric, Fireplace(s), Wood
Cooling
- Electric, Heat Pump
Appliances
- Included: Dishwasher, Electric Range, Free-Standing Range, Disposal, Microwave, Refrigerator, Range Hood, Vented Exhaust Fan, Water Heater, Dryer, Washer
- Laundry: Electric Dryer Hookup, Inside, Laundry Room
Features
- Ceiling Fan(s), All Bedrooms Down, Walk-In Closet(s)
- Flooring: Tile
- Windows: Double Pane Windows, Screens
- Has fireplace: Yes
- Fireplace features: Bonus Room
- Common walls with other units/homes: No Common Walls
Interior area
- Total interior livable area: 1,114 sqft
Property
Parking
- Total spaces: 2
- Parking features: Concrete, Carport, Door-Multi, Driveway, Garage Faces Front, Garage, Garage Door Opener, Oversized, RV Access/Parking
- Attached garage spaces: 2
- Has carport: Yes
Features
- Levels: One
- Stories: 1
- Entry location: Front
- Patio & porch: Rear Porch, Concrete, Enclosed, Front Porch, Lanai
- Exterior features: Lighting
- Pool features: Community, Association
- Has spa: Yes
- Spa features: Association, Community
- Fencing: Chain Link,Wrought Iron
- Has view: Yes
- View description: Mountain(s)
Lot
- Size: 0.29 Acres
- Features: Drip Irrigation/Bubblers, Sprinklers In Rear, Sprinklers In Front
Details
- Additional structures: Shed(s)
- Parcel number: 335091011
- Zoning: R-1
- Special conditions: Standard,Trust
Construction
Type & style
- Home type: SingleFamily
- Architectural style: Craftsman
- Property subtype: Single Family Residence
Materials
- Stucco
- Foundation: Slab
- Roof: Shingle
Condition
- Updated/Remodeled
- New construction: No
- Year built: 1971
Utilities & green energy
- Electric: Photovoltaics Seller Owned
- Sewer: Public Sewer
- Water: Public
- Utilities for property: Cable Available, Electricity Available, Sewer Connected, Water Connected
Community & HOA
Community
- Features: Street Lights, Sidewalks, Pool
- Security: Security System, Carbon Monoxide Detector(s), Fire Detection System, Smoke Detector(s)
- Senior community: Yes
HOA
- Has HOA: Yes
- Amenities included: Clubhouse, Pool, Spa/Hot Tub
- HOA fee: $435 annually
- HOA name: Sun City Civic Association
- HOA phone: 951-679-2311
Location
- Region: Menifee
Financial & listing details
- Price per square foot: $361/sqft
- Tax assessed value: $115,669
- Annual tax amount: $1,386
- Date on market: 3/5/2025
- Cumulative days on market: 10 days
- Listing terms: Cash,Conventional,FHA,VA Loan
Price history
| Date | Event | Price |
|---|---|---|
| 4/10/2025 | Sold | $402,000-1.2%$361/sqft |
Source:  CRMLS #SW25042690 Report a problem CRMLS #SW25042690 Report a problem | ||
| 3/29/2025 | Pending sale | $407,000$365/sqft |
Source: CRMLS #SW25042690 Report a problem | ||
| 3/15/2025 | Contingent | $407,000$365/sqft |
Source: CRMLS #SW25042690 Report a problem | ||
| 3/5/2025 | Listed for sale | $407,000+373.3%$365/sqft |
Source: CRMLS #SW25042690 Report a problem | ||
| 7/22/2011 | Sold | $86,000-4.3%$77/sqft |
Source: Public Record Report a problem | ||
| 6/29/2011 | Pending sale | $89,900$81/sqft |
Source: Fannie Mae #T11060224 Report a problem | ||
| 6/11/2011 | Price change | $89,900-5.3%$81/sqft |
Source: Fannie Mae #T11060224 Report a problem | ||
| 5/12/2011 | Price change | $94,900-46%$85/sqft |
Source: Fannie Mae #T11060224 Report a problem | ||
| 5/8/2011 | Listed for sale | -- |
Source: foreclosure.com Report a problem | ||
| 4/4/2011 | Sold | $175,676+134.2%$158/sqft |
Source: Public Record Report a problem | ||
| 10/27/1994 | Sold | $75,000+8.7%$67/sqft |
Source: Public Record Report a problem | ||
| 8/12/1993 | Sold | $69,000$62/sqft |
Source: Public Record Report a problem | ||
Public tax history
| Year | Property taxes | Tax assessment |
|---|---|---|
| 2025 | $1,386 +1% | $115,669 +2% |
| 2024 | $1,372 -0.5% | $113,402 +2% |
| 2023 | $1,379 +1.3% | $111,179 +2% |
| 2022 | $1,362 +0.8% | $109,000 +2% |
| 2021 | $1,351 +1.4% | $106,863 +1% |
| 2020 | $1,333 +2.1% | $105,768 +104% |
| 2019 | $1,306 +4.4% | $51,846 -49% |
| 2018 | $1,251 +8.7% | $101,660 +9.2% |
| 2017 | $1,151 | $93,068 +2% |
| 2016 | $1,151 +5.5% | $91,244 +1.5% |
| 2015 | $1,092 +2.8% | $89,876 +2% |
| 2014 | $1,062 | $88,117 +0.5% |
| 2013 | -- | $87,720 +2% |
| 2012 | -- | $86,000 -11.3% |
| 2011 | -- | $97,000 +0.8% |
| 2010 | -- | $96,277 -0.2% |
| 2009 | -- | $96,508 +2% |
| 2008 | -- | $94,616 +2% |
| 2007 | -- | $92,761 +2% |
| 2006 | -- | $90,943 +2% |
| 2005 | -- | $89,161 +3.9% |
| 2003 | -- | $85,814 +2% |
| 2002 | -- | $84,132 +2% |
| 2001 | $833 +1.4% | $82,484 +2% |
| 2000 | $822 | $80,868 |
Find assessor info on the county website
Neighborhood: Sun City
Nearby homes
- $441,5003 bd2 ba1.9k sqft27911 Niagara Ct, Menifee, CA 92586Off Market
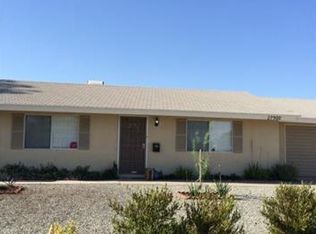
- $375,4002 bd2 ba1.2k sqft27900 Lexington Ct, Menifee, CA 92586Off Market
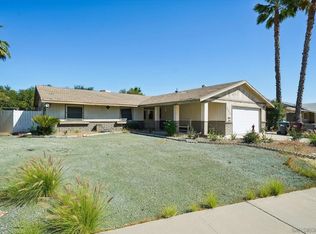
- $365,0003 bd2 ba1.3k sqft27920 Lexington Ct, Menifee, CA 92586Sold
- $393,2002 bd2 ba1.3k sqft27921 Niagara Ct, Menifee, CA 92586Off Market
- $398,0002 bd2 ba1.3k sqft27900 Niagara Ct, Menifee, CA 92586Off Market
- $489,6003 bd2 ba1.8k sqft27930 Lexington Ct, Menifee, CA 92586Off Market
- $480,0003 bd2 ba1.4k sqft27930 Lexington Ct, Sun City, CA 92586Sold
- $458,4003 bd2 ba1.7k sqft27911 Lexington Ct, Menifee, CA 92586Off Market
Nearby schools
GreatSchools rating
- 7/10Ridgemoor Elementary SchoolGrades: K-5Distance: 1.2 mi
- 6/10Kathryn Newport Middle SchoolGrades: 6-8Distance: 2 mi
- NAMenifee PreschoolGrades: Distance: 2.7 mi
Get a cash offer in 3 minutes
Find out how much your home could sell for in as little as 3 minutes with a no-obligation cash offer.
Estimated market value
$404,600
Get a cash offer in 3 minutes
Find out how much your home could sell for in as little as 3 minutes with a no-obligation cash offer.
Estimated market value
$404,600
- California
- Riverside County
- Menifee
- 92586
- Sun City
- 27910 Lexington Ct
Nearby cities
Nearby neighborhoods
Nearby zip codes
Other Menifee Topics
