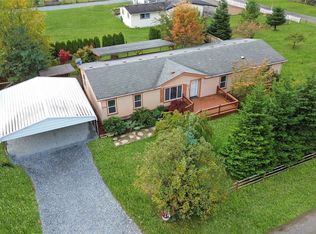
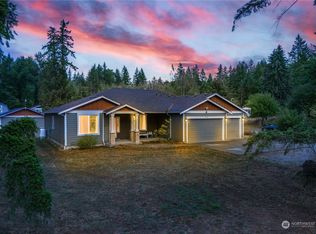
Beautiful Acreage with a Creek running through the back offers the peace and quiet of rural living, while still convenient to amenities. Large barn has housed many animals over the years - bring it back to life with animals of your choosing. Home is complete with 1832 square feet, 4 bedrooms, and 1.75 bathrooms. Formal living room greets you as you enter the home. With a seamless, circular floorplan, this home is wonderful for entertaining! Large galley-style kitchen has lots of cabinets and counterspace for all your cooking needs, and a convenient coffee bar area at one end has potential for updating to a full breakfast bar. Dining room includes a brick-surrounded, built-in BBQ and slider to the open acres in back. The large BONUS room showcases a wood-burning stove that will keep you cozy all winter, and tons of large windows to let the natural light and view indoors. Primary suite is located at the end of the hallway, complete with a wall of closets and 3/4 bath. The other 3 bedrooms are nestled at the same end of the home, with a centrally located full bathroom. BRAND NEW HEAT PUMP/AIRHANDLER and WATER HEATER! Brinks Security System stays with the home. Attached 2-car garage has plenty of room for your vehicles and workspace. Septic & drain field are located behind the home. Well is located in the pasture on the left, as you enter. Lots of room to add more buildings!
Sold
Zillow last checked:
Listing updated:
Bought with:
Nancy C. Sanchez, 127597
Skyline Properties, Inc.
Source: NWMLS as distributed by MLS GRID,MLS#: 2505523
Price history
| Date | Event | Price |
|---|---|---|
| 8/28/2026 | Sold | $580,000-5.7%$317/sqft |
Source:  NWMLS as distributed by MLS GRID #2505523 Report a problem NWMLS as distributed by MLS GRID #2505523 Report a problem | ||
| 7/9/2026 | Pending sale | $615,000$336/sqft |
Source: eXp Realty #2505523 Report a problem | ||
| 7/6/2026 | Price change | $615,000-1.6%$336/sqft |
Source: NWMLS as distributed by MLS GRID #2505523 Report a problem | ||
| 5/23/2026 | Price change | $625,000-1.6%$341/sqft |
Source: NWMLS as distributed by MLS GRID #2505523 Report a problem | ||
| 4/22/2026 | Listed for sale | $635,000+568.4%$347/sqft |
Source: eXp Realty #2505523 Report a problem | ||
| 9/14/1989 | Sold | $95,000$52/sqft |
Source: Agent Provided Report a problem | ||


Get a cash offer in 3 minutes
Find out how much your home could sell for in as little as 3 minutes with a no-obligation cash offer.
Estimated market value
$610,400
