Discover the endless possibilities with this unique country home in the town of Volney! Space, privacy and versatility come together with this distinctive property offering the perfect setting for all outdoor enthusiasts to enjoy! Explore 11.72 acres of picturesque grounds, mature trees, and beautifully established gardens while having the freedom for adventure with all of your recreational needs. With 2,100 sq ft of main living space and an additional 700 sq ft with the finished lower level, this home offers 6 bedrooms, 2.5 baths and a 2.5 car garage with flexibility for a variety of lifestyles and changing needs. As you approach the home your eyes will immediately be drawn to the grand concrete staircase surrounded by landscaping, stone work and koi pond. This entry leads you to one of the many french doors around the home and into the foyer where you will be greeted with cathedral ceilings, hardwood floors and an abundance of space with the open-concept layout of the home. Formal dining room, spacious kitchen, expansive living room, first floor half bath and family room/breezeway lend ample space to host and enjoy with room to spare. First floor primary suite is not lacking in space, also with its own set of french doors leading to the wrap around back deck to take in the outdoor views in privacy. First floor laundry for added convenience. Soaring cathedral ceilings frame an incredible upper level layout with 2 additional bedrooms uniquely connected by a dramatic open-air bridge, each with their own outdoor balconies and an additional closet space. The finished lower level is complete with its own full kitchen, full bathroom, 3 additional bedrooms, laundry connections, and separate front entrance. This added living space offers exceptional versatility for extended family, multi-generational living arrangements, guest accommodations, or those seeking room to spread out while maintaining extra privacy. The flexible layout provides possibilities that extend well beyond the traditional single family home. This property presents a unique opportunity for those seeking room to grow or to keep family home a little longer. Just 19 miles to Clay and Micron site!
Active
Price cut: $25.1K (10/28)
$399,900
2792 County Route 45, Fulton, NY 13069
6beds
2,100sqft
Single Family Residence
Built in 1988
11.72 Acres Lot
$-- Zestimate®
$190/sqft
$-- HOA
What's special
- 7 days
- 1,040
- 84
Zillow last checked:
Listing updated:
Listed by:
Century 21 Leah's Signature 315-598-1165,
Brooke Saunderson 315-591-8500
Source: NYSAMLSs,MLS#: S1724833 Originating MLS: Syracuse
Facts & features
Interior
Bedrooms & bathrooms
- Bedrooms: 6
- Bathrooms: 3
- Full bathrooms: 2
- 1/2 bathrooms: 1
- Main level bathrooms: 2
- Main level bedrooms: 1
Heating
- Propane, Forced Air
Appliances
- Included: Dishwasher, Electric Oven, Electric Range, Gas Oven, Gas Range, Propane Water Heater, Refrigerator
- Laundry: In Basement, Main Level
Features
- Breakfast Bar, Ceiling Fan(s), Cathedral Ceiling(s), Den, Separate/Formal Dining Room, Entrance Foyer, Eat-in Kitchen, Separate/Formal Living Room, Home Office, Library, Other, See Remarks, Storage, In-Law Floorplan, Main Level Primary, Primary Suite, Workshop
- Flooring: Carpet, Ceramic Tile, Hardwood, Laminate, Varies
- Basement: Full,Finished,Walk-Out Access
- Has fireplace: No
Interior area
- Total structure area: 2,100
- Total interior livable area: 2,100 sqft
Video & virtual tour
Property
Parking
- Total spaces: 2.5
- Parking features: Detached, Garage, Driveway, Other
- Garage spaces: 2.5
Features
- Patio & porch: Balcony, Covered, Deck, Porch
- Exterior features: Balcony, Deck, Gravel Driveway, Private Yard, See Remarks, Propane Tank - Leased
Lot
- Size: 11.72 Acres
- Dimensions: 502 x 735
- Features: Rectangular, Rectangular Lot, Rural Lot
Details
- Additional structures: Poultry Coop, Shed(s), Storage
- Parcel number: 35580018600000040210000000
- Special conditions: Standard
Construction
Type & style
- Home type: SingleFamily
- Architectural style: Contemporary,Colonial
- Property subtype: Single Family Residence
Materials
- Cedar
- Foundation: Block
- Roof: Architectural,Metal,Shingle
Condition
- Resale
- Year built: 1988
Utilities & green energy
- Electric: Circuit Breakers
- Sewer: Septic Tank
- Water: Well
Community & HOA
Community
- Subdivision: 15th Township/Scribas Pat
Location
- Region: Fulton
Financial & listing details
- Price per square foot: $190/sqft
- Tax assessed value: $142,000
- Annual tax amount: $6,840
- Date on market: 10/28/2026
- Listing terms: Cash,Conventional,FHA,USDA Loan,VA Loan
Estimated market value
Not available
Estimated sales range
Not available
Not available
Price history
| Date | Event | Price |
|---|---|---|
| 10/28/2026 | Price change | $399,900-5.9%$190/sqft |
Source:  NYSAMLSs #S1724833 Report a problem | ||
| 9/14/2026 | Listed for sale | $425,000+632.8%$202/sqft |
Source: Owner Report a problem | ||
| 12/28/1998 | Sold | $58,000-6.5%$28/sqft |
Source: Public Record Report a problem | ||
| 4/28/1998 | Sold | $62,000$30/sqft |
Source: Public Record Report a problem | ||
Public tax history
| Year | Property taxes | Tax assessment |
|---|---|---|
| 2025 | -- | $142,000 |
| 2024 | -- | $142,000 |
| 2023 | -- | $142,000 |
| 2022 | -- | $142,000 |
| 2021 | -- | $142,000 |
| 2020 | -- | $142,000 |
| 2019 | -- | $142,000 |
| 2018 | -- | $142,000 |
| 2017 | $4,374 | $142,000 +2.9% |
| 2016 | -- | $138,000 |
| 2015 | -- | $138,000 |
| 2014 | -- | $138,000 +8.7% |
| 2013 | -- | $127,000 |
| 2012 | -- | $127,000 +5.9% |
| 2011 | -- | $119,900 |
| 2010 | -- | $119,900 |
| 2009 | -- | $119,900 |
| 2008 | -- | $119,900 |
| 2007 | -- | $119,900 |
| 2006 | -- | $119,900 +10% |
| 2005 | -- | $109,000 |
| 2004 | -- | $109,000 +9% |
| 2003 | -- | $100,000 |
| 2002 | -- | $100,000 +11.1% |
| 2001 | -- | $90,000 |
| 2000 | -- | $90,000 |
Find assessor info on the county website
Monthly payment
Climate risks
Neighborhood: 13069
Nearby schools
Schools provided by the listing agent
- District: Fulton
Source: NYSAMLSs. This data may not be complete. We recommend contacting the local school district to confirm school assignments for this home.

Similar homes
- $424,9004 bd2 ba1.9k sqft43 Bock Dr, Fulton, NY 13069For Sale
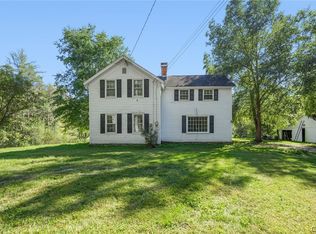
 MLS ID #S1717511, Michael Miceli, Listing by: Real Broker NY LLC. NYSAMLSs
- $379,9004 bd3 ba2.2k sqft4486 State Route 3, Fulton, NY 13069For Sale
 MLS ID #S1685644, Kurt Wossner, Listing by: World United Realty Inc.. NYSAMLSs
- $344,9004 bd3 ba2.2k sqft833 County Route 14, Fulton, NY 13069For Sale
 MLS ID #R1703692, Figen Cansever, Listing by: Keller Williams Realty Greater Rochester. NYSAMLSs
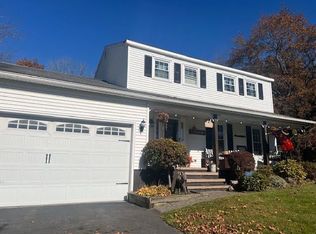
- $299,0004 bd3 ba1.8k sqft25 N Pollard Dr, Fulton, NY 13069For Sale By Owner
- $365,0004 bd3 ba1.9k sqft34 Twin Orchard Dr, Oswego, NY 13126For SaleMLS ID #S1725873, Ed Fayette, Listing by: Century 21 Galloway Realty. NYSAMLSs
- $224,9003 bd2 ba1.9k sqft24 N Pollard Dr, Fulton, NY 13069For SaleMLS ID #S1724438, Jeffrey L. Roney, Listing by: Keller Williams Syracuse. NYSAMLSs
- $275,0003 bd2 ba2.2k sqft853 County Route 64, Mexico, NY 13114For SaleMLS ID #S1726453, Veronica Pulis Castor, Listing by: Land & Trust Realty. NYSAMLSs
- $289,9006 bd3 ba2k sqft4356 State Route 49, Phoenix, NY 13069For SaleMLS ID #S1695035, Kurt Wossner, Listing by: World United Realty Inc.. NYSAMLSs
- $370,0004 bd3 ba1.9k sqft3235 County Route 6, Mexico, NY 13114For SaleMLS ID #S1703773, Rose Marie Ferro, Listing by: Hage Real Estate. NYSAMLSs
- $259,4994 bd2 ba1.6k sqft1387 County Route 9, Fulton, NY 13069For SaleMLS ID #S1643311, Ryan Yamini, Listing by: Hunt Real Estate ERA. NYSAMLSs
- $474,9006 bd5 ba3k sqft15 Rowe Rd, Mexico, NY 13114For SaleMLS ID #S1726036, Dante Belmonte, Listing by: Hunt Real Estate ERA. NYSAMLSs
- $459,9004 bd3 ba2.5k sqft316 Baratier Rd, Hastings, NY 13076For SaleMLS ID #S1721562, Ed Fayette, Listing by: Century 21 Galloway Realty. NYSAMLSs
- $249,9003 bd2 ba1.7k sqft1020 Emery St, Fulton, NY 13069For SaleMLS ID #S1715544, Jacob Kippen, Listing by: Rooftop Realty Group LLC. NYSAMLSs
- $419,0004 bd3 ba1.8k sqft103 Mariposa Dr, Oswego, NY 13126For SaleMLS ID #S1721517, Ed Fayette, Listing by: Century 21 Galloway Realty. NYSAMLSs
- $250,0004 bd3 ba2k sqft196-200 Russell Rd #196, Fulton, NY 13069For SaleMLS ID #S1692457, Nancy B Hayman, Listing by: Howard Hanna Real Estate. NYSAMLSs
- $499,9003 bd2 ba1.9k sqft123 County Route 8, Fulton, NY 13069For SaleMLS ID #S1689245, Valerie Ann Morris, Listing by: Adolfi Real Estate, Inc.. NYSAMLSs
- $274,9003 bd2 ba1.4k sqft96 Mill St, Hannibal, NY 13074For SaleMLS ID #S1726650, Alyssa Emmons, Listing by: Keller Williams Syracuse. NYSAMLSs
- $329,9003 bd2 ba1.3k sqft10 Tupelo Dr, Oswego, NY 13126For SaleMLS ID #S1726994, Brooke Wills, Listing by: Century 21 Galloway Realty. NYSAMLSs
