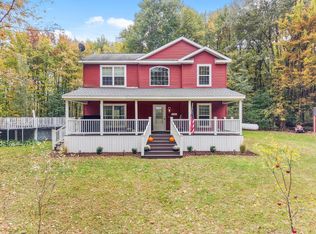
Located just 15 miles from the new Micron Semiconductor plant, this property gives you access to all that Syracuse and its suburbs have to offer, yet has a feeling of being in an extremely private community. Sitting on 3.2 acres, this 4-bed, 2.5-bath colonial with a wrap-around open porch has had much of the interior updated and remodeled. The large, welcoming foyer boasts a stunning staircase. On the first floor, the living room is located in the front of the house, while the family room with its gas fireplace, can be found just off the breakfast area and kitchen. The kitchen is large, with oak cabinetry and stainless steel appliances. There is also a dedicated office and formal dining room on the first floor. The french doors open to the back deck overlooking the wide open, tree-lined backyard. A laundry, pantry and half-bath round out the space on the first floor. The four bedrooms are located on the second floor, along with two full baths, including a primary ensuite. Some of the recent updates and improvements to this home include: -Tankless water heater, new furnace and Central AC, new "life-proof" flooring, both upstairs bathrooms remodeled, new garbage disposal installed, new refrigerator, and new microwave. Now is the time to make this house your new home, just in time for the Christmas holiday.
Active
$459,900
316 Baratier Rd, Hastings, NY 13076
4beds
2,544sqft
Single Family Residence
Built in 2001
3.2 Acres Lot
$-- Zestimate®
$181/sqft
$-- HOA
What's special
Dedicated officeWrap-around open porchLarge welcoming foyerStunning staircaseFormal dining room
- 16 days
- 722
- 68
Zillow last checked:
Listing updated:
Listed by:
Century 21 Galloway Realty 315-342-2111,
Ed Fayette 315-402-3655
Source: NYSAMLSs,MLS#: S1721562 Originating MLS: Syracuse
Facts & features
Interior
Bedrooms & bathrooms
- Bedrooms: 4
- Bathrooms: 3
- Full bathrooms: 2
- 1/2 bathrooms: 1
- Main level bathrooms: 1
Heating
- Gas, Forced Air
Cooling
- Central Air
Appliances
- Included: Dryer, Dishwasher, Free-Standing Range, Gas Water Heater, Oven, Refrigerator, Washer
- Laundry: Main Level
Features
- Ceiling Fan(s), Dining Area, Den, Separate/Formal Dining Room, Eat-in Kitchen, Separate/Formal Living Room, Home Office, Country Kitchen, Natural Woodwork
- Flooring: Carpet, Hardwood, Luxury Vinyl, Tile, Varies
- Basement: Full
- Number of fireplaces: 1
Interior area
- Total structure area: 2,544
- Total interior livable area: 2,544 sqft
Video & virtual tour
Property
Parking
- Total spaces: 2
- Parking features: Attached, Electricity, Garage, Storage, Garage Door Opener
- Attached garage spaces: 2
Features
- Levels: Two
- Stories: 2
- Patio & porch: Covered, Deck, Porch
- Exterior features: Dirt Driveway, Deck, Gravel Driveway
Lot
- Size: 3.2 Acres
- Dimensions: 254 x 557
- Features: Other, Rectangular, Rectangular Lot, See Remarks
Details
- Parcel number: 35328920700000020140100000
- Special conditions: Standard
Construction
Type & style
- Home type: SingleFamily
- Architectural style: Colonial
- Property subtype: Single Family Residence
Materials
- Blown-In Insulation, Vinyl Siding
- Foundation: Block
- Roof: Architectural,Shingle
Condition
- Resale
- Year built: 2001
Utilities & green energy
- Electric: Circuit Breakers
- Sewer: Septic Tank
- Water: Connected, Public
- Utilities for property: Cable Available, High Speed Internet Available, Water Connected
Green energy
- Energy efficient items: Appliances
Community & HOA
Location
- Region: Hastings
Financial & listing details
- Price per square foot: $181/sqft
- Tax assessed value: $279,000
- Annual tax amount: $8,308
- Date on market: 10/12/2026
- Listing terms: Cash,Conventional,FHA,VA Loan
Estimated market value
Not available
Estimated sales range
Not available
Not available
Price history
| Date | Event | Price |
|---|---|---|
| 10/12/2026 | Listed for sale | $459,900+31.4%$181/sqft |
Source:  NYSAMLSs #S1721562 Report a problem | ||
| 10/29/2021 | Sold | $350,000$138/sqft |
Source: NYSAMLSs #S1348033 Report a problem | ||
| 7/11/2021 | Pending sale | $350,000+2400%$138/sqft |
Source: NYSAMLSs #S1348033 Report a problem | ||
| 11/1/2006 | Sold | $14,000$6/sqft |
Source: Public Record Report a problem | ||
Public tax history
| Year | Property taxes | Tax assessment |
|---|---|---|
| 2025 | -- | $279,000 |
| 2024 | -- | $279,000 |
| 2023 | -- | $279,000 |
| 2022 | -- | $279,000 |
| 2021 | -- | $279,000 +43.2% |
| 2020 | -- | $194,900 |
| 2019 | -- | $194,900 |
| 2018 | -- | $194,900 |
| 2017 | $6,526 | $194,900 |
| 2016 | -- | $194,900 |
| 2015 | -- | $194,900 |
| 2014 | -- | $194,900 |
| 2013 | -- | $194,900 |
| 2012 | -- | $194,900 |
| 2011 | -- | $194,900 |
| 2010 | -- | $194,900 |
| 2009 | -- | $194,900 |
| 2008 | -- | $194,900 +10.9% |
| 2007 | -- | $175,800 |
| 2006 | -- | $175,800 +10% |
| 2005 | -- | $159,800 |
| 2004 | -- | $159,800 +3% |
| 2003 | -- | $155,100 |
Find assessor info on the county website
Monthly payment
Climate risks
Neighborhood: 13076
Nearby schools
Schools provided by the listing agent
- District: Central Square
Source: NYSAMLSs. This data may not be complete. We recommend contacting the local school district to confirm school assignments for this home.
Similar homes
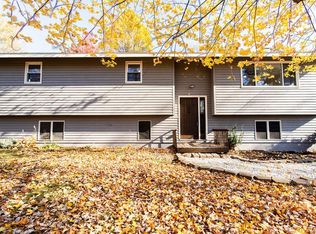
- $419,0003 bd3 ba2.3k sqft101 Jackson Rd, Central Square, NY 13036For Sale
 MLS ID #338371, Shannan Crescente, Listing by: EXIT REALTY HOMEWARD BOUND. GBMLS
- $475,0004 bd2 ba2.3k sqft19 River Runne, Pennellville, NY 13132For Sale

 MLS ID #S1725024, Holly Kane, Listing by: Coldwell Banker Prime Prop,Inc. NYSAMLSs
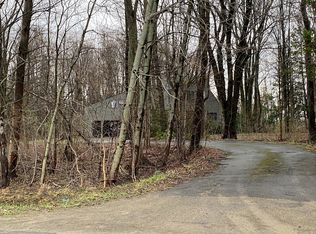
- $299,9003 bd2 ba1.8k sqft132 Perfield Rd, Hastings, NY 13076For Sale
 MLS ID #S1723822, Jeremy Brown, Listing by: Howard Hanna Real Estate. NYSAMLSs
- $--4 bd2 ba2.3k sqft8 Halsey Rd, Mexico, NY 13114Auction
 ServiceLink Auction
- $399,9006 bd3 ba2.1k sqft2792 County Route 45, Fulton, NY 13069For SaleMLS ID #S1724833, Brooke Saunderson, Listing by: Century 21 Leah's Signature. NYSAMLSs
- $474,0005 bd3 ba2.6k sqft31 Creighton Dr, Central Square, NY 13036For SaleMLS ID #S1711033, Paris Poppleton, Listing by: Integrated Real Estate Ser LLC. NYSAMLSs
- $489,0004 bd4 ba2.9k sqft30 Liberty St, Mexico, NY 13114For SaleMLS ID #S1707456, Lucinda A. Brown, Listing by: NextHome CNY Realty. NYSAMLSs
- $450,0004 bd2 ba2.3k sqft42 Grafton Square Rd, Parish, NY 13131For SaleMLS ID #S1693644, Sherry LaFlamme, Listing by: LaFlamme Realty. NYSAMLSs
- $464,9004 bd3 ba1.9k sqft9389 Caughdenoy Rd, Brewerton, NY 13029For SaleMLS ID #S1713333, Nicole Rookey, Listing by: 315 Realty Partners. NYSAMLSs
- $379,9004 bd3 ba2.2k sqft4486 State Route 3, Fulton, NY 13069For SaleMLS ID #S1685644, Kurt Wossner, Listing by: World United Realty Inc.. NYSAMLSs
- $298,5004 bd4 ba2k sqft6 Pine Tree Rd, Central Square, NY 13036For SaleMLS ID #S1719444, Patricia Hermanowski-Tousant, Listing by: Howard Hanna Real Estate. NYSAMLSs
- $475,0003 bd2 ba2.6k sqft153-55 County Route 57, Phoenix, NY 13135For SaleMLS ID #S1716462, Valerie Ferguson, Listing by: Hunt Real Estate ERA. NYSAMLSs
- $444,9004 bd3 ba2.3k sqft4045 Underbrush Trl, Liverpool, NY 13090For SaleMLS ID #S1721531, Kathy Jobson, Listing by: Integrated Real Estate Ser LLC. NYSAMLSs
- $495,0003 bd2 ba1.3k sqft392 Albion Cross Rd, Pulaski, NY 13142For SaleMLS ID #S1719883, Andrea Wisgo, Listing by: Salmon River Realty. NYSAMLSs
- $424,9004 bd2 ba1.9k sqft43 Bock Dr, Fulton, NY 13069For SaleMLS ID #S1717511, Michael Miceli, Listing by: Real Broker NY LLC. NYSAMLSs
- $439,9004 bd4 ba2.5k sqft8846 Lombardi Dr, Cicero, NY 13039For SaleMLS ID #S1719220, Kathleen M Franco, Listing by: Coldwell Banker Prime Prop,Inc. NYSAMLSs
- $469,9003 bd2 ba1.9k sqft8616 Osborne Dr, Cicero, NY 13039For SaleMLS ID #S1721343, MariRae Dopke, Listing by: Hunt Real Estate ERA. NYSAMLSs
- $459,9003 bd2 ba1.9k sqft4701 Weller Hall Pl, Clay, NY 13041For SaleMLS ID #S1713219, Deborah Burr, Listing by: Coldwell Banker Prime Prop,Inc. NYSAMLSs
- $434,9003 bd2 ba1.6k sqft657 County Route 48, Altmar, NY 13302For SaleMLS ID #S1695604, Andrea Wisgo, Listing by: Salmon River Realty. NYSAMLSs
