Nestled in the charming Pinewood Greens community, this exquisite townhouse offers a luxurious lifestyle with a perfect blend of comfort and elegance. Recently undergoing a major renovation including stainless steel appliances, new flooring and fresh paint, this home showcases high-end finishes and modern conveniences that elevate everyday living. Step inside to discover a beautifully designed interior featuring three spacious bedrooms and two and a half bathrooms, ideal for both relaxation and entertaining. The heart of the home boasts a gourmet kitchen equipped with brand new top-of-the-line appliances, including a built-in microwave, dishwasher, and refrigerator, ensuring culinary adventures are a delight. The inviting living spaces are perfect for gatherings, while the fully finished basement provides additional room for recreation or a cozy retreat. Enjoy the outdoors with access to community amenities, including a sparkling outdoor pool and playgrounds, perfect for leisurely afternoons. The property also features assigned parking for your convenience. With its prime location just a mile from public transportation, this home offers both tranquility and accessibility. Experience the warmth and charm of Pinewood Greens, where luxury meets comfort in a vibrant community setting. Embrace a lifestyle of sophistication and ease in this exceptional residence.
Sold for $646,000
$646,000
2792 Trevino Ln, Falls Church, VA 22043
3beds
1,856sqft
Townhouse
Built in 1974
1,400 Square Feet Lot
$671,700 Zestimate®
$348/sqft
$3,167 Estimated rent
Home value
$671,700
$638,000 - $705,000
$3,167/mo
Zestimate® history
Owner options
List your home for rent
$3,167/mo
Rent Zestimate®
Find your next renter with Zillow Rental Manager. Plus, with online applications, you can quickly screen prospective tenants – for free.
$3,167/mo
Rent Zestimate®
Refinance and save
$4,225/mo
Est. payment
Refinancing to a lower rate could help reduce your monthly payments and save thousands over the life of the loan.
$4,225/mo
Est. payment
Explore your selling options
Work with a Zillow partner agent
Leverage their expertise and Zillow's premium Showcase listings to get your home seen by more buyers.
Get startedList with your own agent
Get your home in front of millions of buyers by listing it on Zillow.
Learn how to do itSell it yourself
Take full control of how buyers see your home on Zillow by listing For Sale by Owner (FSBO).
List your homeWhat's special
Zillow last checked:
Listing updated:
Listed by:
Khalid Fahimi 703-864-8877,
Service First Realty Corp
Bought with:
Ms. Kristin M Francis, SP98370729
EXP Realty, LLC
Source: Bright MLS,MLS#: VAFX2258016
Facts & features
Interior
Bedrooms & bathrooms
- Bedrooms: 3
- Bathrooms: 3
- Full bathrooms: 2
- 1/2 bathrooms: 1
- Main level bathrooms: 1
Rooms
- Room types: Bedroom 2, Bedroom 3, Bedroom 1, Bathroom 1, Bathroom 2, Half Bath
Bedroom 1
- Level: Upper
Bedroom 2
- Level: Upper
Bedroom 3
- Level: Upper
Bathroom 1
- Level: Upper
Bathroom 2
- Level: Upper
Half bath
- Level: Main
Heating
- Heat Pump, Electric
Cooling
- Central Air, Electric
Appliances
- Included: Dishwasher, Disposal, Exhaust Fan, Ice Maker, Refrigerator, Cooktop, Electric Water Heater
Features
- Basement: Front Entrance,Finished
- Has fireplace: No
Interior area
- Total structure area: 1,856
- Total interior livable area: 1,856 sqft
- Finished area above ground: 1,389
- Finished area below ground: 467
Property
Parking
- Parking features: Assigned, Other
- Details: Assigned Parking
Accessibility
- Accessibility features: Other
Features
- Levels: Three
- Stories: 3
- Pool features: Community
Lot
- Size: 1,400 Square Feet
Details
- Additional structures: Above Grade, Below Grade
- Parcel number: 0492 22 0282
- Zoning: RESIDENTIAL
- Special conditions: Standard
Construction
Type & style
- Home type: Townhouse
- Architectural style: Colonial
- Property subtype: Townhouse
Materials
- Brick, Brick Front, Other
- Foundation: Other
Condition
- Excellent
- New construction: No
- Year built: 1974
- Major remodel year: 2025
Utilities & green energy
- Sewer: Public Sewer
- Water: Public
Community & HOA
Community
- Subdivision: Pinewood Greens
HOA
- Has HOA: Yes
- Amenities included: Pool, Tot Lots/Playground
- Services included: Common Area Maintenance, Management, Pool(s), Snow Removal, Trash
- HOA fee: $140 monthly
- HOA name: PINEWOOD GREENS
Location
- Region: Falls Church
Financial & listing details
- Price per square foot: $348/sqft
- Tax assessed value: $613,130
- Annual tax amount: $7,088
- Date on market: 7/25/2025
- Listing agreement: Exclusive Right To Sell
- Listing terms: Cash,Conventional,VA Loan
- Ownership: Fee Simple
Price history
| Date | Event | Price |
|---|---|---|
| 11/7/2025 | Sold | $646,000-2.1%$348/sqft |
Source:  Bright MLS #VAFX2258016 Report a problem Bright MLS #VAFX2258016 Report a problem | ||
| 10/12/2025 | Contingent | $659,900$356/sqft |
Source: Bright MLS #VAFX2258016 Report a problem | ||
| 9/10/2025 | Price change | $659,900-0.8%$356/sqft |
Source: Bright MLS #VAFX2258016 Report a problem | ||
| 8/14/2025 | Price change | $664,900-1.5%$358/sqft |
Source: Bright MLS #VAFX2258016 Report a problem | ||
| 7/26/2025 | Listed for sale | $674,900+19.2%$364/sqft |
Source: Bright MLS #VAFX2258016 Report a problem | ||
| 5/19/2025 | Sold | $566,000+121.5%$305/sqft |
Source: Public Record Report a problem | ||
| 10/25/2002 | Sold | $255,500$138/sqft |
Source: Public Record Report a problem | ||
Public tax history
| Year | Property taxes | Tax assessment |
|---|---|---|
| 2025 | $7,088 +13.3% | $613,130 +13.6% |
| 2024 | $6,254 +0.8% | $539,840 -1.8% |
| 2023 | $6,205 +6.9% | $549,840 +8.4% |
| 2022 | $5,802 | $507,420 +6.2% |
| 2021 | -- | $477,790 +6.2% |
| 2020 | $5,324 +3.2% | $449,890 +3.2% |
| 2019 | $5,161 +0.9% | $436,100 +0.9% |
| 2018 | $5,113 +6.9% | $432,050 +4.9% |
| 2017 | $4,783 +6.3% | $411,940 +6.1% |
| 2016 | $4,497 +5.9% | $388,200 +2% |
| 2015 | $4,246 +4.8% | $380,450 +4.6% |
| 2014 | $4,051 | $363,820 +12% |
| 2013 | -- | $324,790 +4.5% |
| 2012 | -- | $310,950 -0.4% |
| 2011 | -- | $312,220 +8% |
| 2010 | -- | $289,000 -6.4% |
| 2009 | -- | $308,730 -20.8% |
| 2008 | -- | $389,660 -4.5% |
| 2007 | -- | $407,820 +87.5% |
| 2003 | -- | $217,505 +23.4% |
| 2002 | -- | $176,255 +18.5% |
| 2001 | -- | $148,780 |
Find assessor info on the county website
Neighborhood: 22043
Nearby homes
- $663,3003 bd3 ba1.3k sqft2790 Trevino Ln, Falls Church, VA 22043Off Market
- $594,8003 bd2 ba1.3k sqft2794 Trevino Ln, Falls Church, VA 22043Off Market
- $596,9003 bd2 ba1.3k sqft2796 Trevino Ln, Falls Church, VA 22043Off Market
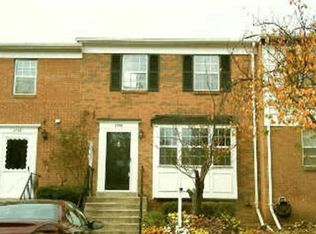
- $657,5003 bd2 ba1.3k sqft2788 Trevino Ln, Falls Church, VA 22043Off Market
- $689,6003 bd3 ba1.3k sqft7705 Norsham Ln, Falls Church, VA 22043Off Market
- $750,0003 bd4 ba2k sqft2798 Trevino Ln, Falls Church, VA 22043Sold
- $672,6003 bd4 ba1.3k sqft7707 Norsham Ln, Falls Church, VA 22043Off Market
- $653,9003 bd4 ba1.8k sqft7709 Norsham Ln, Falls Church, VA 22043Off Market
Nearby schools
GreatSchools rating
- 5/10Shrevewood Elementary SchoolGrades: PK-6Distance: 0.7 mi
- 9/10Kilmer Middle SchoolGrades: 7-8Distance: 1.9 mi
- 6/10Marshall High SchoolGrades: 9-12Distance: 1.9 mi
Schools provided by the listing agent
- Elementary: Shrevewood
- Middle: Kilmer
- High: Marshall
- District: Fairfax County Public Schools
Source: Bright MLS. This data may not be complete. We recommend contacting the local school district to confirm school assignments for this home.
Get a cash offer in 3 minutes
Find out how much your home could sell for in as little as 3 minutes with a no-obligation cash offer.
Estimated market value
$671,700
Get a cash offer in 3 minutes
Find out how much your home could sell for in as little as 3 minutes with a no-obligation cash offer.
Estimated market value
$671,700
- Virginia
- Fairfax County
- Falls Church
- 22043
- 2792 Trevino Ln
Nearby cities
Nearby neighborhoods
Nearby zip codes
Other Falls Church Topics
