Open Houses 3/15, 3/16 and 3/17! Welcome to your beautifully renovated end-unit townhome in the coveted Pinewood Greens community of Falls Church, where modern luxury meets classic elegance. This stunning residence showcases an open floor plan with three bedrooms plus an office/den and 3.5 bathrooms, all meticulously updated. The home features a brand-new roof, windows, HVAC system, water heater, sump pump, and a dog shower, ensuring worry-free living. Indulge in the exquisite new kitchen with modern appliances and newly renovated bathrooms, including a spacious primary shower with dual vanities. The primary suite becomes a true retreat with a new custom closet. Elegant European white oak flooring, new interior doors, trims, and light fixtures create a warm, inviting atmosphere throughout. Additional upgrades include a new electrical panel, deck, fence, and lush new sod, enhancing both functionality and curb appeal. The newly finished basement offers extra living space, complete with a laundry area, recreational room, and a den accompanied by a full bathroom, perfect for home office or gym. Located near Jefferson District Park's golf and tennis courts, the vibrant Mosaic District, and the Dunn Loring Metro, this home is a blend of convenience and luxury living. Just 12 miles from Washington DC and near the capital beltway, it's ready to welcome you to your new beginning. Note: Listing Agent has a financial interest.
Sold for $750,000
$750,000
2798 Trevino Ln, Falls Church, VA 22043
3beds
2,079sqft
Townhouse
Built in 1974
2,131 Square Feet Lot
$753,700 Zestimate®
$361/sqft
$3,244 Estimated rent
Home value
$753,700
$716,000 - $791,000
$3,244/mo
Zestimate® history
Owner options
List your home for rent
$3,244/mo
Rent Zestimate®
Find your next renter with Zillow Rental Manager. Plus, with online applications, you can quickly screen prospective tenants – for free.
$3,244/mo
Rent Zestimate®
Refinance and save
$5,119/mo
Est. payment
Refinancing to a lower rate could help reduce your monthly payments and save thousands over the life of the loan.
$5,119/mo
Est. payment
Explore your selling options
Work with a Zillow partner agent
Leverage their expertise and Zillow's premium Showcase listings to get your home seen by more buyers.
Get startedList with your own agent
Get your home in front of millions of buyers by listing it on Zillow.
Learn how to do itSell it yourself
Take full control of how buyers see your home on Zillow by listing For Sale by Owner (FSBO).
List your homeWhat's special
Extra living spaceRecreational roomNewly renovated bathroomsNew interior doorsLight fixturesDunn loring metroVibrant mosaic district
Zillow last checked:
Listing updated:
Listed by:
Ali Farhadov 703-989-3344,
Compass,
Co-Listing Agent: Sherif Abdalla 703-624-5555,
Compass
Bought with:
June Park, 0225100247
Samson Properties
Source: Bright MLS,MLS#: VAFX2167582
Facts & features
Interior
Bedrooms & bathrooms
- Bedrooms: 3
- Bathrooms: 4
- Full bathrooms: 3
- 1/2 bathrooms: 1
- Main level bathrooms: 1
Basement
- Area: 693
Heating
- Forced Air, Electric
Cooling
- Central Air, Electric
Appliances
- Included: Dishwasher, Disposal, Refrigerator, Range Hood, Electric Water Heater
Features
- Ceiling Fan(s), Combination Kitchen/Dining, Combination Kitchen/Living, Dining Area, Open Floorplan, Walk-In Closet(s), Dry Wall
- Flooring: Engineered Wood, Vinyl
- Basement: Finished,Interior Entry
- Has fireplace: No
Interior area
- Total structure area: 2,079
- Total interior livable area: 2,079 sqft
- Finished area above ground: 1,386
- Finished area below ground: 693
Property
Parking
- Total spaces: 1
- Parking features: Parking Lot
Accessibility
- Accessibility features: None
Features
- Levels: Three
- Stories: 3
- Patio & porch: Deck
- Pool features: None
Lot
- Size: 2,131 Square Feet
Details
- Additional structures: Above Grade, Below Grade
- Parcel number: 0492 22 0285
- Zoning: 181
- Special conditions: Standard
Construction
Type & style
- Home type: Townhouse
- Architectural style: Colonial
- Property subtype: Townhouse
Materials
- Aluminum Siding, Brick
- Foundation: Other
- Roof: Architectural Shingle
Condition
- Excellent
- New construction: No
- Year built: 1974
- Major remodel year: 2024
Utilities & green energy
- Sewer: Public Sewer
- Water: Public
Green energy
- Energy efficient items: Appliances, Lighting
Community & HOA
Community
- Subdivision: Pinewood Greens
HOA
- Has HOA: Yes
- HOA fee: $415 quarterly
- HOA name: PINEWOOD GREENS
Location
- Region: Falls Church
Financial & listing details
- Price per square foot: $361/sqft
- Tax assessed value: $556,730
- Annual tax amount: $6,283
- Date on market: 3/14/2024
- Listing agreement: Exclusive Right To Sell
- Ownership: Fee Simple
Price history
| Date | Event | Price |
|---|---|---|
| 4/11/2024 | Sold | $750,000+0%$361/sqft |
Source:  Bright MLS #VAFX2167582 Report a problem Bright MLS #VAFX2167582 Report a problem | ||
| 3/19/2024 | Contingent | $749,900$361/sqft |
Source: Bright MLS #VAFX2167582 Report a problem | ||
| 3/14/2024 | Listed for sale | $749,900+66.6%$361/sqft |
Source: Bright MLS #VAFX2167582 Report a problem | ||
| 4/5/2023 | Sold | $450,000$216/sqft |
Source: Public Record Report a problem | ||
Public tax history
| Year | Property taxes | Tax assessment |
|---|---|---|
| 2025 | $8,058 +27.2% | $697,020 +27.5% |
| 2024 | $6,333 +0.8% | $546,680 -1.8% |
| 2023 | $6,283 +6.8% | $556,730 +8.3% |
| 2022 | $5,881 | $514,300 +6.1% |
| 2021 | -- | $484,910 +6.1% |
| 2020 | $5,410 +3.1% | $457,090 +3.1% |
| 2019 | $5,246 +0.9% | $443,290 +0.9% |
| 2018 | $5,199 +6.8% | $439,250 +4.8% |
| 2017 | $4,866 +6.3% | $419,110 +6% |
| 2016 | $4,579 +5.9% | $395,280 +2% |
| 2015 | $4,325 +4.7% | $387,500 +4.5% |
| 2014 | $4,131 | $370,970 +11.1% |
| 2013 | -- | $333,860 +5.3% |
| 2012 | -- | $316,940 -0.5% |
| 2011 | -- | $318,500 +7.9% |
| 2010 | -- | $295,060 -6.3% |
| 2009 | -- | $314,950 -20.6% |
| 2008 | -- | $396,660 -4.4% |
| 2007 | -- | $414,820 +93.9% |
| 2003 | -- | $213,930 +20% |
| 2002 | -- | $178,275 +18.7% |
| 2001 | -- | $150,185 |
Find assessor info on the county website
Neighborhood: 22043
Nearby homes
- $600,1003 bd2 ba1.3k sqft2796 Trevino Ln, Falls Church, VA 22043Off Market
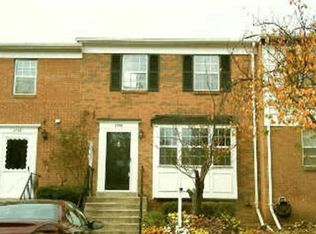
- $590,4003 bd2 ba1.3k sqft2794 Trevino Ln, Falls Church, VA 22043Off Market
- $669,4003 bd3 ba1.3k sqft7724 Trevino Ln, Falls Church, VA 22043Off Market
- $595,4003 bd2 ba1.3k sqft7726 Trevino Ln, Falls Church, VA 22043Off Market
- $646,0003 bd3 ba1.8k sqft2792 Trevino Ln, Falls Church, VA 22043Sold
- $595,4003 bd2 ba1.3k sqft7728 Trevino Ln, Falls Church, VA 22043Off Market
- $659,0003 bd3 ba1.3k sqft2790 Trevino Ln, Falls Church, VA 22043Off Market
- $653,9004 bd3 ba1.3k sqft7730 Trevino Ln, Falls Church, VA 22043Off Market
Nearby schools
GreatSchools rating
- 5/10Shrevewood Elementary SchoolGrades: PK-6Distance: 0.7 mi
- 9/10Kilmer Middle SchoolGrades: 7-8Distance: 1.9 mi
- 6/10Marshall High SchoolGrades: 9-12Distance: 1.9 mi
Schools provided by the listing agent
- Elementary: Shrevewood
- Middle: Kilmer
- High: Marshall
- District: Fairfax County Public Schools
Source: Bright MLS. This data may not be complete. We recommend contacting the local school district to confirm school assignments for this home.
Get a cash offer in 3 minutes
Find out how much your home could sell for in as little as 3 minutes with a no-obligation cash offer.
Estimated market value
$753,700
Get a cash offer in 3 minutes
Find out how much your home could sell for in as little as 3 minutes with a no-obligation cash offer.
Estimated market value
$753,700
- Virginia
- Fairfax County
- Falls Church
- 22043
- 2798 Trevino Ln
Nearby cities
Nearby neighborhoods
Nearby zip codes
Other Falls Church Topics
