This beautiful ranch-style home in the Wexford Development with the Lyndhurst floor plan by Drees Homes offers the perfect blend of luxury, comfort, and thoughtful design. Featuring 10-foot ceilings and a bright open-concept layout, the home creates a spacious and inviting atmosphere ideal for both everyday living and entertaining. The heart of the home is the gourmet kitchen, showcasing a large center island with a built-in bookshelf, a walk-in pantry, and a convenient coffee bar—perfect for mornings or hosting guests. The open living area flows seamlessly to the outdoors through elegant French doors, leading to a cozy covered patio with an outdoor fireplace, creating the perfect space for relaxing evenings. The private primary suite serves as a peaceful retreat with direct access to the outdoor fireplace area. The luxurious en-suite bath features a double vanity, walk-in tiled shower, and a spacious walk-in closet. Located on the opposite side of the home, two additional generously sized bedrooms provide comfort and privacy, accompanied by a full bathroom with a sleek glass-enclosed shower. The lower level offers a second living area that could be made into another bedroom and a full bath with plenty of space for storage in the unfinished area. Additional highlights include a 3-car garage, central Vac, irrigation system, modern finishes throughout, and a thoughtfully designed layout for privacy and convenience. Step outside to the covered rear patio and enjoy the expansive backyard—an incredible outdoor space that backs to a beautiful nature preserve area. Blending elegant design, many upgrades too numerous to note, and a prime location near nature and major commuter routes, this exceptional home delivers both luxury and lifestyle in one of the area’s most sought-after communities. Located in the highly sought-after Highland School District, this home truly offers the best of style, comfort, and everyday living. Schedule your private showing today!
Closed
$870,000
2793 Galway Dr, Brunswick, OH 44212
3beds
2,993sqft
Single Family Residence
Built in 2023
0.75 Acres Lot
$875,700 Zestimate®
$291/sqft
$3,729 Estimated rent
Home value
$875,700
Estimated sales range
Not available
$3,729/mo
Zestimate® history
Owner options
List your home for rent
$3,729/mo
Rent Zestimate®
Find your next renter with Zillow Rental Manager. Plus, with online applications, you can quickly screen prospective tenants – for free.
$3,729/mo
Rent Zestimate®
Refinance and save
$5,926/mo
Est. payment
Refinancing to a lower rate could help reduce your monthly payments and save thousands over the life of the loan.
$5,926/mo
Est. payment
Explore your selling options
Work with a Zillow partner agent
Leverage their expertise and Zillow's premium Showcase listings to get your home seen by more buyers.
Get startedList with your own agent
Get your home in front of millions of buyers by listing it on Zillow.
Learn how to do itSell it yourself
Take full control of how buyers see your home on Zillow by listing For Sale by Owner (FSBO).
List your homeWhat's special
Irrigation systemBright open-concept layoutPrivate primary suiteModern finishes throughoutDouble vanityConvenient coffee barCovered rear patio
Zillow last checked:
Listing updated:
Listed by:
William E Snow 330-990-0256 realtorwilliamsnow@gmail.com,
Berkshire Hathaway HomeServices Stouffer Realty,
Betsy Henn 440-567-4400,
Berkshire Hathaway HomeServices Stouffer Realty
Bought with:
Mollie A Finley, 2015000572
Coldwell Banker Schmidt Realty
Source: MLS Now,MLS#: 5196252 Originating MLS: Akron Cleveland Association of REALTORS
Originating MLS: Akron Cleveland Association of REALTORSFacts & features
Interior
Bedrooms & bathrooms
- Bedrooms: 3
- Bathrooms: 4
- Full bathrooms: 3
- 1/2 bathrooms: 1
- Main level bathrooms: 3
- Main level bedrooms: 3
Primary bedroom
- Description: Flooring: Luxury Vinyl Tile
- Level: First
- Dimensions: 19 x 15
Bedroom
- Description: Flooring: Luxury Vinyl Tile
- Level: First
- Dimensions: 13 x 12
Bedroom
- Description: Flooring: Luxury Vinyl Tile
- Level: First
- Dimensions: 13 x 12
Bathroom
- Description: Flooring: Luxury Vinyl Tile
- Level: Lower
- Dimensions: 9 x 8
Dining room
- Description: Flooring: Luxury Vinyl Tile
- Level: First
- Dimensions: 15 x 11
Great room
- Description: Flooring: Luxury Vinyl Tile
- Level: First
- Dimensions: 24 x 16
Kitchen
- Description: Flooring: Luxury Vinyl Tile
- Level: First
- Dimensions: 18 x 12
Laundry
- Description: Flooring: Luxury Vinyl Tile
- Level: First
Office
- Description: Flooring: Luxury Vinyl Tile
- Level: First
- Dimensions: 13 x 12
Recreation
- Description: Flooring: Luxury Vinyl Tile
- Level: Lower
- Dimensions: 31 x 18
Heating
- Forced Air, Gas
Cooling
- Central Air
Appliances
- Included: Built-In Oven, Cooktop, Dishwasher, Disposal, Microwave, Refrigerator
- Laundry: Main Level, Laundry Room, Laundry Tub, Sink
Features
- Bookcases, Crown Molding, Entrance Foyer, Eat-in Kitchen, Granite Counters, High Ceilings, Kitchen Island, Open Floorplan, Pantry, Central Vacuum
- Basement: Full,Finished
- Number of fireplaces: 1
- Fireplace features: Gas, Outside, Stone
Interior area
- Total structure area: 2,993
- Total interior livable area: 2,993 sqft
- Finished area above ground: 2,412
- Finished area below ground: 581
Property
Parking
- Total spaces: 3
- Parking features: Additional Parking, Attached, Concrete, Drain, Driveway, Electricity, Garage, Garage Door Opener, Garage Faces Side, Water Available
- Attached garage spaces: 3
Features
- Levels: One
- Stories: 1
- Patio & porch: Covered, Patio
- Exterior features: Sprinkler/Irrigation
Lot
- Size: 0.75 Acres
Details
- Parcel number: 00202D14039
Construction
Type & style
- Home type: SingleFamily
- Architectural style: Ranch
- Property subtype: Single Family Residence
Materials
- Brick, Stone, Vinyl Siding
- Roof: Asphalt,Fiberglass
Condition
- Year built: 2023
Utilities & green energy
- Sewer: Public Sewer
- Water: Public
Community & HOA
Community
- Security: Security System, Smoke Detector(s)
- Subdivision: Wexford Sub
HOA
- Has HOA: Yes
- Services included: Insurance
- HOA fee: $325 annually
- HOA name: Wexford Hoa
Location
- Region: Brunswick
Financial & listing details
- Price per square foot: $291/sqft
- Tax assessed value: $712,780
- Annual tax amount: $10,192
- Date on market: 3/27/2026
- Cumulative days on market: 62 days
Price history
| Date | Event | Price |
|---|---|---|
| 6/2/2026 | Sold | $870,000-3.2%$291/sqft |
Source:  MLS Now #5196252 Report a problem MLS Now #5196252 Report a problem | ||
| 5/28/2026 | Pending sale | $899,000$300/sqft |
Source: MLS Now #5196252 Report a problem | ||
| 4/30/2026 | Listed for sale | $899,000$300/sqft |
Source: MLS Now #5196252 Report a problem | ||
| 4/20/2026 | Contingent | $899,000$300/sqft |
Source: MLS Now #5196252 Report a problem | ||
| 3/27/2026 | Listed for sale | $899,000+23.9%$300/sqft |
Source: MLS Now #5196252 Report a problem | ||
| 4/18/2023 | Sold | $725,511+418.2%$242/sqft |
Source: MLS Now #4397308 Report a problem | ||
| 9/29/2022 | Sold | $140,000-77.4%$47/sqft |
Source: Public Record Report a problem | ||
| 8/8/2022 | Pending sale | $619,730$207/sqft |
Source: MLS Now #4397308 Report a problem | ||
| 8/2/2022 | Listed for sale | $619,730$207/sqft |
Source: MLS Now #4397308 Report a problem | ||
Public tax history
| Year | Property taxes | Tax assessment |
|---|---|---|
| 2025 | $10,192 -5.2% | $249,470 +3.4% |
| 2024 | $10,754 +269.6% | $241,230 +284.6% |
| 2023 | $2,909 +1.5% | $62,720 |
| 2022 | $2,867 | $62,720 |
| 2021 | -- | -- |
Find assessor info on the county website
Neighborhood: 44212
Nearby homes
- $827,5002 bd2 ba2.9k sqft2803 Galway Dr, Brunswick, OH 44212Off Market
- $826,9003 bd3 ba2.3k sqft2783 Galway Dr, Brunswick, OH 44212For Sale

- $1,025,0004 bd5 ba4.3k sqft2773 Galway Dr, Brunswick, OH 44212Sold
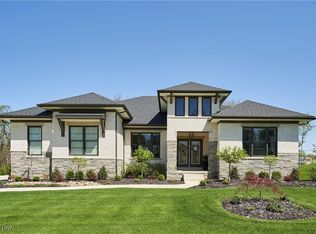
- $722,2003 bd4 ba2.4k sqft2815 Galway Dr, Brunswick, OH 44212Off Market

- $799,6004 bd3 ba3.1k sqft2827 Galway Dr, Brunswick, OH 44212Off Market
- $171,7003 bd1 ba1k sqft2116 W 130th St, Brunswick, OH 44212Off Market
- $655,0003 bd3 ba2.4k sqft2855 Galway Dr, Brunswick, OH 44212Sold
- $306,0003 bd2 ba1.3k sqft2050 W 130th St, Brunswick, OH 44212Off Market
Nearby schools
GreatSchools rating
- 9/10Hinckley Elementary SchoolGrades: K-5Distance: 2.8 mi
- 8/10Highland Middle SchoolGrades: 6-8Distance: 4.1 mi
- 8/10Highland High SchoolGrades: 9-12Distance: 4.6 mi
Schools provided by the listing agent
- District: Highland LSD Medina- 5205
Source: MLS Now. This data may not be complete. We recommend contacting the local school district to confirm school assignments for this home.
Get a cash offer in 3 minutes
Find out how much your home could sell for in as little as 3 minutes with a no-obligation cash offer.
Estimated market value
$875,700
Get a cash offer in 3 minutes
Find out how much your home could sell for in as little as 3 minutes with a no-obligation cash offer.
Estimated market value
$875,700
- Ohio
- Medina County
- Brunswick
- 44212
- 2793 Galway Dr
Nearby cities
Nearby zip codes
Other Brunswick Topics
