Beautiful Lyndhurst floor plan built by Drees Homes in the desirable Highland School District. This three-bedroom ranch offers the perfect blend of comfort, functionality, and modern convenience. The thoughtfully designed floor plan includes a dedicated home office, providing an ideal space for remote work or study. A spacious three-car garage offers ample room for vehicles, storage, and hobbies, while the covered rear patio with a cozy fireplace creates an inviting outdoor living area for relaxing or entertaining. The full basement, complete with an egress window and rough plumbing, provides endless possibilities for future finished living space, an additional bedroom, or recreation area. The generous 3/4-acre lot is partially wooded and backs up to green space. This home combines practical features with timeless appeal, making it an exceptional place to call home.
Active
$826,900
2783 Galway Dr, Brunswick, OH 44212
3beds
2,391sqft
Single Family Residence
Built in 2023
0.75 Acres Lot
$-- Zestimate®
$346/sqft
$28/mo HOA
What's special
Three-bedroom ranchDedicated home officeSpacious three-car garage
- 30 days |
- 842 |
- 21 |
Zillow last checked:
Listing updated:
Listed by:
Joan Elflein 614-989-7215 joan@ohiobrokerdirect.com,
Ohio Broker Direct
Source: MLS Now,MLS#: 5228124 Originating MLS: Stark Trumbull Area REALTORS
Originating MLS: Stark Trumbull Area REALTORSFacts & features
Interior
Bedrooms & bathrooms
- Bedrooms: 3
- Bathrooms: 3
- Full bathrooms: 2
- 1/2 bathrooms: 1
- Main level bathrooms: 3
- Main level bedrooms: 3
Heating
- Forced Air, Gas
Cooling
- Central Air
Appliances
- Included: Built-In Oven, Cooktop, Dishwasher, Disposal, Microwave
- Laundry: Washer Hookup, Electric Dryer Hookup, Main Level, Laundry Room
Features
- Breakfast Bar, Double Vanity, Eat-in Kitchen, Open Floorplan, Pantry, Stone Counters, Recessed Lighting
- Windows: Screens
- Basement: Full,Sump Pump,Unfinished
- Number of fireplaces: 2
- Fireplace features: Great Room, Outside
Interior area
- Total structure area: 2,391
- Total interior livable area: 2,391 sqft
- Finished area above ground: 2,391
Video & virtual tour
Property
Parking
- Total spaces: 3
- Parking features: Attached, Garage, Garage Door Opener, Paved, Garage Faces Side, Water Available
- Attached garage spaces: 3
Features
- Levels: One
- Stories: 1
- Patio & porch: Rear Porch, Front Porch
- Exterior features: Rain Gutters
- Fencing: None
- Has view: Yes
- View description: Neighborhood
Lot
- Size: 0.75 Acres
- Features: Back Yard, Cul-De-Sac, Flat, Front Yard, Level, Wooded
Details
- Parcel number: 00202D14040
- Special conditions: Standard
Construction
Type & style
- Home type: SingleFamily
- Architectural style: Ranch
- Property subtype: Single Family Residence
Materials
- Stone Veneer, Vinyl Siding, Wood Siding
- Foundation: Concrete Perimeter
- Roof: Asphalt,Fiberglass
Condition
- Year built: 2023
Details
- Builder name: Drees Homes
Utilities & green energy
- Sewer: Public Sewer
- Water: Public
Community & HOA
Community
- Security: Smoke Detector(s)
- Subdivision: Wexford Sub
HOA
- Has HOA: Yes
- Services included: Common Area Maintenance
- HOA fee: $340 annually
- HOA name: Wexford Medina
Location
- Region: Brunswick
Financial & listing details
- Price per square foot: $346/sqft
- Tax assessed value: $639,440
- Annual tax amount: $9,100
- Date on market: 7/17/2026
- Cumulative days on market: 29 days
Estimated market value
Not available
Estimated sales range
Not available
Not available
Price history
| Date | Event | Price |
|---|---|---|
| 7/17/2026 | Listed for sale | $826,900+26.8%$346/sqft |
Source:  MLS Now #5228124 Report a problem MLS Now #5228124 Report a problem | ||
| 6/20/2023 | Sold | $652,240+0.4%$273/sqft |
Source: MLS Now #4451244 Report a problem | ||
| 6/5/2023 | Pending sale | $649,600$272/sqft |
Source: MLS Now #4451244 Report a problem | ||
| 2/27/2023 | Price change | $649,600+6.6%$272/sqft |
Source: MLS Now #4438362 Report a problem | ||
| 2/1/2023 | Listed for sale | $609,600-8%$255/sqft |
Source:  Drees Homes Report a problem Drees Homes Report a problem | ||
| 1/3/2023 | Listing removed | -- |
Source: MLS Now #4423127 Report a problem | ||
| 11/14/2022 | Listed for sale | $662,900+373.5%$277/sqft |
Source: MLS Now #4423127 Report a problem | ||
| 10/20/2022 | Sold | $140,000$59/sqft |
Source: Public Record Report a problem | ||
Public tax history
| Year | Property taxes | Tax assessment |
|---|---|---|
| 2025 | $9,150 -5.4% | $223,800 +3.2% |
| 2024 | $9,673 +232.5% | $216,870 +245.8% |
| 2023 | $2,909 +1.5% | $62,720 |
| 2022 | $2,867 | $62,720 |
| 2021 | -- | -- |
Find assessor info on the county website
Monthly payment
Est. payment
Payment breakdown
Explore the cost of this home by adjusting the details. Changes won't be saved.Climate risks
Neighborhood: 44212
Nearby schools
GreatSchools rating
- 9/10Hinckley Elementary SchoolGrades: K-5Distance: 2.8 mi
- 8/10Highland Middle SchoolGrades: 6-8Distance: 4.1 mi
- 8/10Highland High SchoolGrades: 9-12Distance: 4.6 mi
Schools provided by the listing agent
- District: Highland LSD Medina- 5205
Source: MLS Now. This data may not be complete. We recommend contacting the local school district to confirm school assignments for this home.
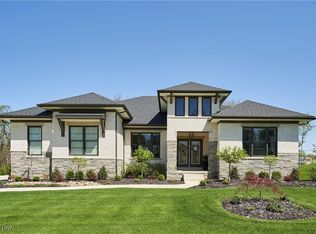
- $1,025,0004 bd5 ba4.3k sqft2773 Galway Dr, Brunswick, OH 44212Sold
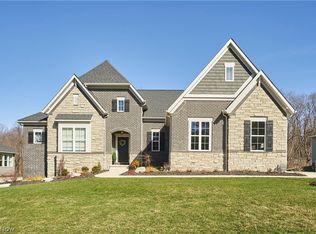
- $870,0003 bd4 ba2.9k sqft2793 Galway Dr, Brunswick, OH 44212Sold
- $827,5002 bd2 ba2.9k sqft2803 Galway Dr, Brunswick, OH 44212Off Market
- $655,0003 bd3 ba2.4k sqft2855 Galway Dr, Brunswick, OH 44212Sold

- $171,7003 bd1 ba1k sqft2116 W 130th St, Brunswick, OH 44212Off Market
- $722,2003 bd4 ba2.4k sqft2815 Galway Dr, Brunswick, OH 44212Off Market
- $621,6604 bd2 ba-- sqft2065 W 130th St, Hinckley, OH 44233Off Market
- $306,0003 bd2 ba1.3k sqft2050 W 130th St, Brunswick, OH 44212Off Market
A local agent can set up tours, give advice and negotiate with sellers.
Similar homes
- $719,9004 bd3 ba2.8k sqft4384 Chaseline Rdg, Brunswick, OH 44212For Sale
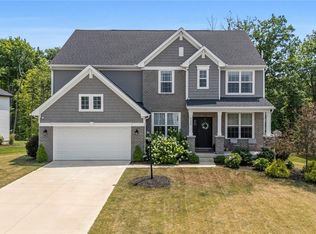 MLS ID #5227792, William Ali III, JMG Ohio. MLS Now
 - $429,9003 bd4 ba2.7k sqft3558 Keats Blvd, Brunswick, OH 44212For Sale
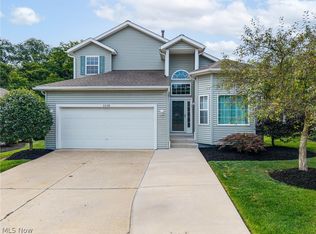 MLS ID #5234194, Heather L Dimitrov, Keller Williams Elevate. MLS Now
 - from $969,9003 bd3 ba2.3k sqftLYNDHURST Plan, Prairie Vista, Hinckley, OH 44233New Construction
 Drees Homes
 - $459,9006 bd4 ba2.8k sqft3621 Shelton Ln, Brunswick, OH 44212For Sale
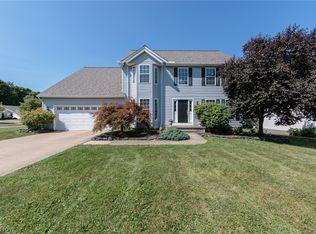 MLS ID #5233833, Sylvia Incorvaia, EXP Realty, LLC.. MLS Now
 - $509,0004 bd3 ba2.6k sqft3125 Portsmouth Dr, Brunswick, OH 44212For SaleMLS ID #5184850, Chet Cuiksa, North Coast Homes, Inc.. MLS Now
- $429,0004 bd3 ba3.1k sqft1148 Krndia Ct, Brunswick, OH 44212For SaleMLS ID #5230672, Nicole R Guizzotti, EXP Realty, LLC.. MLS Now
- $795,0004 bd3 ba3.4k sqft13601 Royalton Rd, Strongsville, OH 44136For SaleMLS ID #5220982, Margaret Massitti, The Real Estate Corner LLC. MLS Now
- from $621,9003 bd3 ba3k sqftASH LAWN Plan, Carpenter Glen, Brunswick, OH 44212New ConstructionDrees Homes
- from $819,9003 bd3 ba2.8k sqftThe Parkside - Ranch Plan, The Reserve at Pine Valley, Hinckley, OH 44233New ConstructionParkview Homes
- $649,5003 bd3 ba2.7k sqft3530 Cook Rd, Medina, OH 44256For SaleMLS ID #5215715, Linda J Febus, Howard Hanna. MLS Now
- $649,9004 bd4 ba2.3k sqft635 Bellus Rd, Hinckley, OH 44233For SaleMLS ID #5228608, Debbie Mottl, Howard Hanna. MLS Now
- $475,0003 bd3 ba2.1k sqft169 Aster Pl, Brunswick, OH 44212For Sale By Owner
- $424,5004 bd4 ba2.7k sqft4173 Keller Hanna Dr, Brunswick, OH 44212For SaleMLS ID #5206836, Tom Partin, EXP Realty, LLC.. MLS Now
- $450,0004 bd3 ba2.5k sqft1864 Remsen Rd, Medina, OH 44256For SaleMLS ID #5233717, Joshua Janus, Key Realty. MLS Now
- from $652,9003 bd4 ba2.7k sqftSEBASTIAN Plan, Carpenter Glen, Brunswick, OH 44212New ConstructionDrees Homes
- $674,9004 bd3 ba3.1k sqft1720 Hinckley Hills Rd, Hinckley, OH 44233For SaleMLS ID #5211962, Lynda M Bowers, ProEdge Realty, LLC.. MLS Now
- $450,0004 bd4 ba3.2k sqft141 Fenwick Dr, Brunswick, OH 44212For SaleMLS ID #5228606, Erica M Elswick, Howard Hanna. MLS Now
- from $990,9003 bd3 ba3k sqftASH LAWN Plan, Prairie Vista, Hinckley, OH 44233New ConstructionDrees Homes
- $639,9004 bd4 ba3.3k sqft20828 Kylemore Dr, Strongsville, OH 44149For Sale By Owner
- $429,9004 bd3 ba2.5k sqft14433 Trenton Ave, Strongsville, OH 44136For SaleMLS ID #5235573, Steven Koleno, Beycome Brokerage Realty LLC. MLS Now
