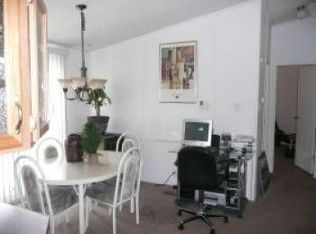
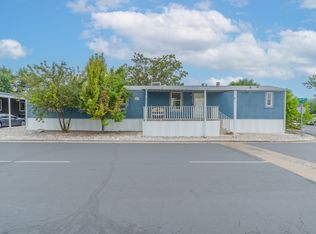
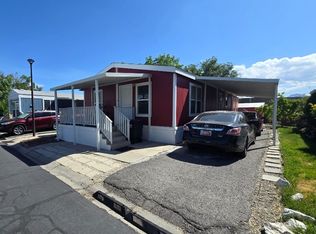
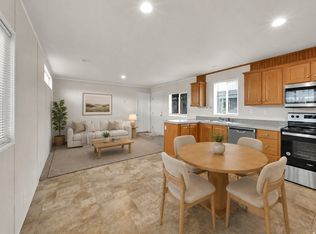
Affordable updated and unique double wide mobile home in the heart of West Valley! This charming home features an renovated kitchen, new windows, roof with 3 years old, stucco put 3 years ago, fresh paint inside, one of the rooms has a new carpet, wood cabinets, audio system installed in the house that plays ( cassette, FM, AM) that has speakers on the living room , dining room, master bathroom, A/C central air installed 3 years ago, water heater 3 years old, high tall ceilings in the common areas, unique front yard with 2 peach trees, big backyard with stucco storage shed and a 2-car tandem carport. All appliances are included, making it truly move-in ready. Centrally located near schools, valley fair mall, Maverick center Arena, major freeways, Downtown Salt Lake City and airport close by 12 min. Square footage figures are provided as a courtesy estimate only and were obtained from public records . Buyer is advised to obtain an independent measurement.
For sale
$94,990
2793 S 2500 W #56, West Valley City, UT 84119
3beds
1,150sqft
Manufactured Home
Built in 2001
435 Square Feet Lot
$-- Zestimate®
$83/sqft
$1,093/mo HOA
What's special
Fresh paint insideWood cabinetsRenovated kitchenNew windows
- 1 day
- 51
- 0
Zillow last checked:
Listing updated:
Listed by:
Renzo S Vargas,
Real Broker, LLC
Source: UtahRealEstate.com,MLS#: 2182362
Facts & features
Interior
Bedrooms & bathrooms
- Bedrooms: 3
- Bathrooms: 2
- Full bathrooms: 2
- Main level bedrooms: 3
Rooms
- Room types: Updated Kitchen
Primary bedroom
- Level: First
Heating
- Central
Cooling
- Central Air
Appliances
- Included: Portable Dishwasher, Dryer, Microwave, Refrigerator, Washer, Disposal, Gas Oven, Gas Range
Features
- Walk-In Closet(s), Granite Counters
- Flooring: Carpet, Laminate, Tile
- Windows: Window Coverings, Double Pane Windows, Skylight(s)
- Basement: None
- Has fireplace: No
Interior area
- Total structure area: 1,150
- Total interior livable area: 1,150 sqft
- Finished area above ground: 1,150
Property
Parking
- Total spaces: 4
- Parking features: Covered
- Carport spaces: 2
- Uncovered spaces: 2
- Details: Common RV Parking
Accessibility
- Accessibility features: Accessible Doors, Accessible Kitchen
Features
- Stories: 1
- Patio & porch: Covered, Covered Deck, Covered Patio
- Has private pool: Yes
- Pool features: In Ground, Association
Lot
- Size: 435 Square Feet
- Residential vegetation: Fruit Trees, Landscaping: Full
Details
- Additional structures: Storage Shed(s)
- Zoning description: Single-Family
Construction
Type & style
- Home type: MobileManufactured
- Property subtype: Manufactured Home
Materials
- Stucco
- Roof: Asphalt
Condition
- Blt./Standing
- New construction: No
- Year built: 2001
Utilities & green energy
- Water: Culinary
- Utilities for property: Natural Gas Connected, Electricity Connected, Sewer Connected, Water Connected
Community & HOA
Community
- Features: Clubhouse
- Subdivision: Mountain View Mhc
HOA
- Has HOA: Yes
- Amenities included: Clubhouse, RV Parking, Fitness Center, Maintenance, Management, Picnic Area, Playground, Pool, Sewer Paid, Snow Removal, Trash, Water
- Services included: Maintenance Grounds, Sewer, Trash, Water
- HOA fee: $1,093 monthly
- HOA name: 801-972-8944
Location
- Region: West Valley City
Financial & listing details
- Price per square foot: $83/sqft
- Date on market: 8/20/2026
- Listing terms: Cash,Conventional
- Inclusions: Dishwasher: Portable, Dryer, Microwave, Range, Refrigerator, Storage Shed(s), Washer, Window Coverings
- Acres allowed for irrigation: 0
- Electric utility on property: Yes
Estimated market value
Not available
Estimated sales range
Not available
$1,908/mo
Price history
| Date | Event | Price |
|---|---|---|
| 9/1/2026 | Listed for sale | $94,990$83/sqft |
Source:  UtahRealEstate.com #2182362 Report a problem UtahRealEstate.com #2182362 Report a problem | ||
Public tax history
Tax history is unavailable.
Monthly payment
Climate risks
Neighborhood: 84119
Nearby schools
Schools provided by the listing agent
- Elementary: Stansbury
- Middle: West Lake
- High: Granger
- District: Granite
Source: UtahRealEstate.com. This data may not be complete. We recommend contacting the local school district to confirm school assignments for this home.
Similar homes
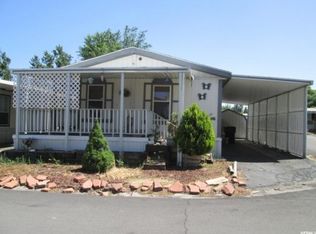
- $95,0003 bd2 ba1.2k sqft2663 W 2720 S #100, West Valley City, UT 84119For Sale
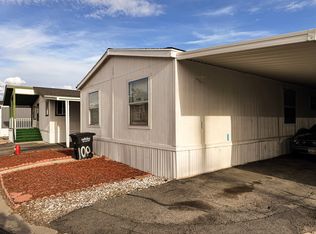
 MLS ID #2155686, Jose Garcia, Equity Real Estate (Premier Elite). UtahRealEstate.com
 - $99,9903 bd2 ba1.4k sqft2895 S 2500 W #39, West Valley City, UT 84119For Sale
 MLS ID #2172951, Melodie Waldron, RE/MAX Associates. UtahRealEstate.com
 - $99,0003 bd2 ba1.3k sqft1137 W Sierra Vista St S #205, West Valley City, UT 84119For Sale
 MLS ID #2180216, Laundy Unkefer, Cannon & Company. UtahRealEstate.com
 - $90,0003 bd2 ba1k sqft1258 W Cj Way S, West Valley City, UT 84119For Sale
 MLS ID #2181226, Muhammad Zeerak, Century 21 Everest. UtahRealEstate.com
 - $98,0003 bd2 ba1k sqft2792 S 2580 W #152, West Valley City, UT 84119For SaleMLS ID #2157532, Francisco Rubio, Realtypath LLC (South Valley). UtahRealEstate.com
- $99,0004 bd2 ba1.3k sqft1209 W Meadow Stream Rd #67, West Valley City, UT 84119For SaleMLS ID #2181249, Matthew Salter, KW South Valley Keller Williams. UtahRealEstate.com
- $75,0003 bd2 ba920 sqft1264 W Goldfinch St, Salt Lake City, UT 84123For SaleMLS ID #2182395, Jesus Castaneda, Century 21 Everest. UtahRealEstate.com
- $75,0002 bd1 ba924 sqft2509 W 2780 S, West Valley City, UT 84119For SaleMLS ID #2180236, Katherine J. Vilchez, Utah Key Real Estate, LLC. UtahRealEstate.com
- $80,0003 bd2 ba960 sqft2826 S 2620 W Unit 275, West Valley City, UT 84119For SaleMLS ID #2126489, Hector J. Retamales, Real Broker, LLC. UtahRealEstate.com
- $94,0003 bd2 ba1.1k sqft1181 W Bobolink St S, Salt Lake City, UT 84123For SaleMLS ID #2162267, Karla C Ramirez, EXP Realty, LLC. UtahRealEstate.com
- $129,0003 bd2 ba1.1k sqft1710 W American Park Dr, West Valley City, UT 84119For SaleMLS ID #2175821, CoDee C. Stephens, Coldwell Banker Realty (South Ogden). UtahRealEstate.com
- $79,5003 bd2 ba1k sqft4656 S Aspen Ln W #295, Salt Lake City, UT 84123For SaleMLS ID #2182438, Francisco Rubio, Realtypath LLC (South Valley). UtahRealEstate.com
- $98,8003 bd2 ba960 sqft3890 S Swallow Ave #144, Salt Lake City, UT 84123For SaleMLS ID #2147328, Luis A Maldonado, Signature Group Real Estate. UtahRealEstate.com
- $120,0004 bd2 ba1.6k sqft3303 Hanover Park Dr, West Valley City, UT 84119For SaleMLS ID #2155687, Gloria A Rodriguez, Real Estate Essentials. UtahRealEstate.com
- $84,0002 bd2 ba990 sqft1169 W Rio Vista St, West Valley City, UT 84119For SaleMLS ID #2161718, Joe Reardon, KW Utah Realtors Keller Williams. UtahRealEstate.com
- $75,0003 bd2 ba1k sqft3664 S Water View Rd #128, West Valley City, UT 84119For SaleMLS ID #2171844, Karina Bassett, Fathom Realty (Union Park). UtahRealEstate.com
- $60,0003 bd2 ba1k sqft2817 S 2620 W #272, West Valley City, UT 84119For SaleMLS ID #2169729, McKell B Collotzi, Century 21 Everest. UtahRealEstate.com
- $95,0003 bd2 ba1.2k sqft7157 W Arabian Way S #61, West Valley City, UT 84128For SaleMLS ID #2163180, Michael Heslop, Jupidoor LLC. UtahRealEstate.com
- $94,0003 bd2 ba1.4k sqft762 W Monte Hermosa Dr #16, Salt Lake City, UT 84123For SaleMLS ID #2175674, Tony W Hellman, KW Utah Realtors Keller Williams. UtahRealEstate.com
