Skip main navigation
Sold for $925,000
  • Listed by: @Vantage Real Estate • Kimberly Chadwick • Contact: 949-939-1505
    Bought with: Realty One Group West
    $925,000

    27931 Calle Neruda, Mission Viejo, CA 92692

    3beds
    1,453sqft
    Single Family Residence
    Built in 1973
    3,720 Square Feet Lot
    $949,900 Zestimate®
    $637/sqft
    $4,598 Estimated rent

    Home value

    $949,900

    $883,000 - $1.03M

    $4,598/mo

    Zestimate® history
    Loading
    Loading...

    Owner options

    List your home for rent

    $4,598/mo

    Rent Zestimate®

    Find your next renter with Zillow Rental Manager. Plus, with online applications, you can quickly screen prospective tenants – for free.

    Learn more

    $4,598/mo

    Rent Zestimate®

    Refinance and save

    $6,483/mo

    Est. payment

    Refinancing to a lower rate could help reduce your monthly payments and save thousands over the life of the loan.

    See today's rates

    $6,483/mo

    Est. payment

    Explore your selling options

    Work with a Zillow partner agent

    Leverage their expertise and Zillow's premium Showcase listings to get your home seen by more buyers.

    Get started

    List with your own agent

    Get your home in front of millions of buyers by listing it on Zillow.

    Learn how to do it

    Sell it yourself

    Take full control of how buyers see your home on Zillow by listing For Sale by Owner (FSBO).

    List your home

    What's special

    Stacked stone fireplaceQuiet greenbelt viewsTravertine flooringCorner lotGlass tile backsplashWood-looking tile flooringCrown molding
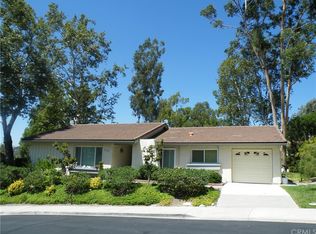
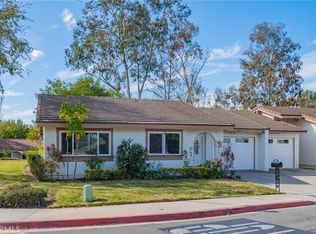
    This beautifully updated home in the 55+ gated community of Casta Del So is located on one of the premier, single-loaded streets with quiet greenbelt views. This single-family home on a corner lot has been customized for an open living space with vaulted ceilings, recessed lighting, and neutral décor. Upon entering through the stained-glass front door, the abundance of natural light accents the freshly painted interior. The oversized Living room, with a stacked stone fireplace and crown molding, is the focal point of the room and joins the Dining room with patio access. The redesigned kitchen offers an abundance of cabinetry, some with glass shelving, soft-close drawers, granite countertops, and a beautiful glass tile backsplash. Stainless steel appliances, pendant lighting, and two dry goods pantries with pull-out shelving offer plenty of storage. The wood-looking tile flooring in the main living area is durable and easy to maintain. Patterned, low-pile carpet has just been installed in the two bedrooms. The primary bedroom, with recessed lighting and crown molding, overlooks the lush greenbelt. The primary bath includes updated tile flooring and a walk-in shower, a stunning vanity with a solid surface countertop, a separate commode, and two closets with mirrored wardrobe doors. The spacious secondary bedroom is light, bright, and fabulous! A modern secondary bath fits the home perfectly. The den off the entry is a perfect flex space for an office, craft area, or 3rd bedroom. Enjoy the outdoors overlooking the Eucalyptus trees and lush greenery on the beautiful covered patio with travertine flooring. Artificial turf is perfect for your furry baby. The extra deep one-car garage houses the laundry area. A pull-down ladder also offers expansive storage in the garage attic. Other updates include Renewal by Anderson Windows and Repipe. HVAC unit was replaced 1 year ago. Enjoy all Casta Del Sol has to offer- Golf, Pickleball, Tennis, Swimming pool and Spa, Bocce Ball Court, Fitness Gym, various Clubs and activities, and more! This home also has Mission Viejo Lake privileges!

    Zillow last checked:

    Listing updated:

    Listed by:

    Kimberly Chadwick DRE #01401457 949-939-1505,

    @Vantage Real Estate

    Bought with:

    Fariba Izad, DRE #01279261

    Realty One Group West

    Arvin Izad, DRE #02073776

    Realty One Group West

    Source: CRMLS,MLS#: OC24246025MLS LogoOriginating MLS: California Regional MLS

    Facts & features

    Interior

    Bedrooms & bathrooms
    • Bedrooms: 3
    • Bathrooms: 2
    • Full bathrooms: 2
    • Main level bathrooms: 2
    • Main level bedrooms: 3
    Rooms
    • Room types: Bedroom, Den, Kitchen, Living Room, Primary Bathroom, Primary Bedroom, Dining Room
    Primary bedroom
    • Features: Main Level Primary
    Bedroom
    • Features: All Bedrooms Down
    Bedroom
    • Features: Bedroom on Main Level
    Bathroom
    • Features: Closet, Remodeled, Separate Shower, Upgraded, Walk-In Shower
    Kitchen
    • Features: Built-in Trash/Recycling, Granite Counters, Kitchen Island, Kitchen/Family Room Combo, Kitchenette, Remodeled, Self-closing Drawers, Updated Kitchen
    Heating
    • Forced Air
    Cooling
    • Central Air
    Appliances
    • Included: 6 Burner Stove, Dishwasher, Free-Standing Range, Gas Cooktop, Disposal, Ice Maker, Microwave, Refrigerator
    • Laundry: In Garage
    Features
    • Breakfast Bar, Breakfast Area, Crown Molding, Cathedral Ceiling(s), Separate/Formal Dining Room, Granite Counters, Open Floorplan, Pull Down Attic Stairs, Storage, All Bedrooms Down, Bedroom on Main Level, Main Level Primary
    • Flooring: Tile
    • Has fireplace: Yes
    • Fireplace features: Living Room
    • Common walls with other units/homes: No Common Walls
    Interior area
    • Total interior livable area: 1,453 sqft

    Property

    Parking
    • Total spaces: 2
    • Parking features: Driveway, Garage
    • Attached garage spaces: 1
    • Uncovered spaces: 1
    Accessibility
    • Accessibility features: No Stairs
    Features
    • Levels: One
    • Stories: 1
    • Entry location: 1
    • Patio & porch: Covered, Open, Patio, Stone
    • Pool features: Community, Association
    • Has spa: Yes
    • Spa features: Community
    • Fencing: None
    • Has view: Yes
    • View description: Park/Greenbelt, Trees/Woods
    Lot
    • Size: 3,720 Square Feet
    • Features: Corner Lot
    Details
    • Additional structures: Storage
    • Parcel number: 80801118
    • Special conditions: Standard,Trust

    Construction

    Type & style
    • Home type: SingleFamily
    • Architectural style: Spanish
    • Property subtype: Single Family Residence
    Materials
    • Stucco
    • Roof: Spanish Tile
    Condition
    • New construction: No
    • Year built: 1973
    Details
    • Builder model: Flora

    Utilities & green energy

    • Sewer: Public Sewer
    • Water: Public
    • Utilities for property: Natural Gas Connected, Sewer Connected, Water Connected

    Community & HOA

    Community
    • Features: Curbs, Gutter(s), Sidewalks, Pool
    • Security: Gated with Attendant
    • Senior community: Yes
    • Subdivision: Casta Del Sol - Pud (Cs)
    HOA
    • Has HOA: Yes
    • Amenities included: Bocce Court, Clubhouse, Fitness Center, Fire Pit, Golf Course, Barbecue, Paddle Tennis, Pickleball, Pool, Guard, Spa/Hot Tub, Tennis Court(s), Trash
    • HOA fee: $574 monthly
    • HOA name: Casta Del Sol
    • HOA phone: 949-455-4681
    • Second HOA fee: $174 semi-annually
    • Second HOA name: Lake Mission Viejo
    • Second HOA phone: 949-770-1313
    Location
    • Region: Mission Viejo

    Financial & listing details

    • Price per square foot: $637/sqft
    • Tax assessed value: $943,500
    • Date on market: 12/7/2024
    • Cumulative days on market: 44 days
    • Listing terms: Cash,Cash to New Loan
    • Exclusions: Staging furniture and drapery panels
    • Road surface type: Paved

    Price history

    DateEventPrice
    2/11/2025Sold$925,000-1.5%$637/sqft
    Source: CRMLS #OC24246025 Report a problem
    1/28/2025Contingent$939,000$646/sqft
    Source: CRMLS #OC24246025 Report a problem
    12/7/2024Listed for sale$939,000+95.6%$646/sqft
    Source: CRMLS #OC24246025 Report a problem
    7/10/2013Sold$480,000-1%$330/sqft
    Source: Public Record Report a problem
    5/23/2013Pending sale$485,000$334/sqft
    Source: Landmark Realtors #OC13087736 Report a problem
    5/12/2013Listed for sale$485,000+31.1%$334/sqft
    Source: Landmark Realtors #OC13087736 Report a problem
    7/21/2003Sold$370,000+134.2%$255/sqft
    Source: Public Record Report a problem
    10/7/1994Sold$158,000$109/sqft
    Source: Public Record Report a problem

    Public tax history

    YearProperty taxesTax assessment
    2026-- $943,500 +60.3%
    2025$5,930 +2.5%$588,409 +2%
    2024$5,784 +2.2%$576,872 +2%
    2023$5,661 +2%$565,561 +2%
    2022$5,552 +2%$554,472 +2%
    2021$5,443 +1%$543,600 +1%
    2020$5,389 $538,027 +2%
    2019$5,389 +2%$527,478 +2%
    2018$5,281 +4%$517,136 +2%
    2017$5,076 $506,997 +2%
    2016$5,076 +2%$497,056 +1.5%
    2015$4,978 +3.2%$489,590 +2%
    2014$4,823 $480,000 +32.2%
    2013-- $363,000
    2012-- $363,000
    2011-- $363,000
    2010-- $363,000
    2009-- $363,000 -9.3%
    2008-- $400,389 +2%
    2007-- $392,539 +2%
    2006-- $384,843 +2%
    2005-- $377,298 +2%
    2004-- $369,900 +101.9%
    2003-- $183,237 +2%
    2002-- $179,645 +2%
    2001$1,886 +1.2%$176,123 +2%
    2000$1,864 $172,670
    Find assessor info on the county website

    Neighborhood: 92692

    Nearby schools

    GreatSchools rating
    Get a cash offer in 3 minutes
    Find out how much your home could sell for in as little as 3 minutes with a no-obligation cash offer.
    Estimated market value
    $949,900
    Get a cash offer in 3 minutes
    Find out how much your home could sell for in as little as 3 minutes with a no-obligation cash offer.
    Estimated market value
    $949,900