Skip main navigation
Sold for $825,000
  • Listed by: Century 21 Cheney Enterprises • Holly Butler • 661-803-6059
    Bought with: MM Realty
    $825,000

    27935 Sycamore Creek Dr, Santa Clarita, CA 91354

    3beds
    1,407sqft
    Single Family Residence
    Built in 1983
    10,677 Square Feet Lot
    $830,000 Zestimate®
    $586/sqft
    $4,405 Estimated rent

    Home value

    $830,000

    $789,000 - $872,000

    $4,405/mo

    Zestimate® history
    Loading
    Loading...

    Owner options

    List your home for rent

    $4,405/mo

    Rent Zestimate®

    Find your next renter with Zillow Rental Manager. Plus, with online applications, you can quickly screen prospective tenants – for free.

    Learn more

    $4,405/mo

    Rent Zestimate®

    Refinance and save

    $5,322/mo

    Est. payment

    Refinancing to a lower rate could help reduce your monthly payments and save thousands over the life of the loan.

    See today's rates

    $5,322/mo

    Est. payment

    Explore your selling options

    Work with a Zillow partner agent

    Leverage their expertise and Zillow's premium Showcase listings to get your home seen by more buyers.

    Get started

    List with your own agent

    Get your home in front of millions of buyers by listing it on Zillow.

    Learn how to do it

    Sell it yourself

    Take full control of how buyers see your home on Zillow by listing For Sale by Owner (FSBO).

    List your home

    What's special

    Walkable distance to restaurantsRecessed lightingNew dual pained windowsNewer roofLocal transitUpgraded electricalAmazing top tier schools
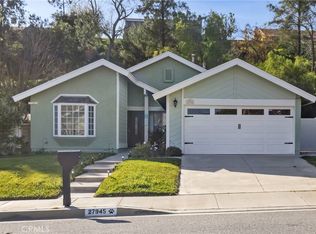
    MOVE IN READY! Located in a safe Family Oriented Community with amazing top tier schools! Newly renovated Single story home No HOA & NO Mello Roose! With high vaulted ceilings and an open floor concept. Buy down options available! Everything is NEW! This home has a newly renovated kitchen with granite countertops, Island, stainless steel appliances & high tech large single basin sink. Master bathroom has an updated double vanity sink and a walk-in shower. Second bathroom also has an upgraded vanity with a tub and tile shower. Freshly painted throughout with new upgraded floors & high-rise baseboards installed. Upgraded electrical with fans in each room, recessed lighting with nightlight settings & LED mirrors installed in each Bathroom. Large master bedroom with two walk-in his and her closets. Smart home capabilities with items such as a smart entry lock, ring video doorbell and new smart garage door & opener for your safe and secure Amazon deliveries. Garage is equipped with a new electric car charger. Fully Copper piped, new dual pained windows, newer AC, newer water heater & newer roof which is only 5 years old. Are you looking for a brand-new home with no HOA & Mello Roose. Look no further, best of both worlds here! Less than 3 miles from popular shops such as Trader Joes, Albertsons, & CVS. Walkable distance to restaurants, shops, local transit, and parks where they have fun social gatherings/events. This is a great investment opportunity, just sit back and wait for the property to appreciate in this beautiful Santa Clarita community.

    Zillow last checked:

    Listing updated:

    Listed by:

    Holly Butler DRE #02091844 661-803-6059,

    Century 21 Cheney Enterprises

    Bought with:

    Wilton Campos, DRE #01733828

    MM Realty

    Source: CRMLS,MLS#: SR23156783MLS LogoOriginating MLS: California Regional MLS

    Facts & features

    Interior

    Bedrooms & bathrooms
    • Bedrooms: 3
    • Bathrooms: 2
    • Full bathrooms: 2
    • Main level bathrooms: 2
    • Main level bedrooms: 3
    Rooms
    • Room types: Attic, Entry/Foyer, Kitchen, Living Room, Primary Bathroom, Primary Bedroom, Other, Dining Room
    Primary bedroom
    • Features: Main Level Primary
    Bathroom
    • Features: Bathtub, Dual Sinks, Granite Counters, Remodeled, Separate Shower, Tub Shower, Walk-In Shower
    Kitchen
    • Features: Granite Counters, Kitchen Island, Kitchen/Family Room Combo, Pots & Pan Drawers, Remodeled, Updated Kitchen
    Other
    • Features: Walk-In Closet(s)
    Heating
    • Central, ENERGY STAR Qualified Equipment, Fireplace(s), High Efficiency, Natural Gas
    Cooling
    • Central Air, Electric, ENERGY STAR Qualified Equipment, High Efficiency
    Appliances
    • Included: Convection Oven, Dishwasher, ENERGY STAR Qualified Appliances, ENERGY STAR Qualified Water Heater, Gas Cooktop, Gas Oven, Gas Range, Gas Water Heater, Microwave, Refrigerator, Water To Refrigerator, Water Heater
    • Laundry: Washer Hookup, Gas Dryer Hookup, In Garage
    Features
    • Breakfast Bar, Ceiling Fan(s), Separate/Formal Dining Room, Eat-in Kitchen, High Ceilings, Open Floorplan, Recessed Lighting, Storage, Attic, Main Level Primary, Walk-In Closet(s)
    • Flooring: Vinyl
    • Doors: Mirrored Closet Door(s)
    • Windows: Blinds, Double Pane Windows, ENERGY STAR Qualified Windows, Screens
    • Has fireplace: Yes
    • Fireplace features: Gas Starter, Living Room, Wood Burning
    • Common walls with other units/homes: No Common Walls
    Interior area
    • Total interior livable area: 1,407 sqft

    Property

    Parking
    • Total spaces: 2
    • Parking features: Concrete, Driveway, Electric Vehicle Charging Station(s), Garage Faces Front, Garage, Garage Door Opener, Private
    • Attached garage spaces: 2
    Features
    • Levels: One
    • Stories: 1
    • Entry location: Front of House
    • Patio & porch: Concrete, Front Porch, Patio
    • Exterior features: Lighting, Rain Gutters
    • Pool features: None
    • Spa features: None
    • Fencing: Block,Stucco Wall
    • Has view: Yes
    • View description: None
    Lot
    • Size: 10,677 Square Feet
    • Features: 0-1 Unit/Acre, Back Yard, Sprinklers In Rear, Sprinklers In Front, Lawn, Landscaped, Near Public Transit, Sprinklers Timer, Sprinkler System, Street Level
    Details
    • Parcel number: 2824003024
    • Zoning: SCUR2
    • Special conditions: Standard

    Construction

    Type & style
    • Home type: SingleFamily
    • Property subtype: Single Family Residence
    Materials
    • Drywall, Stucco, Wood Siding, Copper Plumbing
    • Foundation: Slab
    • Roof: Shingle
    Condition
    • Updated/Remodeled,Turnkey
    • New construction: No
    • Year built: 1983

    Utilities & green energy

    • Electric: Electricity - On Property, 220 Volts in Garage, Standard
    • Sewer: Public Sewer
    • Water: Public
    • Utilities for property: Cable Available, Electricity Available, Electricity Connected, Natural Gas Available, Natural Gas Connected, Phone Available, Sewer Available, Sewer Connected, Water Available, Water Connected
    Green energy
    • Energy efficient items: Appliances, Water Heater

    Community & HOA

    Community
    • Features: Hiking, Park, Storm Drain(s), Street Lights, Sidewalks
    • Security: Carbon Monoxide Detector(s), Smoke Detector(s)
    • Subdivision: Custom Homes (Valn) (Cvaln)
    Location
    • Region: Santa Clarita

    Financial & listing details

    • Price per square foot: $586/sqft
    • Tax assessed value: $858,329
    • Date on market: 8/31/2023
    • Cumulative days on market: 37 days
    • Listing terms: Cash,Conventional,FHA,VA Loan
    • Road surface type: Paved

    Price history

    DateEventPrice
    10/27/2023Sold$825,000+3.1%$586/sqft
    Source: CRMLS #SR23156783 Report a problem
    10/8/2023Contingent$799,999$569/sqft
    Source: CRMLS #SR23156783 Report a problem
    9/26/2023Price change$799,999-1.2%$569/sqft
    Source: CRMLS #SR23156783 Report a problem
    9/20/2023Price change$810,000-0.6%$576/sqft
    Source: CRMLS #SR23156783 Report a problem
    8/31/2023Listed for sale$815,000+19.9%$579/sqft
    Source: CRMLS #SR23156783 Report a problem
    7/6/2023Sold$680,000-4.9%$483/sqft
    Source: Public Record Report a problem
    5/18/2023Pending sale$715,000$508/sqft
    Source: CRMLS #SR23082745 Report a problem
    5/13/2023Listed for sale$715,000$508/sqft
    Source: CRMLS #SR23082745 Report a problem

    Public tax history

    YearProperty taxesTax assessment
    2026-- $858,329 +2%
    2025$11,264 +3.8%$841,500 +2%
    2024$10,850 +223.4%$825,000 +287.6%
    2023$3,355 -0.1%$212,838 +2%
    2022$3,358 +1.8%$208,666 +2%
    2021$3,298 +1%$204,575 +1%
    2020$3,265 $202,479 +2%
    2019$3,265 +6.5%$198,510 +2%
    2018$3,065 $194,618 +2%
    2017$3,065 +2.3%$190,802 +2%
    2016$2,996 +4.2%$187,061 +1.5%
    2015$2,875 +5.8%$184,253 +2%
    2014$2,718 $180,644 +2.5%
    2012-- $176,303 +2%
    2011-- $172,847 +0.8%
    2010-- $171,556 -0.2%
    2009-- $171,965 +2%
    2008-- $168,594 +2%
    2007-- $165,289 +2%
    2006-- $162,049
    2005-- $162,049 +4%
    2004-- $155,758 +1.9%
    2003-- $152,904 +2%
    2002-- $149,907 +4%
    2000-- $144,088
    Find assessor info on the county website

    Neighborhood: Valencia

    Nearby schools

    GreatSchools rating
    Schools provided by the listing agent
    • Middle: Arroyo Seco
    • High: Saugus

    Source: CRMLS. This data may not be complete. We recommend contacting the local school district to confirm school assignments for this home.

    Get a cash offer in 3 minutes
    Find out how much your home could sell for in as little as 3 minutes with a no-obligation cash offer.
    Estimated market value
    $830,000
    Get a cash offer in 3 minutes
    Find out how much your home could sell for in as little as 3 minutes with a no-obligation cash offer.
    Estimated market value
    $830,000