Skip main navigation
Off market
  • $552,400

    2794 Carrington Dr, Dundee, IL 60118

    4beds
    3,035sqft
    SingleFamily
    Built in 2004
    0.25 Acres Lot
    $552,400 Zestimate®
    $182/sqft
    $3,379 Estimated rent

    Home value

    $552,400

    $525,000 - $580,000

    $3,379/mo

    Zestimate® history
    Loading
    Loading...

    Owner options

    List your home for rent

    $3,379/mo

    Rent Zestimate®

    Find your next renter with Zillow Rental Manager. Plus, with online applications, you can quickly screen prospective tenants – for free.

    Learn more

    $3,379/mo

    Rent Zestimate®

    Refinance and save

    $4,078/mo

    Est. payment

    Refinancing to a lower rate could help reduce your monthly payments and save thousands over the life of the loan.

    See today's rates

    $4,078/mo

    Est. payment

    Explore your selling options

    Work with a Zillow partner agent

    Leverage their expertise and Zillow's premium Showcase listings to get your home seen by more buyers.

    Get started

    List with your own agent

    Get your home in front of millions of buyers by listing it on Zillow.

    Learn how to do it

    Sell it yourself

    Take full control of how buyers see your home on Zillow by listing For Sale by Owner (FSBO).

    List your home

    What's special

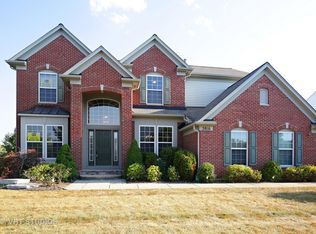
    This Carrington Reserve beauty is sure to impress. Premium lot with a walk-out basement, and a large deck overlooking the nature preserve ~ no neighbors behind you! Pristine landscaping offers attractive curb appeal and welcomes you to the home. Inside, you'll be met with gorgeous hardwood floors and an abundance of windows which bathe the home in natural light. Soaring two-story family room showcases a cozy brick fireplace flanked by built-in shelving, and floor-to-ceiling windows with tranquil views of the backyard. Adjoining the family room is the kitchen ~ great open floorplan ideal for entertaining. The kitchen boasts a large center island with breakfast bar seating, an eating area with table space, and a walk-in closet pantry. A butler's pantry is located between the kitchen and the formal dining room. The formal living room makes a great spot to relax in private. First-floor office could function as a 5th bedroom. Completing the main floor is the laundry room, a mud room, and a half bath. Upstairs, the spacious master suite is accented by a vaulted tray ceiling, and features a huge walk-in closet, and a private master bath with double sink vanity, large soaking tub, and separate shower. The 2nd, 3rd, and 4th bedrooms are generously sized and share access to the full hall bath. Walkout basement could be finished in the future to add more living space. Attached side-load three car garage. The sprawling backyard makes the perfect spot to relax or entertain, featuring a large deck and peaceful views of the nature preserve. Great location in a quiet neighborhood, but not too far from amenities. Minutes to I-90 for easy commuting. This one has it all... WELCOME HOME!!!

    This property is off market, which means it's not currently listed for sale or rent on Zillow. This may be different from what's available on other websites or public sources.

    Facts & features

    Interior

    Bedrooms & bathrooms
    • Bedrooms: 4
    • Bathrooms: 3
    • Full bathrooms: 2
    • 1/2 bathrooms: 1
    Interior area
    • Total interior livable area: 3,035 sqft

    Property

    Lot
    • Size: 0.25 Acres
    Details
    • Parcel number: 0320476006

    Construction

    Type & style
    • Home type: SingleFamily
    Condition
    • Year built: 2004

    Community & HOA

    HOA
    • Has HOA: Yes
    • HOA fee: $40 monthly
    Location
    • Region: Dundee

    Financial & listing details

    • Price per square foot: $182/sqft
    • Tax assessed value: $458,769
    • Annual tax amount: $11,975

    Price history

    DateEventPrice
    7/25/2022Sold$460,000+2.3%$152/sqft
    Source: MRED as distributed by MLS GRID #11428562 Report a problem
    6/23/2022Pending sale$449,500$148/sqft
    Source: RE/MAX International #11428562 Report a problem
    6/23/2022Contingent$449,500$148/sqft
    Source: MRED as distributed by MLS GRID #11428562 Report a problem
    6/22/2022Listed for sale$449,500$148/sqft
    Source: MRED as distributed by MLS GRID #11428562 Report a problem
    6/13/2022Listing removed--
    Source: RE/MAX International Report a problem
    6/8/2022Listed for sale$449,500+36.2%$148/sqft
    Source: MRED as distributed by MLS GRID #11428562 Report a problem
    11/5/2012Sold$330,000$109/sqft
    Source: MRED as distributed by MLS GRID #08082582 Report a problem

    Public tax history

    YearProperty taxesTax assessment
    2024$11,975 +6.4%$152,923 +11.1%
    2023$11,253 -4%$137,595 +0.4%
    2022$11,722 +3.4%$136,987 +5.9%
    2021$11,341 +1.7%$129,343 +2.3%
    2020$11,154 +3.1%$126,435 +5.3%
    2019$10,823 -5.4%$120,026 -4.6%
    2018$11,437 +5.2%$125,851 +6.9%
    2017$10,875 -8.3%$117,728 +3.3%
    2016$11,856 $113,990 +6.7%
    2015-- $106,812 +3.8%
    2014-- $102,900 -3%
    2013-- $106,050 -12.4%
    2012-- $121,023 -13.6%
    2011-- $140,088 -7.1%
    2010-- $150,847 -7.4%
    2009-- $162,884 0%
    2008-- $162,887 +4.3%
    2007-- $156,246 +5.5%
    2006-- $148,120 +2.3%
    2005-- $144,747 +372.1%
    2004-- $30,657 +6182.2%
    2003-- $488
    Find assessor info on the county website

    Neighborhood: 60118

    Nearby schools

    GreatSchools rating
    Get a cash offer in 3 minutes
    Find out how much your home could sell for in as little as 3 minutes with a no-obligation cash offer.
    Estimated market value
    $552,400
    Get a cash offer in 3 minutes
    Find out how much your home could sell for in as little as 3 minutes with a no-obligation cash offer.
    Estimated market value
    $552,400