Welcome to this Beautiful and Spacious 3 Bd, 1.5 Ba, 2 Story Home with a Beautiful Backyard in Mount Pleasant in a Southmoreland School District. Home offers a Large Eat in Kitchen with Plenty of light, LvRm, Master Bedroom with a Ceiling Fan, Walk In Closet and a Nicely decorated Full Bath on Main Level. Upper Level has 2 nice Bedrooms and Attic with a Floor for some storage. The Walk-out Unfinished Basement is ready for your finishing touches, it already has a Toilet Installed. The Laundry Room has a Utility sink and plenty of storage space. New Roof, Beautiful Siding, Central Air, Newer Carpet. 4 Parking spaces. Shed for your lawn mower included. Close to Frick Hospital, Shopping Center, Gas Station. Laurel Highlands Hiking and Skiing. Live Audio/Video Security Cameras on the property. Additional pictures VIRTUALLY STAGED TO SHOW DECORATING/ REMODELING IDEAS.
For sale
Price cut: $3K (11/16)
$160,000
2794 State Route 981, Mount Pleasant, PA 15666
3beds
--sqft
Single Family Residence
Built in ----
6,046 Square Feet Lot
$157,600 Zestimate®
$--/sqft
$-- HOA
What's special
New roofBeautiful sidingBeautiful backyardWalk in closetCentral airNewer carpet
- 32 days
- 953
- 58
Likely to sell faster than
Zillow last checked:
Listing updated:
Listed by:
Katarzyna Sharbaugh 724-933-6300,
RE/MAX SELECT REALTY 724-933-6300
Source: WPMLS,MLS#: 1779349 Originating MLS: West Penn Multi-List
Facts & features
Interior
Bedrooms & bathrooms
- Bedrooms: 3
- Bathrooms: 2
- Full bathrooms: 1
- 1/2 bathrooms: 1
Primary bedroom
- Level: Main
- Dimensions: 15x10
Bedroom 2
- Level: Upper
- Dimensions: 15x10
Bedroom 3
- Level: Upper
- Dimensions: 15x10
Entry foyer
- Level: Main
Kitchen
- Level: Main
- Dimensions: 15x12
Laundry
- Level: Lower
Living room
- Level: Main
- Dimensions: 15x11
Heating
- Forced Air, Gas
Cooling
- Central Air
Appliances
- Included: Some Electric Appliances, Dishwasher, Microwave, Stove
Features
- Flooring: Carpet, Vinyl
- Basement: Walk-Out Access
Video & virtual tour
Property
Parking
- Total spaces: 4
- Parking features: Other
Features
- Levels: Two
- Stories: 2
Lot
- Size: 6,046 Square Feet
- Dimensions: 0.1388
Details
- Parcel number: 4708140019
Construction
Type & style
- Home type: SingleFamily
- Architectural style: Two Story,Saltbox
- Property subtype: Single Family Residence
Materials
- Frame, Vinyl Siding
- Roof: Asphalt
Condition
- Resale
Utilities & green energy
- Sewer: Public Sewer
- Water: Public
Community & HOA
Location
- Region: Mount Pleasant
Financial & listing details
- Tax assessed value: $6,440
- Annual tax amount: $834
- Date on market: 10/15/2026
Estimated market value
$157,600
$150,000 - $165,000
$1,473/mo
Price history
| Date | Event | Price |
|---|---|---|
| 11/16/2026 | Listed for sale | $160,000-1.8% |
Source:  WPMLS #1779349 Report a problem | ||
| 11/4/2026 | Contingent | $163,000 |
Source: WPMLS #1779349 Report a problem | ||
| 10/17/2026 | Price change | $163,000-4.1% |
Source: WPMLS #1779349 Report a problem | ||
| 10/15/2026 | Listed for sale | $170,000+209.1% |
Source: WPMLS #1779349 Report a problem | ||
| 12/23/2016 | Sold | $55,000 |
Source: Public Record Report a problem | ||
Public tax history
| Year | Property taxes | Tax assessment |
|---|---|---|
| 2025 | $834 +1.6% | $6,440 |
| 2024 | $821 +7.7% | $6,440 |
| 2023 | $762 +3.2% | $6,440 |
| 2022 | $738 +7.4% | $6,440 |
| 2021 | $688 +2.1% | $6,440 |
| 2020 | $673 | $6,440 |
| 2019 | $673 +6.9% | $6,440 |
| 2018 | $630 | $6,440 |
| 2017 | $630 +2.3% | $6,440 |
| 2016 | $616 | $6,440 |
| 2015 | $616 +1.4% | $6,440 |
| 2014 | $607 | $6,440 |
| 2013 | $607 +1.8% | $6,440 |
| 2012 | $597 | $6,440 |
| 2011 | $597 | $6,440 |
| 2010 | $597 -0.1% | $6,440 |
| 2009 | $597 -0.2% | $6,440 |
| 2008 | $599 +0.4% | $6,440 |
| 2007 | $596 +0.2% | $6,440 |
| 2006 | $595 -0.9% | $6,440 |
| 2005 | $600 +5% | $6,440 |
| 2004 | $571 +16.5% | $6,440 |
| 2003 | $490 +5.4% | $6,440 |
| 2002 | $465 +4.3% | $6,440 |
| 2000 | $446 | $6,440 |
Find assessor info on the county website
Monthly payment
Est. payment
Payment breakdown
Explore the cost of this home by adjusting the details. Changes won't be saved.Climate risks
Neighborhood: 15666
Nearby schools
Schools provided by the listing agent
- District: Southmoreland
Source: WPMLS. This data may not be complete. We recommend contacting the local school district to confirm school assignments for this home.
- $9,070-- bd-- ba1.2k sqft2796 State Route 981, Mount Pleasant, PA 15666Off Market
- $104,400-- bd-- ba-- sqft2790 State Route 981, Mount Pleasant, PA 15666Off Market
- $160,000-- bd-- ba-- sqft2801 Route 981, Mount Pleasant, PA 15666Sold
- $123,400-- bd-- ba-- sqft2791 State Route 981, Mount Pleasant, PA 15666Off Market
Similar homes
- $129,9002 bd1 ba864 sqft3178 State Route 981, Mount Pleasant, PA 15666For Sale
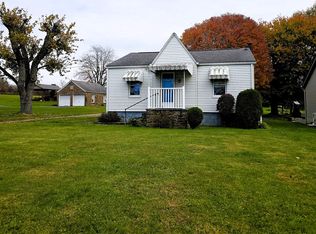 MLS ID #1781300, Brandon Yeager. WPMLS
- $159,9002 bd1 ba-- sqft520 Garfield Ave, Scottdale, PA 15683For Sale
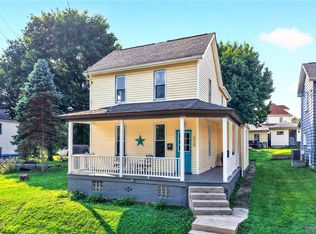 MLS ID #1782600, Camille Miele. WPMLS
- $159,9004 bd3 ba-- sqft510 Market St, Scottdale, PA 15683For Sale
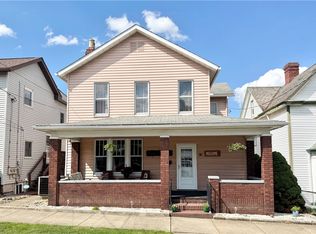 MLS ID #1779523, Marie Slagus. WPMLS
- $189,0003 bd1 ba1.3k sqft155 Spruce Hollow Rd, Connellsville, PA 15425For Sale
 MLS ID #1781613, Kathy Dobos. WPMLS
