Welcome home to this spacious 3-bedroom house offering plenty of room and potential! One bedroom features an additional adjoining room—perfect for a home office, dressing room, nursery, or sitting area. You’ll appreciate the abundance of closet space throughout, along with hardwood floors under all carpeting. The large family/dining room flows openly into the kitchen, creating a comfortable space for everyday living and entertaining. You will also enjoy the back patio and yard where you can relax with family and friends. The home offers 1 full bath and 1 partial bath, a detached garage, and is insulated throughout. Major updates include an electrical upgrade in 2022 and central air installed approximately 2 years ago. With generous living space, great storage, and valuable updates already completed, this home is ready for its next owner.
For sale
$175,000
510 Walnut St, Vanderbilt, PA 15486
3beds
--sqft
Single Family Residence
Built in ----
7,405 Square Feet Lot
$168,700 Zestimate®
$--/sqft
$-- HOA
What's special
Detached garageInsulated throughout
- 24 days
- 714
- 71
Zillow last checked:
Listing updated:
Listed by:
Jennie Becker 724-941-1427,
REALTY ONE GROUP GOLD STANDARD 724-941-1427
Source: WPMLS,MLS#: 1772588 Originating MLS: West Penn Multi-List
Originating MLS: West Penn Multi-ListFacts & features
Interior
Bedrooms & bathrooms
- Bedrooms: 3
- Bathrooms: 2
- Full bathrooms: 1
- 1/2 bathrooms: 1
Primary bedroom
- Level: Upper
- Dimensions: 14x11
Bedroom 2
- Level: Upper
- Dimensions: 15x14
Bedroom 3
- Level: Upper
- Dimensions: 17x14
Bonus room
- Level: Upper
- Dimensions: 14x6
Bonus room
- Level: Basement
- Dimensions: 17x14
Dining room
- Level: Main
- Dimensions: 27x13
Kitchen
- Level: Main
- Dimensions: 13x11
Laundry
- Level: Basement
- Dimensions: 20x15
Living room
- Level: Main
- Dimensions: 16x14
Heating
- Forced Air, Gas
Cooling
- Central Air
Appliances
- Included: Some Electric Appliances, Dishwasher, Microwave, Refrigerator, Stove
Features
- Pantry
- Flooring: Carpet, Hardwood
- Windows: Multi Pane
- Basement: Unfinished,Walk-Out Access
Property
Parking
- Total spaces: 1
- Parking features: Detached, Garage, Garage Door Opener
- Has garage: Yes
Features
- Levels: Two
- Stories: 2
- Pool features: None
Lot
- Size: 7,405 Square Feet
- Dimensions: 45 x 160
Details
- Parcel number: 40020073
Construction
Type & style
- Home type: SingleFamily
- Architectural style: Colonial,Two Story
- Property subtype: Single Family Residence
Materials
- Vinyl Siding
- Roof: Composition
Condition
- Resale
Utilities & green energy
- Sewer: Public Sewer
- Water: Public
Community & HOA
Location
- Region: Vanderbilt
Financial & listing details
- Tax assessed value: $37,050
- Annual tax amount: $989
- Date on market: 9/3/2026
Estimated market value
$168,700
$160,000 - $177,000
$1,191/mo
Price history
| Date | Event | Price |
|---|---|---|
| 9/3/2026 | Listed for sale | $175,000 |
Source:  WPMLS #1772588 Report a problem WPMLS #1772588 Report a problem | ||
Public tax history
| Year | Property taxes | Tax assessment |
|---|---|---|
| 2025 | $926 | $37,050 |
| 2024 | $926 +8.6% | $37,050 |
| 2023 | $853 | $37,050 |
| 2022 | $853 | $37,050 |
| 2021 | $853 | $37,050 |
| 2020 | $853 +10.6% | $37,050 +100% |
| 2018 | $771 | $18,525 |
| 2017 | -- | $18,525 |
| 2016 | -- | $18,525 |
| 2015 | -- | $18,525 -50% |
| 2014 | -- | $37,050 |
| 2013 | -- | -- |
| 2012 | -- | -- |
| 2011 | -- | -- |
| 2010 | -- | -- |
| 2009 | -- | -- |
| 2007 | -- | -- |
| 2006 | -- | -- |
| 2005 | -- | -- |
| 2004 | -- | -- |
| 2003 | -- | -- |
| 2002 | -- | -- |
| 2000 | -- | -- |
Find assessor info on the county website
Monthly payment
Est. payment
Payment breakdown
Explore the cost of this home by adjusting the details. Changes won't be saved.Climate risks
Neighborhood: 15486
Nearby schools
Schools provided by the listing agent
- District: Connellsville Area
Source: WPMLS. This data may not be complete. We recommend contacting the local school district to confirm school assignments for this home.
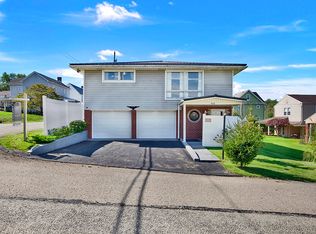
Similar homes
- $175,0003 bd1 ba-- sqft224 E End Rd, Connellsville, PA 15425For Sale
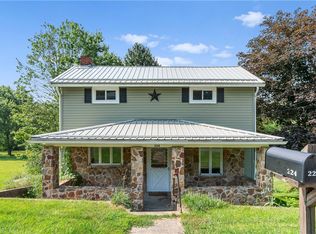 MLS ID #1765653, Kenneth Presock. WPMLS
 - $210,9004 bd2 ba1.2k sqft202 E Georgia Ave, Connellsville, PA 15425For Sale
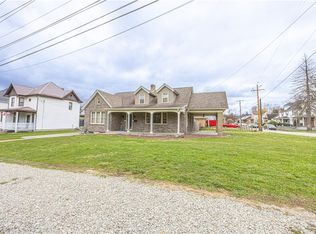 MLS ID #1744964, Jeffrey Dennis. WPMLS
 - $199,9003 bd1 ba1.2k sqft1416 Hawthorne St, Connellsville, PA 15425For Sale
 MLS ID #1769476, Dennis Martin. WPMLS
 - $229,0004 bd2 ba1.7k sqft504 Howell St, Dawson, PA 15428For Sale
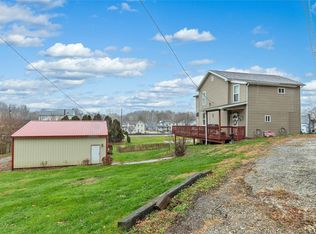 MLS ID #1734993, Zachary Blackstone. WPMLS
