If you like country living with no restrictions this could be the place for you! Open floor plan with living room kitchen combined, Large eat in kitchen with newer cabinets. Updated kitchen and bathrooms, Laminate and vinyl floors in main living area. Nice large addition on the back gives you an extra 264 sq ft from original mobile home. Additions includes a large 12 x 18 bedroom with a full bathroom, walk in shower with nice tile. Big fenced yard. Two sheds one could be used for a large carport. Owner has added two doors storm door on porch, back door and will be replacing the front door, the front fence, base boards in living room and back bonus room and roof over front addition and screen porch.
For sale
$72,000
27945 Veva Ave, Paisley, FL 32767
2beds
1,064sqft
Mobile Home
Built in 1965
0.26 Acres Lot
$-- Zestimate®
$68/sqft
$-- HOA
What's special
Big fenced yardScreen porchTwo shedsUpdated kitchen and bathrooms
- 243 days |
- 292 |
- 20 |
Zillow last checked:
Listing updated:
Listed by:
Tammy King, PA 352-408-3548,
ERA GRIZZARD REAL ESTATE 352-735-4433
Source: Stellar MLS,MLS#: G5089309 Originating MLS: Orlando Regional
Originating MLS: Orlando Regional
Facts & features
Interior
Bedrooms & bathrooms
- Bedrooms: 2
- Bathrooms: 2
- Full bathrooms: 2
Rooms
- Room types: Bonus Room
Primary bedroom
- Features: Built-in Closet
- Level: First
- Area: 144 Square Feet
- Dimensions: 12x12
Bedroom 2
- Features: Built-in Closet
- Level: First
- Area: 216 Square Feet
- Dimensions: 12x18
Balcony porch lanai
- Level: First
- Area: 120 Square Feet
- Dimensions: 10x12
Bonus room
- Features: Built-in Closet
- Level: First
- Area: 264 Square Feet
- Dimensions: 12x22
Dining room
- Level: First
- Area: 84 Square Feet
- Dimensions: 12x7
Kitchen
- Level: First
- Area: 180 Square Feet
- Dimensions: 12x15
Living room
- Level: First
- Area: 220 Square Feet
- Dimensions: 10x22
Heating
- Space Heater
Cooling
- Wall/Window Unit(s)
Appliances
- Included: Range, Refrigerator
- Laundry: Other
Features
- Eating Space In Kitchen, Open Floorplan
- Flooring: Carpet, Laminate, Vinyl
- Windows: Blinds, Window Treatments
- Basement: Unfinished
- Has fireplace: No
Interior area
- Total structure area: 1,064
- Total interior livable area: 1,064 sqft
Video & virtual tour
Property
Parking
- Parking features: Driveway
- Has uncovered spaces: Yes
Features
- Levels: One
- Stories: 1
- Patio & porch: Front Porch, Screened
- Exterior features: Other
- Fencing: Fenced,Wire,Wood
Lot
- Size: 0.26 Acres
- Dimensions: 112 x 100 x 112 x 100
- Features: In County, Level
Details
- Additional structures: Shed(s)
- Parcel number: 151728020000R05600
- Zoning: R-7
- Special conditions: None
Construction
Type & style
- Home type: MobileManufactured
- Architectural style: Traditional
- Property subtype: Mobile Home
- Attached to another structure: Yes
Materials
- Metal Siding, Wood Frame
- Foundation: Pillar/Post/Pier
- Roof: Metal,Roof Over
Condition
- Completed
- New construction: No
- Year built: 1965
Utilities & green energy
- Sewer: Septic Tank
- Water: Well
- Utilities for property: Electricity Connected
Community & HOA
Community
- Pet fee: $0 monthly
- Subdivision: LAKEVIEW PARK
HOA
- Has HOA: No
Location
- Region: Paisley
Financial & listing details
- Price per square foot: $68/sqft
- Tax assessed value: $55,971
- Annual tax amount: $976
- Date on market: 11/15/2024
- Cumulative days on market: 674 days
- Listing terms: Cash,Other
- Ownership: Fee Simple
- Total actual rent: 0
- Electric utility on property: Yes
- Road surface type: Paved, Asphalt
- Body type: Single Wide

Tammy King
(352) 408-3548
By pressing Contact Agent, you agree that the real estate professional identified above may call/text you about your search, which may involve use of automated means and pre-recorded/artificial voices. You don't need to consent as a condition of buying any property, goods, or services. Message/data rates may apply. You also agree to our Terms of Use. Zillow does not endorse any real estate professionals. We may share information about your recent and future site activity with your agent to help them understand what you're looking for in a home.
Estimated market value
Not available
Estimated sales range
Not available
Not available
Price history
| Date | Event | Price |
|---|---|---|
| 11/24/2025 | Listed for sale | $72,000-4%$68/sqft |
Source:  Stellar MLS #G5089309 Report a problem Stellar MLS #G5089309 Report a problem | ||
| 11/14/2025 | Listing removed | $75,000$70/sqft |
Source: Stellar MLS #G5089309 Report a problem | ||
| 8/1/2025 | Price change | $75,000-1.3%$70/sqft |
Source: Stellar MLS #G5089309 Report a problem | ||
| 5/21/2025 | Price change | $76,000-2.6%$71/sqft |
Source: Stellar MLS #G5089309 Report a problem | ||
| 3/11/2025 | Price change | $78,000-2.5%$73/sqft |
Source: Stellar MLS #G5089309 Report a problem | ||
| 11/15/2024 | Listed for sale | $80,000+33.3%$75/sqft |
Source: Stellar MLS #G5089309 Report a problem | ||
| 3/11/2024 | Sold | $60,000-13%$56/sqft |
Source: Stellar MLS #V4934451 Report a problem | ||
| 2/9/2024 | Pending sale | $69,000$65/sqft |
Source: Stellar MLS #V4934451 Report a problem | ||
| 2/5/2024 | Listed for sale | $69,000$65/sqft |
Source: Stellar MLS #V4934451 Report a problem | ||
| 1/1/2024 | Listing removed | -- |
Source: Stellar MLS #V4929342 Report a problem | ||
| 11/20/2023 | Price change | $69,000-13.6%$65/sqft |
Source: Stellar MLS #V4929342 Report a problem | ||
| 9/15/2023 | Listed for sale | $79,900+15.8%$75/sqft |
Source: Stellar MLS #V4929342 Report a problem | ||
| 5/10/2023 | Listing removed | -- |
Source: Stellar MLS #V4929342 Report a problem | ||
| 3/24/2023 | Listed for sale | $69,000$65/sqft |
Source: Stellar MLS #V4929342 Report a problem | ||
Public tax history
| Year | Property taxes | Tax assessment |
|---|---|---|
| 2025 | $976 -22.7% | $55,971 +91.4% |
| 2024 | $1,263 +23.4% | $29,240 +10% |
| 2023 | $1,023 +25.7% | $26,590 +10% |
| 2022 | $814 +7.2% | $24,180 +10% |
| 2021 | $760 +0.1% | $21,988 +10% |
| 2020 | $759 +1.9% | $19,989 +10% |
| 2019 | $744 +17.6% | $18,172 +10% |
| 2018 | $633 | $16,520 +3.2% |
| 2017 | $633 +7.9% | $16,013 |
| 2016 | $586 -1.1% | $16,013 -21.4% |
| 2015 | $593 -16.4% | $20,361 -8.7% |
| 2014 | $709 +109.2% | $22,313 -2.1% |
| 2013 | $339 -0.9% | $22,785 +0.1% |
| 2012 | $342 -0.1% | $22,758 -0.3% |
| 2011 | $343 -10.5% | $22,824 -9.2% |
| 2010 | $383 -2.6% | $25,142 -2.7% |
| 2009 | $393 +0.1% | $25,849 0% |
| 2008 | $393 -0.3% | $25,855 0% |
| 2007 | $394 +6.6% | $25,865 +15.1% |
| 2006 | $370 +16.3% | $22,481 +17.4% |
| 2005 | $318 -0.2% | $19,141 |
| 2004 | $318 -3.4% | -- |
| 2003 | $330 +10.2% | $19,090 -0.1% |
| 2002 | $299 | $19,102 +2.9% |
| 2001 | $299 -1.7% | $18,564 |
| 2000 | $304 | $18,564 |
Find assessor info on the county website
Monthly payment
Climate risks
Neighborhood: 32767
Nearby schools
GreatSchools rating
- 5/10Seminole Springs Elementary SchoolGrades: PK-5Distance: 11 mi
- 5/10Umatilla Middle SchoolGrades: 6-8Distance: 11.7 mi
- 3/10Umatilla High SchoolGrades: 9-12Distance: 11.8 mi
Schools provided by the listing agent
- Elementary: Seminole Springs. Elem
- Middle: Umatilla Middle
- High: Umatilla High
Source: Stellar MLS. This data may not be complete. We recommend contacting the local school district to confirm school assignments for this home.
- $23,0000.459 AcresVeva Avenue Lot #29, Paisley, FL 32767Sold
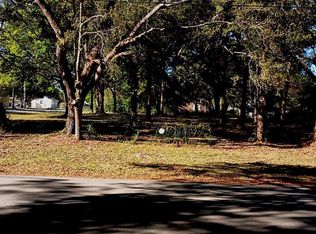
- $135,0004 bd3 ba1.9k sqft27939 Veva Ave, Paisley, FL 32767Sold

- $130,6003 bd2 ba1.6k sqftLuella Ave, Paisley, FL 32767Off Market
- $204,9003 bd2 ba1.7k sqft45717 Ohio St, Paisley, FL 32767Off Market

- $71,8002 bd2 ba812 sqft27926 Luella Ave, Paisley, FL 32767Off Market
- $263,4002 bd1 ba256 sqft47717 Nfs #540-2, Paisley, FL 32767Off Market
- $70,225-- bd-- ba-- sqftNfs, Paisley, FL 32767Off Market
- $10,500-- bd-- ba-- sqftUnion Hwy, GAFFNEY, SC 29340Sold
Similar homes
- $77,5002 bd2 ba1.2k sqft112 Palm Dr #B, Eustis, FL 32726For Sale

 MLS ID #G5114121, Jann Knight, E-DIRECT REALTY, LLC. Stellar MLS
 - $74,9002 bd2 ba1.4k sqft220 Palm Cove Dr #173, Deland, FL 32724For Sale
 MLS ID #11896240, Karie Rochefort, Great Florida Living, Inc.. My State MLS
 - $65,0002 bd2 ba985 sqft132 Chestnut Ln, Lake Helen, FL 32744For Sale
 MLS ID #11897861, Frank Filippelli, SOUTHERN REALTY ENTERPRISES INC. My State MLS
 - $69,9902 bd2 ba1.3k sqftOrange Tree Village, Orange City, FL 32763For Sale
 MLS ID #574454, Sales Representative. MHBO
 - $79,9002 bd2 ba1.4k sqft1345 Hudson Way, Grand Island, FL 32735For SaleMLS ID #11897837, John Stiller, Right Realty Connection INC. My State MLS
- $67,0002 bd2 ba1.3k sqft424 Bark Cir, Deland, FL 32724For SaleMLS ID #11798712, Leyvi Titcomb, Amicorp INC. My State MLS
- $69,9002 bd2 ba1.1k sqft104 Live Oak Dr #238, Deland, FL 32724For SaleMLS ID #11818604, Karie Rochefort, Great Florida Living, Inc.. My State MLS
- $69,9002 bd2 ba1.1k sqftOrange Tree Village, Orange City, FL 32763For SaleMLS ID #600247, Sales Representative. MHBO
- $69,9002 bd2 ba960 sqftKing's Lake, Debary, FL 32713For SaleMLS ID #577194, Sales Representative. MHBO
- $80,9002 bd2 ba960 sqft35 Cocos Plumosa Dr, Eustis, FL 32726For SaleMLS ID #11798670, Shelly Shippam, Four Star Homes, Inc.. My State MLS
- $55,9002 bd2 ba1k sqftOrange Tree Village, Orange City, FL 32763For SaleMLS ID #546255, Sales Representative. MHBO
- $64,0002 bd2 ba920 sqft71 Plantation Ave, Debary, FL 32713For Sale By Owner
- $69,9002 bd2 ba1.1k sqft3147 Pine Run Trl, Deland, FL 32724For SaleMLS ID #11474824, Riham Ali, WEICHERT REALTORS HALLMARK PROPERTIES. My State MLS
- $68,5002 bd2 ba1k sqft3124 Tree Frog Ln, Deland, FL 32724For SaleMLS ID #11655644, Lois Barney, Mobile Home Pros. My State MLS
- $65,5002 bd2 ba1.3k sqft3109 Whisper Blvd, Deland, FL 32724For SaleMLS ID #11684787, Carmon Ungaro, Four Star Homes, Inc.. My State MLS
- $69,9003 bd2 ba1.5k sqftSunlake Estates, Grand Island, FL 32735For SaleMLS ID #596128, Sales Representative. MHBO
- $69,9993 bd2 ba1.1k sqft24 Franklin Cir, Sorrento, FL 32776For SaleMLS ID #11597562, Bella Siracusa, SUNBELT HOME SALES INC. My State MLS
- $84,5002 bd2 ba1.3k sqft912 Citrus Tree Dr #192, Orange City, FL 32763For SaleMLS ID #11638771, Lorelei Stork, Four Star Homes, Inc.. My State MLS
- $69,0003 bd2 ba1.5k sqftKing's Lake, Debary, FL 32713For SaleMLS ID #599558, Sales Representative. MHBO
- $80,0002 bd2 ba1k sqft131 Sycamore Ln, Lake Helen, FL 32744For SaleMLS ID #11670286, Frank Filippelli, SOUTHERN REALTY ENTERPRISES INC. My State MLS
