Skip main navigation
Off market
  • $601,700

    2795 Churchill Downs, The Villages, FL 32162

    3beds
    1,978sqft
    SingleFamily
    Built in 2005
    9,892 Square Feet Lot
    $601,700 Zestimate®
    $304/sqft
    $4,635 Estimated rent

    Home value

    $601,700

    $566,000 - $644,000

    $4,635/mo

    Zestimate® history
    Loading
    Loading...

    Owner options

    List your home for rent

    $4,635/mo

    Rent Zestimate®

    Find your next renter with Zillow Rental Manager. Plus, with online applications, you can quickly screen prospective tenants – for free.

    Learn more

    $4,635/mo

    Rent Zestimate®

    Refinance and save

    $3,923/mo

    Est. payment

    Refinancing to a lower rate could help reduce your monthly payments and save thousands over the life of the loan.

    See today's rates

    $3,923/mo

    Est. payment

    Explore your selling options

    Work with a Zillow partner agent

    Leverage their expertise and Zillow's premium Showcase listings to get your home seen by more buyers.

    Get started

    List with your own agent

    Get your home in front of millions of buyers by listing it on Zillow.

    Learn how to do it

    Sell it yourself

    Take full control of how buyers see your home on Zillow by listing For Sale by Owner (FSBO).

    List your home

    What's special

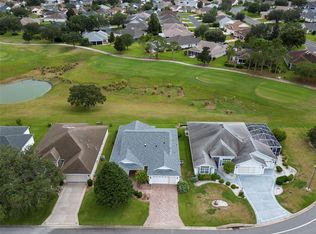
    Golfer's Delight! Beautiful Golf Course Front Designer Home on 7th Hole, with fabulous views! The golf cart pathway is not directly behind, but nicely on the other side. Seeing is believing walking into this lovely, elegant, home recently fresh paint throughout - you will notice how brand new, bright, spacious, and cheery it is. Boasting High Vaulted Ceilings, Expanded Floor Plan & Split Bedrooms adds privacy & comfort. Never a den, the front bedroom is a true bedroom featuring a large & deep closet w/California style shelves, elegant Transom Accent Window above the Large Window w/Plantation Shutters, Wall TV, Vaulted Ceiling, Ceiling Fan, Custom Built-in Cabinets, most Gorgeous Hardwood Floor. PROFESSIONALLY CUSTOM PAINTED (NEW NOVEMBER 2020) SHERWIN WILLIAMS throughout (neutral color). KNOCKDOWN Textured Walls & Ceilings (never popcorn), woodwork, crown molding completed, garage floor/walls, decorative driveway, walkway, shutters, door trims, too. GAS HOT WATER Commercial Grade (NEW 2017); AC/HEAT "Carrier" HVAC 3.5 ton, 16 seer (NEW Dec/2016); Amazing ATTIC MOTORIZED STAIRS WITH HANDRAILS by "Majic Stairs" (NEW 2017); KITCHEN GARBAGE DISPOSAL QUIET (NEW 2017); NEW BIRDCAGE SCREENS (NEW 2020). Enjoy this BODACIOUS KITCHEN with Recessed Lighting, Custom Counter Stow-away Cabinet, Double Pull Out Drawers & Pantry, GAS Stainless Steel Stove w/Grill, Double Ovens, French Door Style Refrigerator with Cool Drawer, Ice Maker, & Filtered Water, Non-porous CORIAN Counters, Ceiling Fan, Extended Breakfast Nook, Plantation Shutters, Built-in Cabinet, Diagonal Tiled Floor. DREAMY & LUXURIOUS MASTER BEDROOM EN-SUITE features beautiful Hardwood Floor, high ceilings, ceiling fan, wall tv, 2 California Style Custom Walk in Closets w/pocket doors, MASTER BATH has Cultured Marble Double Vanities, Separate Privacy Room w/Walk-in Tiled Shower w/ledge window sill, Solar Tube Skylight, Tiled Floors, Large Linen Closet, another pocket door closing off Master Room/Bath. The LIVING ROOM area is a relaxing area for watching your favorite shows. The open DINING ROOM area features a built-in custom cabinet with a beautiful granite counter. INTERIOR LANAI is a most favorite room, with a full view of the entire 7th hole course, sliding acrylic tinted window, solar shades, ceiling fans, door to outside, pathway to birdcage (3 entrances). The LAUNDRY ROOM is refreshingly indoors and has built in cabinet, a solar tube skylight, counter, & file cabinets, the Stackable Washer & Dryer are included. GARAGE NOTE: Sliding screen doors for the cool breezy days, large attic is already floored, extra insulation, Utility Closet. The BIRDCAGE is a large "Mansard Style", w/decorative concrete, Spa/Hot Tub and Outdoor Furnishings (included). Very convenient to the Market Shops & Restaurants at Sumter Landing, plus nearby Southern Trace Plaza w/Publix, Ace Hardware; nearby: CVS, Carvers, Olive Garden, Bone Fish. Village Amenites such as Golfing, Tennis Swimming Recreational Centers, just to name a few. Oversized lot has Room for a Pool. PS: Extra Privacy as no homes are directly behind and no homes to the right side. You will be delighted with all this home has to offer. Seller is Motivated. Can close quick. Call now for your personal appointment! Termite Bond is transferable. Home Warranty (up to $500.00), Buyer to choose. As always, Buyer to verify any information pertinent to Buyer. Enjoy the resort way of life in The Villages, Florida!

    This property is off market, which means it's not currently listed for sale or rent on Zillow. This may be different from what's available on other websites or public sources.

    Facts & features

    Interior

    Bedrooms & bathrooms
    • Bedrooms: 3
    • Bathrooms: 2
    • Full bathrooms: 2
    Heating
    • Forced air, Electric, Gas
    Cooling
    • Central
    Appliances
    • Included: Dishwasher, Dryer, Garbage disposal, Microwave, Refrigerator, Washer
    • Laundry: Inside, Laundry Room
    Features
    • Ceiling Fans(s), High Ceiling(s), Master Bedroom Downstairs, Split Bedroom, Vaulted Ceiling(s), Crown Molding, Walk-In Closet(s), Skylight(s), Window Treatments, Open Floorplan, Solid Surface Counters, Eating Space In Kitchen, Built in Features, Thermostat
    • Flooring: Tile, Carpet, Hardwood
    • Windows: Window Treatments, Blinds, Shades, Drapes, Shutters
    Interior area
    • Structure area source: Public Records
    • Total interior livable area: 1,978 sqft

    Property

    Parking
    • Total spaces: 3
    • Parking features: Garage - Attached
    Features
    • Levels: One
    • Patio & porch: Enclosed, Patio, Screened, Other
    • Exterior features: Wood
    • Has spa: Yes
    • Spa features: Heated, Above Ground
    • Has view: Yes
    • View description: Water
    • Has water view: Yes
    • Water view: Water
    Lot
    • Size: 9,892 Square Feet
    • Features: Oversized Lot, On Golf Course
    • Residential vegetation: Fruit Trees, Mature Landscaping, Trees/Landscaped
    Details
    • Parcel number: D17H167
    • Zoning: RESI

    Construction

    Type & style
    • Home type: SingleFamily
    • Architectural style: Custom
    Condition
    • Completed
    • Year built: 2005
    Details
    • Builder model: EXPANDED CAMILLA

    Utilities & green energy

    • Sewer: Public Sewer
    • Water: Public
    • Utilities for property: Public, Cable Connected, Electricity Connected, Street Lights, Underground Utilities, Sewer Connected, Natural Gas Connected, Phone Available, Water Connected

    Community & HOA

    Community
    • Features: Fitness Center
    • Security: Gated Community, Smoke Detector(s)
    • Subdivision: THE VILLAGES OF SUMTER
    HOA
    • Has HOA: Yes
    • Amenities included: Gated, Recreation Facilities, Tennis Court(s), Fitness Center, Racquet Ball, Security, Park, Vehicle Restrictions, Optional Additional Fees, Maintenance, Handicap Modified, Shuffleboard Court, Clubhouse, Golf Course, Wheelchair Access, Pool, Other, Pickleball Court(s), Trails
    • Services included: Maintenance Grounds, Recreational Facilities, Security, Community Pool, Pool Maintenance
    • HOA fee: $162 monthly
    Location
    • Region: The Villages

    Financial & listing details

    • Price per square foot: $304/sqft
    • Tax assessed value: $513,090
    • Annual tax amount: $5,492

    Price history

    DateEventPrice
    3/31/2021Sold$495,000$250/sqft
    Source: Public Record Report a problem
    2/14/2021Pending sale$495,000$250/sqft
    Source: Stellar MLS #V4912807 Report a problem
    1/25/2021Price change$495,000-8%$250/sqft
    Source: Stellar MLS #V4912807 Report a problem
    9/20/2020Price change$538,000-3.9%$272/sqft
    Source: FLORIDA PARADISE HOMES REALTY #V4912807 Report a problem
    6/28/2020Price change$560,000-1.6%$283/sqft
    Source: FLORIDA PARADISE HOMES REALTY #V4912807 Report a problem
    5/19/2020Price change$568,999-1.9%$288/sqft
    Source: FLORIDA PARADISE HOMES REALTY #V4912807 Report a problem
    4/24/2020Listed for sale$580,000+41.5%$293/sqft
    Source: FLORIDA PARADISE HOMES REALTY #V4912807 Report a problem
    2/7/2013Sold$410,000+42.5%$207/sqft
    Source: Public Record Report a problem
    6/2/2005Sold$287,800$146/sqft
    Source: Public Record Report a problem

    Public tax history

    YearProperty taxesTax assessment
    2025$5,492 -8.2%$513,090 -0.8%
    2024$5,983 -1.8%$517,040 -3.5%
    2023$6,093 +7.2%$535,650 +8.1%
    2022$5,684 +69.4%$495,460 +74.8%
    2021$3,356 -20.8%$283,420 +1.4%
    2020$4,235 $279,510 +2.3%
    2019$4,235 -0.3%$273,230 +1.9%
    2018$4,246 +8.5%$268,140 +2.1%
    2017$3,912 -0.7%$262,630 +2.1%
    2016$3,938 +1.2%$257,230 +0.7%
    2015$3,893 -0.8%$255,450 +0.8%
    2014$3,923 -1.7%$253,430 -0.3%
    2013$3,990 $254,140 +1.7%
    2012-- $249,900 -0.7%
    2011-- $251,602 -0.7%
    2010-- $253,402 -2.8%
    2009-- $260,702 -6.1%
    2008-- $277,763 +0.8%
    2007-- $275,428 +3.3%
    2006-- $266,603
    Find assessor info on the county website

    Neighborhood: 32162

    Nearby schools

    GreatSchools rating
    Get a cash offer in 3 minutes
    Find out how much your home could sell for in as little as 3 minutes with a no-obligation cash offer.
    Estimated market value
    $601,700
    Get a cash offer in 3 minutes
    Find out how much your home could sell for in as little as 3 minutes with a no-obligation cash offer.
    Estimated market value
    $601,700