BOND PAID! GOLF COURSE / WATER VIEW! PRIVACY! INTERIOR OF HOME FRESHLY PAINTED NOV 2023! NEW ROOF May 2022! NEW HVAC 2016! NEW WATER HEATER 2020! Home is located in The Villages FL - 55+ Active Adult Subdivision. This wonderful GOLF COURSE / WATER VIEW Home is located in The Village of Belvedere. It is a Camelia (Wood Frame / Vinyl Gardenia) Designer Home (1927 sqft under heat / air) which has 3 Bedrooms (3rd Bedroom has no closet), 2 Bathrooms and 2 Car Garage. The Back of the Home has a large FL Room with ACRYLIC WINDOWS and Ceramic Tile. The FL Room Mini-Split AC is not warrantied in the sale. The FL Room (approximately 12' x 28') with Acrylic Windows has a PRIVATE GOLF and WATER View from the FL Room. The Golf Cart Path is on the opposite side of the golf course and there are no tee boxes near the house. So there will not be folks stopping in the backyard. The home has VAULTED CEILINGS. It has NO CARPET in Home with Laminate and Ceramic Tile. The Master Bedroom holds a King Size Bed with all the bedroom furniture you desire. The Master Bathroom has a Comfort Height Toilet, Walk-In Shower, 2 Sinks, Make-Up Area and Linen Closet. The Guest Suite has a pocket door for your guest's privacy. The 2nd Bedroom has a nice size closet and room for a queen size bed and other furniture. The 3rd Bedroom (has no closet) and is a fantastic room to use as a multi purpose living space like a second TV Room, Office or Craft Room. The 2nd Bathroom has a Tub / Shower Combo with a linen closet in the hallway. Interior Laundry! Garage has pull-down stairs to attic. Home is located 5 minutes from Lake Sumter Landing, 10 minutes from Spanish Spring and 15 minutes to Brownwood. There are a bunch of golf courses near this home. It is convenient to everything on 466 like Marshalls, Home Goods, Bealls, Walmart, Ace Hardware, Petco, Publix, Fresh Market, banks, tons of restaurants and churches. The home has 5 Adult Pools close including the Belvedere pool within 3 blocks. There is also the Churchill Recreation Center with Billiards and family pool is located with 5 minutes of home. The Laurel Manor Recreation Center with Sports Pool is also within 5 minutes. Remember - BOND PAID! Room Feature: Linen Closet In Bath (Primary Bedroom).
Sold for $534,900
$534,900
2799 CHURCHILL DOWNS, THE VILLAGES, FL 32162
3beds
1,927sqft
Single Family Residence
Built in 2005
6,060 Square Feet Lot
$511,500 Zestimate®
$278/sqft
$4,324 Estimated rent
Home value
$511,500
$486,000 - $537,000
$4,324/mo
Zestimate® history
Owner options
List your home for rent
$4,324/mo
Rent Zestimate®
Find your next renter with Zillow Rental Manager. Plus, with online applications, you can quickly screen prospective tenants – for free.
$4,324/mo
Rent Zestimate®
Refinance and save
$3,821/mo
Est. payment
Refinancing to a lower rate could help reduce your monthly payments and save thousands over the life of the loan.
$3,821/mo
Est. payment
Explore your selling options
Work with a Zillow partner agent
Leverage their expertise and Zillow's premium Showcase listings to get your home seen by more buyers.
Get startedList with your own agent
Get your home in front of millions of buyers by listing it on Zillow.
Learn how to do itSell it yourself
Take full control of how buyers see your home on Zillow by listing For Sale by Owner (FSBO).
List your homeWhat's special
Golf courseWonderful golf courseSports poolWater viewVaulted ceilingsNew water heaterNew hvac
Zillow last checked:
Listing updated:
Listed by:
Debbie Gentry 888-883-8509,
EXP REALTY LLC 888-883-8509
Bought with:
Lissette Cartagena, 3558836
REALTY EXECUTIVES IN THE VILLAGES
Source: Stellar MLS,MLS#: G5073951 Originating MLS: Sarasota - Manatee
Originating MLS: Sarasota - Manatee
Facts & features
Interior
Bedrooms & bathrooms
- Bedrooms: 3
- Bathrooms: 2
- Full bathrooms: 2
Rooms
- Room types: Florida Room, Utility Room
Primary bedroom
- Features: Ceiling Fan(s), Walk-In Closet(s)
- Level: First
- Area: 266 Square Feet
- Dimensions: 19x14
Bedroom 2
- Features: Ceiling Fan(s), Built-in Closet
- Level: First
- Area: 132 Square Feet
- Dimensions: 12x11
Bedroom 3
- Features: Ceiling Fan(s), No Closet
- Level: First
- Area: 144 Square Feet
- Dimensions: 12x12
Dinette
- Level: First
- Area: 90 Square Feet
- Dimensions: 10x9
Dining room
- Level: First
- Area: 130 Square Feet
- Dimensions: 10x13
Kitchen
- Features: Pantry
- Level: First
- Area: 140 Square Feet
- Dimensions: 14x10
Living room
- Features: Ceiling Fan(s)
- Level: First
- Area: 324 Square Feet
- Dimensions: 18x18
Heating
- Electric, Natural Gas
Cooling
- Central Air
Appliances
- Included: Dishwasher, Disposal, Dryer, Gas Water Heater, Microwave, Range, Refrigerator, Water Filtration System
- Laundry: Inside
Features
- Ceiling Fan(s), High Ceilings, Open Floorplan, Split Bedroom, Walk-In Closet(s)
- Flooring: Ceramic Tile, Laminate
- Doors: Sliding Doors
- Has fireplace: No
Interior area
- Total structure area: 2,786
- Total interior livable area: 1,927 sqft
Property
Parking
- Total spaces: 2
- Parking features: Garage Door Opener
- Attached garage spaces: 2
Features
- Levels: One
- Stories: 1
- Patio & porch: Covered, Enclosed, Patio, Porch, Rear Porch, Screened
- Exterior features: Irrigation System
- Has view: Yes
- View description: Golf Course
Lot
- Size: 6,060 Square Feet
- Dimensions: 60 x 101
- Features: On Golf Course
- Residential vegetation: Mature Landscaping
Details
- Parcel number: D17H166
- Zoning: RES
- Special conditions: None
Construction
Type & style
- Home type: SingleFamily
- Property subtype: Single Family Residence
Materials
- Vinyl Siding, Wood Frame
- Foundation: Slab
- Roof: Shingle
Condition
- New construction: No
- Year built: 2005
Details
- Builder model: Camelia
Utilities & green energy
- Sewer: Public Sewer
- Water: Public
- Utilities for property: BB/HS Internet Available, Cable Available, Electricity Connected, Natural Gas Connected, Sewer Connected, Underground Utilities, Water Connected
Community & HOA
Community
- Features: Fishing, Association Recreation - Owned, Deed Restrictions, Golf, Park, Pool, Tennis Court(s)
- Security: Smoke Detector(s)
- Pet fee: $0 monthly
- Senior community: Yes
- Subdivision: THE VILLAGES
HOA
- Has HOA: No
- Amenities included: Fence Restrictions, Golf Course, Park, Pickleball Court(s), Pool, Recreation Facilities, Shuffleboard Court, Tennis Court(s), Trail(s)
- Services included: Community Pool, Recreational Facilities
- HOA fee: $189 monthly
Location
- Region: The Villages
Financial & listing details
- Price per square foot: $278/sqft
- Tax assessed value: $420,010
- Annual tax amount: $2,290
- Date on market: 10/2/2023
- Cumulative days on market: 80 days
- Listing terms: Cash,Conventional,FHA,VA Loan
- Ownership: Fee Simple
- Total actual rent: 0
- Electric utility on property: Yes
- Road surface type: Paved
Price history
| Date | Event | Price |
|---|---|---|
| 1/9/2024 | Sold | $534,900-5.3%$278/sqft |
Source:  Stellar MLS #G5073951 Report a problem Stellar MLS #G5073951 Report a problem | ||
| 12/22/2023 | Pending sale | $564,900$293/sqft |
Source: Stellar MLS #G5073951 Report a problem | ||
| 10/3/2023 | Listed for sale | $564,900$293/sqft |
Source: Stellar MLS #G5073951 Report a problem | ||
Public tax history
| Year | Property taxes | Tax assessment |
|---|---|---|
| 2025 | $4,559 +51.3% | $420,010 +60.1% |
| 2024 | $3,012 +8.3% | $262,360 +3% |
| 2023 | $2,782 +3.1% | $254,720 +3% |
| 2022 | $2,698 -5.5% | $247,310 +3% |
| 2021 | $2,855 -5.4% | $240,110 +1.4% |
| 2020 | $3,018 | $236,800 +2.3% |
| 2019 | $3,018 0% | $231,480 +1.9% |
| 2018 | $3,019 +10% | $227,170 +2.1% |
| 2017 | $2,744 -0.7% | $222,500 +2.1% |
| 2016 | $2,763 +1.8% | $217,930 +0.7% |
| 2015 | $2,715 -0.7% | $216,420 +0.8% |
| 2014 | $2,735 -2.2% | $214,710 +1.5% |
| 2013 | $2,797 | $211,540 +1.7% |
| 2012 | -- | $208,010 -0.8% |
| 2011 | -- | $209,613 -0.8% |
| 2010 | -- | $211,313 -3.2% |
| 2009 | -- | $218,313 -4.8% |
| 2008 | -- | $229,421 +1.3% |
| 2007 | -- | $226,546 +2.5% |
| 2006 | -- | $221,021 |
Find assessor info on the county website
Neighborhood: 32162
Nearby homes
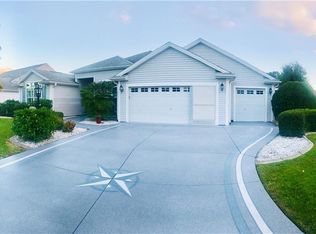
- $583,600-- bd-- ba1.9k sqft2803 Churchill Downs, The Villages, FL 32162Off Market
- $598,1003 bd2 ba1.9k sqft2795 Churchill Downs, The Villages, FL 32162Off Market
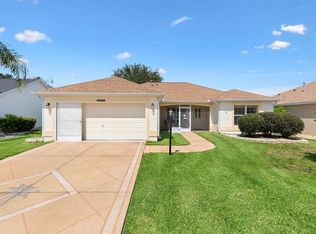
- $431,8002 bd2 ba1.8k sqft2807 Churchill Downs, The Villages, FL 32162Off Market
- $389,9002 bd2 ba1.5k sqft2798 Churchill Downs, The Villages, FL 32162For Sale
- $339,3003 bd2 ba1.4k sqft2802 Churchill Downs, The Villages, FL 32162Off Market
- $322,500-- bd-- ba1.4k sqft2794 Churchill Downs, The Villages, FL 32162Off Market
- $542,0003 bd2 ba1.9k sqft2813 Churchill Downs, The Villages, FL 32162Sold
- $343,6003 bd2 ba1.4k sqft2806 Churchill Downs, The Villages, FL 32162Off Market
Nearby schools
GreatSchools rating
- 8/10Wildwood Elementary SchoolGrades: PK-5Distance: 4.4 mi
- 3/10Wildwood Middle/ High SchoolGrades: 6-12Distance: 4.4 mi
Get a cash offer in 3 minutes
Find out how much your home could sell for in as little as 3 minutes with a no-obligation cash offer.
Estimated market value
$511,500
Get a cash offer in 3 minutes
Find out how much your home could sell for in as little as 3 minutes with a no-obligation cash offer.
Estimated market value
$511,500
- Florida
- Sumter County
- The Villages
- 32162
- 2799 CHURCHILL DOWNS
