If these walls could talk, they’d tell you all the fun these owners have had down at the beach on movie night, and with cherished friends they’ve made in the neighborhood! Nestled in the heart of Keatington, one of Orion’s most coveted neighborhoods, on a large treed lot, this colonial has been meticulously maintained by its owners with attention to detail. Decorated in earthy tones that inspire a cozy, relaxed atmosphere, you'll love the beautiful hardwood floors found throughout the entry level! Flanking the entry is a spacious living room with a large picture window offering great natural sunlight. Dining room has ample table space for those rambunctious game nights with friends. The kitchen is immaculate & offers loads of cabinets, beautiful granite countertops, all the appliances & generous breakfast nook. Pile into the family room next to the cozy fireplace for those epic Netflix binges! As soon as the snow melts, you’ll spend every minute of your time relaxing in the awesome summer porch overlooking the gorgeous private backyard with meticulous landscaping. The porch easily accommodates an outdoor living area & dining furniture, too! Upstairs, three freshly painted bedrooms in soft white tones, are amply sized with good closets, including the generous primary with direct access to the spacious main bath. Finished basement is perfect for whatever suits you, from a home office to a billiard room or play area. Gorgeous, perennial landscaping adds loads of curb appeal & is easy to care for. Updates include newer carpeting, new gas fireplace, a solid roof in ‘12. The sellers confidently offer a home warranty on this property. Keatington residents enjoy private beach access to the 250-acre all-sports Lake Voorheis at Eaton Gate Beach. Over 7 miles of paved trails for biking & walking, without crossing a main road. Enjoy the beach, volleyball courts, picnic areas & new playground equipment. Award-winning Lake Orion schools, including Webber Elem, Scripps Middle & Lake Orion High. More features in docs!
Sold for $350,000
$350,000
2795 Mercury Dr, Lake Orion, MI 48360
3beds
1,810sqft
Single Family Residence
Built in 1973
0.25 Acres Lot
$379,700 Zestimate®
$193/sqft
$2,218 Estimated rent
Home value
$379,700
$361,000 - $399,000
$2,218/mo
Zestimate® history
Owner options
List your home for rent
$2,218/mo
Rent Zestimate®
Find your next renter with Zillow Rental Manager. Plus, with online applications, you can quickly screen prospective tenants – for free.
$2,218/mo
Rent Zestimate®
Refinance and save
$2,582/mo
Est. payment
Refinancing to a lower rate could help reduce your monthly payments and save thousands over the life of the loan.
$2,582/mo
Est. payment
Explore your selling options
Work with a Zillow partner agent
Leverage their expertise and Zillow's premium Showcase listings to get your home seen by more buyers.
Get startedList with your own agent
Get your home in front of millions of buyers by listing it on Zillow.
Learn how to do itSell it yourself
Take full control of how buyers see your home on Zillow by listing For Sale by Owner (FSBO).
List your homeWhat's special
Zillow last checked:
Listing updated:
Listed by:
Gwen Daubenmeyer 248-850-1436,
Keller Williams Paint Creek
Bought with:
Robert Brewart, 6501422624
Anthony Djon Luxury Real Estate
Source: Realcomp II,MLS#: 20240062727
Facts & features
Interior
Bedrooms & bathrooms
- Bedrooms: 3
- Bathrooms: 2
- Full bathrooms: 1
- 1/2 bathrooms: 1
Primary bedroom
- Level: Second
- Dimensions: 13 x 16
Bedroom
- Level: Second
- Dimensions: 9 x 12
Bedroom
- Level: Second
- Dimensions: 9 x 13
Other
- Level: Second
- Dimensions: 7 x 12
Other
- Level: Entry
- Dimensions: 4 x 5
Dining room
- Level: Entry
- Dimensions: 10 x 10
Family room
- Level: Entry
- Dimensions: 20 x 12
Flex room
- Level: Basement
- Dimensions: 21 x 11
Kitchen
- Level: Entry
- Dimensions: 10 x 17
Laundry
- Level: Basement
- Dimensions: 9 x 6
Living room
- Level: Entry
- Dimensions: 13 x 15
Heating
- Forced Air, Natural Gas
Cooling
- Attic Fan, Central Air
Appliances
- Included: Dishwasher, Disposal, Dryer, Free Standing Gas Range, Free Standing Refrigerator, Microwave, Washer
- Laundry: Laundry Room
Features
- Programmable Thermostat
- Basement: Finished,Interior Entry
- Has fireplace: Yes
- Fireplace features: Family Room, Gas
Interior area
- Total interior livable area: 1,810 sqft
- Finished area above ground: 1,579
- Finished area below ground: 231
Property
Parking
- Total spaces: 2
- Parking features: Two Car Garage, Attached, Direct Access, Driveway, Electricityin Garage, Garage Faces Front, Garage Door Opener
- Attached garage spaces: 2
Features
- Levels: Two
- Stories: 2
- Entry location: GroundLevelwSteps
- Patio & porch: Covered, Enclosed, Porch
- Pool features: None
- Fencing: Fencingnot Allowed
- Waterfront features: All Sports Lake, Beach Access, Boat Facilities, Dock Facilities, Lake Privileges, Swim Association
- Body of water: Lake Voorheis
Lot
- Size: 0.25 Acres
- Dimensions: 85.00 x 125.00
- Features: Corner Lot
Details
- Parcel number: 0920478001
- Special conditions: Short Sale No,Standard
Construction
Type & style
- Home type: SingleFamily
- Architectural style: Colonial
- Property subtype: Single Family Residence
Materials
- Brick, Wood Siding
- Foundation: Basement, Poured
- Roof: Asphalt
Condition
- New construction: No
- Year built: 1973
Details
- Warranty included: Yes
Utilities & green energy
- Sewer: Public Sewer
- Water: Public
Community & HOA
Community
- Subdivision: KEATINGTON SUB NO 4
HOA
- Has HOA: Yes
- HOA fee: $280 annually
Location
- Region: Lake Orion
Financial & listing details
- Price per square foot: $193/sqft
- Tax assessed value: $77,340
- Annual tax amount: $2,748
- Date on market: 9/3/2024
- Cumulative days on market: 8 days
- Listing agreement: Exclusive Right To Sell
- Listing terms: Cash,Conventional
- Exclusions: Exclusion(s) Exist
Price history
| Date | Event | Price |
|---|---|---|
| 10/4/2024 | Sold | $350,000+2.9%$193/sqft |
Source:  Realcomp II #20240062727 Report a problem Realcomp II #20240062727 Report a problem | ||
| 9/8/2024 | Pending sale | $340,000$188/sqft |
Source: Realcomp II #20240062727 Report a problem | ||
| 9/3/2024 | Listed for sale | $340,000$188/sqft |
Source: Realcomp II #20240062727 Report a problem | ||
Public tax history
| Year | Property taxes | Tax assessment |
|---|---|---|
| 2025 | $2,904 +5.7% | $146,960 +6.7% |
| 2024 | $2,748 +5% | $137,690 +9.7% |
| 2023 | $2,618 +4.8% | $125,540 +7.4% |
| 2022 | $2,499 +0.9% | $116,900 +7.1% |
| 2021 | $2,475 | $109,150 +11.8% |
| 2020 | -- | $97,640 +4.1% |
| 2019 | $2,359 +7.1% | $93,750 -2.7% |
| 2018 | $2,203 | $96,340 |
| 2017 | -- | $96,340 +6.8% |
| 2016 | -- | $90,190 +8.7% |
| 2015 | -- | $82,940 +13.3% |
| 2014 | -- | $73,220 +17.3% |
| 2011 | -- | $62,400 -12.2% |
| 2010 | -- | $71,080 -14.5% |
| 2009 | -- | $83,120 -12.8% |
| 2003 | -- | $95,290 +10.2% |
| 2002 | -- | $86,490 +30.4% |
| 2001 | $1,911 +6.6% | $66,350 +3.2% |
| 2000 | $1,792 | $64,300 |
Find assessor info on the county website
Neighborhood: 48360
Nearby homes
- $381,2004 bd2 ba2.1k sqft2911 Armstrong Dr, Lake Orion, MI 48360Off Market
- $356,9004 bd1 ba1.7k sqft2783 Mercury Dr, Lake Orion, MI 48360Off Market
- $348,5003 bd2 ba1.7k sqft2908 Armstrong Dr, Lake Orion, MI 48360Off Market
- $545,0004 bd3 ba2.9k sqft2887 Armstrong Dr, Lake Orion, MI 48360For Sale
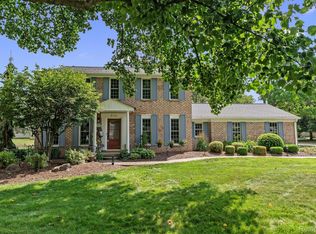
- $379,3003 bd2 ba1.6k sqft2900 Armstrong Dr, Lake Orion, MI 48360Off Market
- $431,6004 bd3 ba2.4k sqft2916 Armstrong Dr, Lake Orion, MI 48360Off Market
- $362,5003 bd2 ba1.7k sqft2771 Mercury Dr, Lake Orion, MI 48360Off Market
- $345,8003 bd2 ba1.6k sqft2923 Armstrong Dr, Lake Orion, MI 48360Off Market
Nearby schools
GreatSchools rating
- 8/10Webber SchoolGrades: PK-5Distance: 1.9 mi
- 8/10Waldon Middle SchoolGrades: 6-8Distance: 0.4 mi
- 8/10Lake Orion Community High SchoolGrades: 9-12Distance: 3.5 mi
Get a cash offer in 3 minutes
Find out how much your home could sell for in as little as 3 minutes with a no-obligation cash offer.
Estimated market value
$379,700
Get a cash offer in 3 minutes
Find out how much your home could sell for in as little as 3 minutes with a no-obligation cash offer.
Estimated market value
$379,700
- Michigan
- Oakland County
- Orion
- 48360
- 2795 Mercury Dr
Nearby cities
Nearby zip codes
Other Orion Topics
