OPen house scheduled for 7/26 has been cancelled!
Welcome to 2887 Armstrong Drive in the highly desirable Keatington community! This beautifully maintained home showcases quality updates and timeless charm throughout. The stunning remodeled kitchen is perfect for gathering and entertaining, while the luxurious, high-end primary bath offers a spa-like escape. Beautifully restored hardwood floors flow through the home, even upstairs, and is complemented by a spectacular fireplace with a custom mantel that serves as the centerpiece of the living space. The finished basement provides the perfect bonus area for a family room, home office, gym, or game room. Step outside to a beautifully manicured lawn and professionally maintained gardens, creating a peaceful backyard setting you'll enjoy all season long. Located in the award-winning Lake Orion School District with beach and lake privileges on all-sports Lake Voorheis, this home offers the perfect combination of comfort, style, and an unbeatable location just minutes from downtown Lake Orion, shopping, dining, parks, and I-75.
Accepting backups
$545,000
2887 Armstrong Dr, Lake Orion, MI 48360
4beds
2,941sqft
:
Get pre-qualified$3,764/mo
Single Family Residence
Built in 1974
10,454 Square Feet Lot
$547,000 Zestimate®
$185/sqft
$23/mo HOA
What's special
- 10 days |
- 1,275 |
- 68 |
Zillow last checked:
Listing updated:
Listed by:
Kevin T Kast 248-802-7779,
Berkshire Hathaway HomeServices Kee Realty 248-651-1200,
Michelle R Zarghami 248-651-1200,
Berkshire Hathaway HomeServices Kee Realty
Source: Realcomp II,MLS#: 20261055566
Facts & features
Interior
Bedrooms & bathrooms
- Bedrooms: 4
- Bathrooms: 3
- Full bathrooms: 2
- 1/2 bathrooms: 1
Primary bedroom
- Level: Second
- Area: 234
- Dimensions: 13 X 18
Bedroom
- Level: Second
- Area: 132
- Dimensions: 12 X 11
Bedroom
- Level: Second
- Area: 144
- Dimensions: 12 X 12
Bedroom
- Level: Second
- Area: 220
- Dimensions: 11 X 20
Primary bathroom
- Level: Second
- Area: 112
- Dimensions: 14 X 8
Other
- Level: Second
- Area: 56
- Dimensions: 8 X 7
Other
- Level: Entry
Dining room
- Level: Entry
- Area: 182
- Dimensions: 14 X 13
Family room
- Level: Entry
- Area: 238
- Dimensions: 14 X 17
Kitchen
- Level: Entry
- Area: 182
- Dimensions: 13 X 14
Laundry
- Level: Entry
- Area: 80
- Dimensions: 10 X 8
Living room
- Level: Entry
- Area: 216
- Dimensions: 12 X 18
Heating
- Forced Air, Natural Gas
Cooling
- Central Air
Appliances
- Included: Dishwasher, Free Standing Gas Range, Free Standing Refrigerator, Microwave, Range Hood, Stainless Steel Appliances
- Laundry: Laundry Room
Features
- Basement: Finished
- Has fireplace: Yes
- Fireplace features: Family Room
Interior area
- Total interior livable area: 2,941 sqft
- Finished area above ground: 2,250
- Finished area below ground: 691
Property
Parking
- Total spaces: 2
- Parking features: Two Car Garage, Attached, Driveway
- Attached garage spaces: 2
Features
- Levels: Two
- Stories: 2
- Entry location: GroundLevel
- Pool features: None
Lot
- Size: 10,454 Square Feet
- Dimensions: 91 x 120
Details
- Parcel number: 0920476001
- Special conditions: Short Sale No,Standard
Construction
Type & style
- Home type: SingleFamily
- Architectural style: Colonial
- Property subtype: Single Family Residence
Materials
- Brick
- Foundation: Basement, Poured
- Roof: Asphalt
Condition
- New construction: No
- Year built: 1974
Utilities & green energy
- Sewer: Public Sewer
- Water: Public
Community & HOA
Community
- Subdivision: KEATINGTONNO 4
HOA
- Has HOA: Yes
- HOA fee: $280 annually
Location
- Region: Lake Orion
Financial & listing details
- Price per square foot: $185/sqft
- Tax assessed value: $103,820
- Annual tax amount: $3,699
- Date on market: 7/22/2026
- Cumulative days on market: 10 days
- Listing agreement: Exclusive Right To Sell
- Listing terms: Cash,Conventional,FHA,Va Loan
- Exclusions: Exclusion(s) Do Not Exist
Estimated market value
$547,000
$520,000 - $574,000
$2,822/mo
Price history
| Date | Event | Price |
|---|---|---|
| 7/22/2026 | Listed for sale | $545,000$185/sqft |
Source:  Realcomp II #20261055566 Report a problem Realcomp II #20261055566 Report a problem | ||
Public tax history
| Year | Property taxes | Tax assessment |
|---|---|---|
| 2025 | $3,602 +5.7% | $176,750 +6.4% |
| 2024 | $3,408 +5% | $166,160 +9.6% |
| 2023 | $3,247 +4.8% | $151,630 +7.3% |
| 2022 | $3,099 +1% | $141,320 +5.4% |
| 2021 | $3,070 | $134,140 +3.8% |
| 2020 | -- | $129,240 +2.8% |
| 2019 | $2,926 +7.1% | $125,670 +1.7% |
| 2018 | $2,733 | $123,520 |
| 2017 | -- | $123,520 +7.2% |
| 2016 | -- | $115,220 +9% |
| 2015 | -- | $105,750 +14.2% |
| 2014 | -- | $92,640 +17.3% |
| 2011 | -- | $79,010 -13.8% |
| 2010 | -- | $91,690 -14.3% |
| 2009 | -- | $107,050 -14.6% |
| 2003 | -- | $125,360 +11.2% |
| 2002 | -- | $112,780 +32.2% |
| 2001 | $2,457 +6.7% | $85,310 +3.2% |
| 2000 | $2,304 | $82,670 |
Find assessor info on the county website
Monthly payment
Est. payment
Payment breakdown
Explore the cost of this home by adjusting the details. Changes won't be saved.Climate risks
Neighborhood: 48360
Nearby schools
GreatSchools rating
- 8/10Webber SchoolGrades: PK-5Distance: 1.8 mi
- 8/10Waldon Middle SchoolGrades: 6-8Distance: 0.4 mi
- 8/10Lake Orion Community High SchoolGrades: 9-12Distance: 3.5 mi
- $301,9003 bd1 ba1.6k sqft2879 Armstrong Dr, Lake Orion, MI 48360Off Market
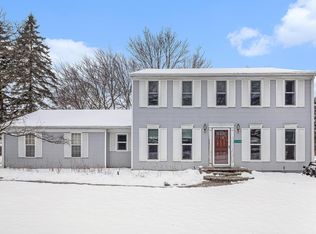
- $400,0004 bd3 ba3k sqft2770 Gemini Dr, Lake Orion, MI 48360Sold
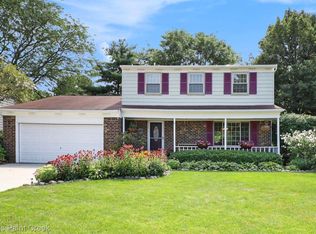
- $350,0003 bd2 ba1.8k sqft2795 Mercury Dr, Lake Orion, MI 48360Sold
- $361,2004 bd1 ba1.7k sqft2783 Mercury Dr, Lake Orion, MI 48360Off Market
- $377,9003 bd1 ba1.8k sqft2871 Armstrong Dr, Lake Orion, MI 48360Off Market
- $375,500-- bd1 ba1.9k sqft2892 Armstrong Dr, Lake Orion, MI 48360Off Market
- $391,2004 bd2 ba2.2k sqft2762 Gemini Dr, Lake Orion, MI 48360Off Market
- $399,4004 bd3 ba2.1k sqft2884 Armstrong Dr, Lake Orion, MI 48360Off Market
A local agent can set up tours, give advice and negotiate with sellers.
Similar homes
- $425,0005 bd3 ba2.4k sqft2711 Armstrong Dr, Lake Orion, MI 48360For Sale
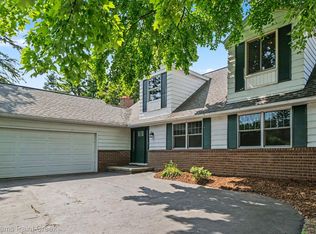
 MLS ID #20261055358, Gwen Daubenmeyer, Keller Williams Paint Creek. Realcomp II
 - $--4 bd3 ba2.3k sqft2005 Marie Dr, Lake Orion, MI 48360Auction
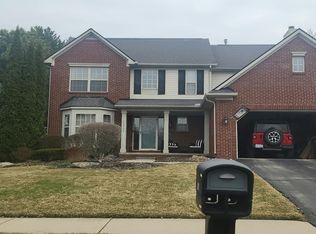 Auction.com 2
 - $429,9004 bd3 ba3k sqft2457 Gemini Dr, Lake Orion, MI 48360For Sale
 MLS ID #20261049384, Prenta Ivanovic, Community Choice Realty Inc. Realcomp II
 - $595,0004 bd4 ba2.8k sqft1885 Avon Glen Ln, Lake Orion, MI 48360For Sale
 MLS ID #20261052257, Susan M Campbell, Liberty Way Realty. Realcomp II
 - $530,0004 bd4 ba3.7k sqft2140 W View Ct, Lake Orion, MI 48360For SaleMLS ID #20261046785, Linda K Rea, Real Estate One-Rochester. Realcomp II
- $500,0004 bd3 ba2.8k sqft3094 Waldon Park Dr, Orion, MI 48359For SaleMLS ID #20261057279, Hannah Atkinson, EXP Realty Main. Realcomp II
- $500,0004 bd3 ba2.4k sqft1172 Key West Dr, Lake Orion, MI 48360For Sale
 MLS ID #50214340, Stacy E Peardon, Epique Inc.. MiRealSource
 - $599,9003 bd4 ba3.7k sqft1366 S Baldwin Rd, Lake Orion, MI 48360For SaleMLS ID #20261038266, Nicholas A Pinozzi, Social House Real Estate Group LLC. Realcomp II
- $649,9004 bd3 ba2.8k sqft244 Indian Trl, Lake Orion, MI 48362For Sale
 MLS ID #26036928, Charles Campbell, ListWithFreedom.com. MichRIC
 - $449,9004 bd3 ba3.1k sqft5162 Glenwood Crk, Clarkston, MI 48348For SaleMLS ID #20261049725, Emily A Ford, @properties Christie's Int'l R E Clarkston. Realcomp II
- $360,0004 bd2 ba1.9k sqft3365 Maybee Rd, Orion, MI 48359For SaleMLS ID #20261052578, Nicholas Bastianelli, Real Broker, LLC Troy. Realcomp II
- $499,9994 bd4 ba3.1k sqft3049 Richmond Dr, Clarkston, MI 48348For SaleMLS ID #20261045939, Denise L Bellore, Keller Williams Paint Creek. Realcomp II
- $699,9994 bd3 ba3.8k sqft2130 Findley Cir, Lake Orion, MI 48360For SaleMLS ID #20261046149, Zachary Carey, EXP Realty Romeo. Realcomp II
- $714,9005 bd3 ba3.3k sqft4160 Walcott Dr, Lake Orion, MI 48359For SaleMLS ID #20261056411, Craig B Joeright, DOBI Real Estate. Realcomp II
- $595,0003 bd4 ba3.6k sqft4108 Villager Dr, Orion, MI 48359For SaleMLS ID #20261033449, Shannon Bagdonas, LPT Realty, LLC. Realcomp II
- $425,0004 bd3 ba2.5k sqft4615 Homesite Dr, Orion, MI 48359For SaleMLS ID #20261022203, Thomas Genette, EXP Realty Romeo. Realcomp II
- $524,9004 bd3 ba2.5k sqft72 N North Shore Dr, Lake Orion, MI 48362For SaleMLS ID #20261041094, Kristin Berry, Epique Realty. Realcomp II
- $539,0003 bd3 ba2k sqft3080 W Newberry Rd, Waterford, MI 48329For SaleMLS ID #20261056057, Paula Gilaj, Brookstone, Realtors LLC. Realcomp II
- $474,9003 bd2 ba2.2k sqft1140 Seneca Rd, Lake Orion, MI 48362For SaleMLS ID #20261035097, Chad D Martin, Real Estate One-Oxford. Realcomp II
- $639,9004 bd3 ba3.2k sqft4430 Sedona Dr, Clarkston, MI 48348For SaleMLS ID #20261054065, Michelle Geiger, RE/MAX Eclipse. Realcomp II
