Skip main navigation
Closed
  • $777,000

    2795 Stonebridge Ct, Hudson, OH 44236

    4beds
    3,086sqft
    Single Family Residence
    Built in 1979
    0.76 Acres Lot
    $689,300 Zestimate®
    $252/sqft
    $3,824 Estimated rent

    Home value

    $689,300

    $655,000 - $724,000

    $3,824/mo

    Zestimate® history
    Loading
    Loading...

    Owner options

    List your home for rent

    $3,824/mo

    Rent Zestimate®

    Find your next renter with Zillow Rental Manager. Plus, with online applications, you can quickly screen prospective tenants – for free.

    Learn more

    $3,824/mo

    Rent Zestimate®

    Refinance and save

    $5,112/mo

    Est. payment

    Refinancing to a lower rate could help reduce your monthly payments and save thousands over the life of the loan.

    See today's rates

    $5,112/mo

    Est. payment

    Explore your selling options

    Work with a Zillow partner agent

    Leverage their expertise and Zillow's premium Showcase listings to get your home seen by more buyers.

    Get started

    List with your own agent

    Get your home in front of millions of buyers by listing it on Zillow.

    Learn how to do it

    Sell it yourself

    Take full control of how buyers see your home on Zillow by listing For Sale by Owner (FSBO).

    List your home

    What's special

    Solid brick colonialLarge bay windowTwo half bathsSpacious patioStainless steel appliancesGranite countersWet bar
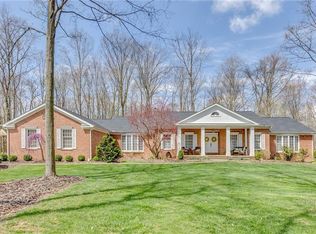
    Welcome home to 2795 Stonebridge Court. This stunning solid brick colonial on a quiet cul de sac will surely be one you won't want to miss. Blending classic charm and warmth with modern finishes. A grand first impression with double door entry, a curved staircase in the open foyer, living room with fireplace and doors leading out to the patio, family room with a fireplace and large bay window, open concept kitchen with loads of storage, island, stainless steel appliances, granite counters, eat in kitchen with slider leading to patio, wet bar, mudroom/laundry space directly off the oversized garage, formal dining room, two half baths, closets galore, and hardwood floors throughout complete the first floor. Upstairs you'll find an impressive primary bedroom with two walk-in closets, hardwood floors, and beautifully renovated on suite. Completing the upstairs three more bedrooms and full bath with a double vanity. In the basement, another possible bedroom, office, kitchen area, multiple storage areas, full bath, and a walk out to the garage creating a private entrance and possible in law suite. Outside you'll find a gazebo, spacious patio, pergola over the hardline gas grill, and many annual landscapes sure to impress year-round. Updates include: Tankless hot water heater 2023, HVAC 2019, Roof 2007, Pella Windows 2004, Kitchen 2010, primary bath 2015, painting, light fixtures inside and out, and more! In addition a great location, close to the schools! Don't hesitate, call today to schedule your showing!

    Zillow last checked:

    Listing updated:

    Listed by:

    Nicolette A Maksim 616-893-0954 nicolettemaksim@gmail.com,

    RE/MAX Haven Realty

    Bought with:

    Terri Bortnik, 2005010233

    Howard Hanna

    Source: MLS Now,MLS#: 5187164MLS LogoOriginating MLS: Akron Cleveland Association of REALTORS

    Facts & features

    Interior

    Bedrooms & bathrooms
    • Bedrooms: 4
    • Bathrooms: 5
    • Full bathrooms: 3
    • 1/2 bathrooms: 2
    • Main level bathrooms: 2
    Heating
    • Forced Air, Fireplace(s)
    Cooling
    • Central Air
    Appliances
    • Included: Built-In Oven, Cooktop, Dishwasher, Microwave, Refrigerator
    Features
    • Wet Bar, Built-in Features, Ceiling Fan(s), Chandelier, Dry Bar, Double Vanity, Entrance Foyer, Eat-in Kitchen, Granite Counters, His and Hers Closets, Kitchen Island, Multiple Closets, Open Floorplan, Recessed Lighting, Walk-In Closet(s)
    • Basement: Full,Finished,Walk-Out Access
    • Number of fireplaces: 2
    • Fireplace features: Gas
    Interior area
    • Total structure area: 3,086
    • Total interior livable area: 3,086 sqft
    • Finished area above ground: 3,086

    Property

    Parking
    • Total spaces: 2
    • Parking features: Attached, Garage, Garage Door Opener, Garage Faces Side
    • Attached garage spaces: 2
    Features
    • Levels: Two
    • Stories: 2
    • Patio & porch: Patio
    • Exterior features: Gas Grill, Outdoor Grill
    Lot
    • Size: 0.76 Acres
    • Features: Cul-De-Sac
    Details
    • Additional structures: Shed(s)
    • Parcel number: 3003787

    Construction

    Type & style
    • Home type: SingleFamily
    • Architectural style: Colonial
    • Property subtype: Single Family Residence
    Materials
    • Brick
    • Roof: Asphalt
    Condition
    • Year built: 1979

    Utilities & green energy

    • Sewer: Public Sewer
    • Water: Well

    Community & HOA

    HOA
    • Has HOA: No
    Location
    • Region: Hudson

    Financial & listing details

    • Price per square foot: $252/sqft
    • Tax assessed value: $536,950
    • Annual tax amount: $9,772
    • Date on market: 2/20/2026
    • Cumulative days on market: 13 days
    • Listing terms: Cash,Conventional

    Price history

    DateEventPrice
    3/9/2026Sold$777,000+15.1%$252/sqft
    Source: MLS Now #5187164 Report a problem
    3/5/2026Pending sale$675,000$219/sqft
    Source: MLS Now #5187164 Report a problem
    2/23/2026Contingent$675,000$219/sqft
    Source: MLS Now #5187164 Report a problem
    2/20/2026Listed for sale$675,000+143.5%$219/sqft
    Source: MLS Now #5187164 Report a problem
    6/10/1997Sold$277,250-14.7%$90/sqft
    Source: Public Record Report a problem
    5/17/1995Sold$325,000$105/sqft
    Source: Public Record Report a problem

    Public tax history

    YearProperty taxesTax assessment
    2025$9,773 -6.7%$187,930
    2024$10,472 +3.7%$187,930
    2023$10,102 +27.7%$187,930 +35.9%
    2022$7,909 -0.2%$138,300
    2021$7,922 $138,300
    2020-- $138,300 +2.5%
    2019$8,194 +0.4%$134,894 0%
    2018$8,165 +18%$134,900
    2017$6,920 $134,900 +21.6%
    2016$6,920 $110,930
    2015$6,920 -0.3%$110,930
    2014$6,940 -1.4%$110,930 +1.1%
    2013$7,036 -3%$109,760
    2012$7,255 +1.1%$109,760 0%
    2011$7,178 +10.1%$109,764 -2.9%
    2010$6,521 $113,099
    2009-- $113,099
    2008$7,275 +14.9%$113,099 +7%
    2007$6,333 +4.1%$105,669
    2006$6,082 +14%$105,669
    2005$5,333 $105,669 +5.1%
    2004-- $100,577
    2003$5,635 +11.3%$100,577
    2002$5,065 -9.2%$100,577 -2.2%
    2001$5,577 -0.2%$102,876
    2000$5,586 $102,876
    Find assessor info on the county website

    Neighborhood: 44236

    Nearby schools

    GreatSchools rating
    Schools provided by the listing agent
    • District: Hudson CSD - 7708

    Source: MLS Now. This data may not be complete. We recommend contacting the local school district to confirm school assignments for this home.

    Get a cash offer in 3 minutes
    Find out how much your home could sell for in as little as 3 minutes with a no-obligation cash offer.
    Estimated market value
    $689,300
    Get a cash offer in 3 minutes
    Find out how much your home could sell for in as little as 3 minutes with a no-obligation cash offer.
    Estimated market value
    $689,300