Skip main navigation
Closed
  • $790,000

    2821 Stonebridge Ct, Hudson, OH 44236

    5beds
    5,349sqft
    Single Family Residence
    Built in 1981
    1.12 Acres Lot
    $1,058,200 Zestimate®
    $148/sqft
    $5,125 Estimated rent

    Home value

    $1,058,200

    $942,000 - $1.21M

    $5,125/mo

    Zestimate® history
    Loading
    Loading...

    Owner options

    List your home for rent

    $5,125/mo

    Rent Zestimate®

    Find your next renter with Zillow Rental Manager. Plus, with online applications, you can quickly screen prospective tenants – for free.

    Learn more

    $5,125/mo

    Rent Zestimate®

    Refinance and save

    $5,224/mo

    Est. payment

    Refinancing to a lower rate could help reduce your monthly payments and save thousands over the life of the loan.

    See today's rates

    $5,224/mo

    Est. payment

    Explore your selling options

    Work with a Zillow partner agent

    Leverage their expertise and Zillow's premium Showcase listings to get your home seen by more buyers.

    Get started

    List with your own agent

    Get your home in front of millions of buyers by listing it on Zillow.

    Learn how to do it

    Sell it yourself

    Take full control of how buyers see your home on Zillow by listing For Sale by Owner (FSBO).

    List your home

    What's special

    Gas fireplaceNewly renovated finished basementMain floor bedroomPanoramic viewsGeorgian propertyExpansive livingCustom cabinetry
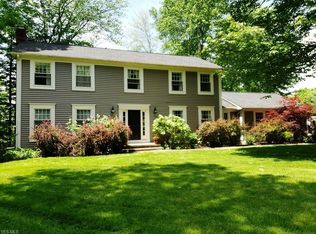
    Welcome to your dream retreat! Nestled at the end of a prestigious cul-de-sac, this Georgian property epitomizes grandeur & elegance. Over 5000 sq. ft of expansive living in this home. Enter through the impressive double doors and step into a world of luxury, flooded with natural light and 3/4 hard inch wood flooring throughout most of the main floor. Enjoy Preparing culinary delights in the stunning chef's kitchen, which is newly renovated(2023). New owners will be the first to enjoy custom cabinetry, quartz counters with waterfall edges, and top-of-the-line Thermador appliances. Additionally, the butlers pantry is a great space to enjoy family dinners with views of the backyard and plenty of storage. True fusion of style and functionality.A wood-paneled office provides a distinguished, handsome space, while the formal living & dining rooms exude timeless elegance, perfect for hosting memorable gatherings. The inviting family room beckons with its gas fireplace. Enjoying panoramic views of the serene and lush private 1 acre wooded lot. The main floor enjoys a main floor bedroom and full bath; additionally a large laundry and half bath finish the main floor. The upper levels enjoys four additional bedrooms all newly painted all with their own bathroom and a large room above the garage with a huge walk in closet. The primary suite consists of a gas fireplace, tray ceiling and a unique set up to Pamper yourself in the lap of luxury with his and her bathrooms, offering both convenience and privacy. The newly renovated finished basement adds another layer of allure. Ideal for entertaining, it offers abundant space, wood floors, new bar, backsplash and quartz countertops. The lower level offers a great space for an aupair suite or in-law suite. New 2023 HVAC and HWT. For added convenience, the thermostat, kitchen range & garage doors are WiFi-ready, and the 3-car garage offers a 40-AMP Level 2 EV charger. Embrace the lifestyle you deserve. Welcome home.

    Zillow last checked:

    Listing updated:

    Listed by:

    Carlyn Goudas carlyn@thegoudasgroup.com216-544-6783,

    Howard Hanna

    Bought with:

    Dianna S Palmeri, 2011000283

    Howard Hanna

    Source: MLS Now,MLS#: 5086831Originating MLS: Akron Cleveland Association of REALTORS

    Facts & features

    Interior

    Bedrooms & bathrooms
    • Bedrooms: 5
    • Bathrooms: 7
    • Full bathrooms: 6
    • 1/2 bathrooms: 1
    • Main level bathrooms: 2
    • Main level bedrooms: 1
    Heating
    • Gas
    Cooling
    • Central Air
    Appliances
    • Included: Cooktop, Dryer, Dishwasher, Disposal, Microwave, Range, Refrigerator, Washer
    Features
    • Entrance Foyer, Eat-in Kitchen, High Ceilings, His and Hers Closets, Multiple Closets, Natural Woodwork, Walk-In Closet(s), Air Filtration
    • Basement: Full
    • Number of fireplaces: 1
    Interior area
    • Total structure area: 5,349
    • Total interior livable area: 5,349 sqft
    • Finished area above ground: 4,349
    • Finished area below ground: 1,000

    Property

    Parking
    • Parking features: Attached, Drain, Garage
    • Attached garage spaces: 3
    Features
    • Levels: Two
    • Stories: 2
    • Patio & porch: Patio, Porch
    • Exterior features: Sprinkler/Irrigation
    Lot
    • Size: 1.12 Acres
    • Features: Cul-De-Sac
    Details
    • Parcel number: 3003789
    • Other equipment: Air Purifier

    Construction

    Type & style
    • Home type: SingleFamily
    • Architectural style: Colonial
    • Property subtype: Single Family Residence
    • Attached to another structure: Yes
    Materials
    • Brick
    • Roof: Asphalt
    Condition
    • Year built: 1981

    Utilities & green energy

    • Sewer: Public Sewer
    • Water: Well
    Green energy
    • Energy efficient items: HVAC

    Community & HOA

    Community
    • Subdivision: Stonebridge/Hudson Allotment
    HOA
    • Has HOA: No
    Location
    • Region: Hudson

    Financial & listing details

    • Price per square foot: $148/sqft
    • Tax assessed value: $745,730
    • Annual tax amount: $12,521
    • Date on market: 11/23/2024
    • Cumulative days on market: 110 days
    • Listing agreement: Exclusive Right To Sell
    • Listing terms: Cash,Conventional

    Price history

    DateEventPrice
    3/20/2025Sold$790,000-6.9%$148/sqft
    Source: MLS Now #5086831 Report a problem
    2/19/2025Pending sale$849,000$159/sqft
    Source: MLS Now #5086831 Report a problem
    2/4/2025Contingent$849,000$159/sqft
    Source: MLS Now #5086831 Report a problem
    11/23/2024Listed for sale$849,000$159/sqft
    Source: MLS Now #5086831 Report a problem
    8/28/2024Listing removed--
    Source: MLS Now #5047041 Report a problem
    6/18/2024Listed for sale$849,000-5.6%$159/sqft
    Source: MLS Now #5047041 Report a problem
    5/16/2024Listing removed$899,000$168/sqft
    Source: MLS Now #5025791 Report a problem
    5/2/2024Price change$899,000-4.3%$168/sqft
    Source: MLS Now #5025791 Report a problem
    4/11/2024Price change$939,000-5.6%$176/sqft
    Source: MLS Now #5025791 Report a problem
    3/25/2024Listed for sale$995,000$186/sqft
    Source: MLS Now #5025791 Report a problem
    11/2/2023Listing removed--
    Source: MLS Now #4467798 Report a problem
    9/11/2023Price change$995,000-5.2%$186/sqft
    Source: MLS Now #4467798 Report a problem
    6/22/2023Listed for sale$1,050,000+25.1%$196/sqft
    Source: MLS Now #4467798 Report a problem
    12/2/2022Listing removed--
    Source: MLS Now #4409668 Report a problem
    10/20/2022Price change$839,000-3.5%$157/sqft
    Source: MLS Now #4409668 Report a problem
    10/11/2022Price change$869,000-5.4%$162/sqft
    Source: MLS Now #4409668 Report a problem
    9/22/2022Listed for sale$919,000+70.2%$172/sqft
    Source: MLS Now #4409668 Report a problem
    9/28/1994Sold$540,000$101/sqft
    Source: MLS Now #636040 Report a problem

    Public tax history

    YearProperty taxesTax assessment
    2025$13,526 +6.1%$261,000 +7.8%
    2024$12,750 +1.8%$242,130 -1.9%
    2023$12,521 +21.3%$246,910 +36%
    2022$10,322 -0.2%$181,556
    2021$10,339 $181,556
    2020-- $181,556 -9.7%
    2019$12,133 +0.4%$201,037 +0%
    2018$12,089 +18.2%$201,030
    2017$10,229 $201,030 +21.7%
    2016$10,229 $165,220
    2015$10,229 -0.3%$165,220
    2014$10,258 -2.3%$165,220 +0%
    2013$10,501 -3%$165,210
    2012$10,829 +0.3%$165,210 +0%
    2011$10,792 +9.9%$165,208 -3.1%
    2010$9,817 $170,444
    2009-- $170,444
    2008$15,161 +50.7%$170,444 -1.9%
    2007$10,063 +1.3%$173,776
    2006$9,932 +14.2%$173,776
    2005$8,701 $173,776 +5.2%
    2004-- $165,155
    2003$9,185 +11.3%$165,155
    2002$8,249 -7.1%$165,155 +0.2%
    2001$8,876 -0.2%$164,889
    2000$8,890 $164,889
    Find assessor info on the county website

    Neighborhood: 44236

    Nearby schools

    GreatSchools rating
    Schools provided by the listing agent
    • District: Hudson CSD - 7708

    Source: MLS Now. This data may not be complete. We recommend contacting the local school district to confirm school assignments for this home.

    Get a cash offer in 3 minutes
    Find out how much your home could sell for in as little as 3 minutes with a no-obligation cash offer.
    Estimated market value
    $1,058,200
    Get a cash offer in 3 minutes
    Find out how much your home could sell for in as little as 3 minutes with a no-obligation cash offer.
    Estimated market value
    $1,058,200