Location is the key! This 2 story, 3 bedroom, 2.5 bath home is a corner unit conveniently on the perimeter of the complex. Close proximity to shopping, medical care, public transportation, entertainment and freeway access. Single door entry opens onto an open floor plan with the living room, kitchen, half bath, storage and direct garage access on the main level. The living room highlights tile floors, a distinctive fireplace with gas starter, great natural light and access to the patio. The kitchen has tile flooring, a center island, eat-in space, a pantry, plenty of cabinets, gas oven, and a half wall over the sink that opens onto the living room. The primary bedroom is spacious with great natural light, that overlooks the back patio. There is a walk in closet, ceiling fan, dressing area, double sink vanity and a shower in the tub. The secondary bedrooms are spacious as well, complete with ceiling fans. There are blinds on all the windows, and 6 panel doors on all the hall bedrooms doors. The laundry in located on the second level. The upstairs hall bath is a full bath with the shower in the tub. The exterior stucco and garage door was painted within the last year. The two car garage has a roll up door and direct access to the interior. Private patio with vinyl fencing is the place to relax. For a dip in the pool, the association pool, spa and patio area are close.
For sale
Listed by: Carmichael West Realty • Diane West • Contact: 951-283-5910
$415,000
27959 Cactus Ave Unit B, Moreno Valley, CA 92555
3beds
1,468sqft
:
Get pre-qualified$3,213/mo
Condominium
Built in 2006
-- sqft lot
$418,400 Zestimate®
$283/sqft
$400/mo HOA
What's special
- 17 days |
- 218 |
- 8 |
Zillow last checked:
Listing updated:
Listed by:
Diane West DRE #00907483 951-283-5910,
Carmichael West Realty
Source: CRMLS,MLS#: IG26149462 Originating MLS: California Regional MLS
Originating MLS: California Regional MLSFacts & features
Interior
Bedrooms & bathrooms
- Bedrooms: 3
- Bathrooms: 3
- Full bathrooms: 2
- 1/2 bathrooms: 1
- Main level bathrooms: 1
Rooms
- Room types: Bedroom, Entry/Foyer, Living Room, Primary Bathroom, Primary Bedroom, Other
Primary bedroom
- Features: Primary Suite
Bedroom
- Features: All Bedrooms Up
Bathroom
- Features: Bathroom Exhaust Fan, Closet, Dual Sinks, Enclosed Toilet, Tub Shower
Kitchen
- Features: Kitchen Island, Tile Counters
Other
- Features: Walk-In Closet(s)
Heating
- Central, Forced Air
Cooling
- Central Air
Appliances
- Included: Dishwasher, Gas Oven, Water Heater
- Laundry: Gas Dryer Hookup, Inside, Upper Level
Features
- Breakfast Bar, Ceiling Fan(s), Eat-in Kitchen, High Ceilings, Open Floorplan, Pantry, Storage, Tile Counters, All Bedrooms Up, Primary Suite, Walk-In Closet(s)
- Flooring: Carpet, Tile
- Windows: Blinds, Screens
- Has fireplace: Yes
- Fireplace features: Gas Starter, Living Room
- Common walls with other units/homes: 1 Common Wall,End Unit,No One Above,No One Below
Interior area
- Total interior livable area: 1,468 sqft
Property
Parking
- Total spaces: 2
- Parking features: Door-Multi, Direct Access, Garage, Garage Door Opener, Garage Faces Side
- Attached garage spaces: 2
Accessibility
- Accessibility features: Accessible Doors
Features
- Levels: Two
- Stories: 2
- Entry location: 1
- Patio & porch: Concrete, Open, Patio, See Remarks
- Pool features: Association
- Has spa: Yes
- Spa features: Association
- Fencing: Vinyl
- Has view: Yes
- View description: Hills
Lot
- Size: 1,307 Square Feet
- Features: Near Public Transit
Details
- Parcel number: 304484077
- Special conditions: Standard
Construction
Type & style
- Home type: Condo
- Architectural style: Contemporary
- Property subtype: Condominium
- Attached to another structure: Yes
Materials
- Stucco
- Foundation: Slab
- Roof: Tile
Condition
- New construction: No
- Year built: 2006
Utilities & green energy
- Electric: Electricity - On Property
- Sewer: Public Sewer
- Water: Public
- Utilities for property: Electricity Connected, Sewer Connected, Water Connected
Community & HOA
Community
- Features: Curbs, Street Lights, Sidewalks
- Security: Carbon Monoxide Detector(s), Smoke Detector(s)
HOA
- Has HOA: Yes
- Amenities included: Maintenance Grounds, Maintenance Front Yard, Pool, Spa/Hot Tub, Security
- HOA fee: $400 monthly
- HOA name: Promonotory Point
- HOA phone: 951-279-3934
Location
- Region: Moreno Valley
Financial & listing details
- Price per square foot: $283/sqft
- Tax assessed value: $284,343
- Annual tax amount: $3,907
- Date on market: 7/9/2026
- Cumulative days on market: 17 days
- Listing terms: Submit
- Road surface type: Paved
Estimated market value
$418,400
$397,000 - $439,000
$2,843/mo
Price history
| Date | Event | Price |
|---|---|---|
| 7/10/2026 | Listed for sale | $415,000+59.6%$283/sqft |
Source:  CRMLS #IG26149462 Report a problem CRMLS #IG26149462 Report a problem | ||
| 2/28/2020 | Sold | $260,000-5.5%$177/sqft |
Source:  CRMLS #CV19250823 Report a problem CRMLS #CV19250823 Report a problem | ||
| 1/25/2020 | Pending sale | $275,000$187/sqft |
Source: CENTURY 21 Peak #CV19250823 Report a problem | ||
| 1/21/2020 | Price change | $275,000-1.4%$187/sqft |
Source: CENTURY 21 Peak #CV19250823 Report a problem | ||
| 11/15/2019 | Price change | $279,000-2.1%$190/sqft |
Source: CENTURY 21 Peak #CV19250823 Report a problem | ||
| 10/25/2019 | Listed for sale | $285,000+33.8%$194/sqft |
Source: CENTURY 21 Peak #CV19250823 Report a problem | ||
| 5/31/2017 | Sold | $213,000+1.4%$145/sqft |
Source: Public Record Report a problem | ||
| 4/22/2017 | Pending sale | $210,000$143/sqft |
Source: Best One Management #IV17044411 Report a problem | ||
| 4/5/2017 | Listed for sale | $210,000+75%$143/sqft |
Source: Best One Management #IV17044411 Report a problem | ||
| 8/31/2010 | Sold | $120,000-4.8%$82/sqft |
Source: Public Record Report a problem | ||
| 7/9/2010 | Price change | $126,000+5%$86/sqft |
Source: Realty World Horizon Real Estate #T09130132 Report a problem | ||
| 5/5/2010 | Price change | $120,000+9.1%$82/sqft |
Source: Realty World Horizon Real Estate #T09130132 Report a problem | ||
| 4/15/2010 | Price change | $110,000+11.1%$75/sqft |
Source: Realty World Horizon Real Estate #T09130132 Report a problem | ||
| 3/3/2010 | Listed for sale | $99,000$67/sqft |
Source: Realty World Horizon Real Estate #T09130132 Report a problem | ||
| 12/26/2009 | Listing removed | $99,000$67/sqft |
Source: Realty World Horizon Real Estate #T09130132 Report a problem | ||
| 12/15/2009 | Listed for sale | $99,000-65.6%$67/sqft |
Source: Realty World #T09130132 Report a problem | ||
| 8/25/2006 | Sold | $288,000$196/sqft |
Source: Public Record Report a problem | ||
Public tax history
| Year | Property taxes | Tax assessment |
|---|---|---|
| 2025 | $3,907 +3% | $284,343 +2% |
| 2024 | $3,793 +1.6% | $278,768 +2% |
| 2023 | $3,735 +1.3% | $273,303 +2% |
| 2022 | $3,685 +1.4% | $267,945 +2% |
| 2021 | $3,635 +13% | $262,692 +16.2% |
| 2020 | $3,218 +0.3% | $226,036 +2% |
| 2019 | $3,209 +1.7% | $221,605 +2% |
| 2018 | $3,155 +33% | $217,260 +64% |
| 2017 | $2,372 | $132,464 +2% |
| 2016 | $2,372 +1.3% | $129,867 +1.5% |
| 2015 | $2,341 +1.8% | $127,918 +2% |
| 2014 | $2,301 | $125,413 +6.3% |
| 2013 | -- | $118,000 |
| 2012 | -- | $118,000 -1.7% |
| 2011 | -- | $120,000 +16.5% |
| 2010 | -- | $103,000 -23.1% |
| 2009 | -- | $134,000 -54.4% |
| 2008 | -- | $293,760 +2% |
| 2007 | -- | $288,000 +2499% |
| 2006 | -- | $11,081 |
Find assessor info on the county website
Monthly payment
Est. payment
Payment breakdown
Explore the cost of this home by adjusting the details. Changes won't be saved.Climate risks
Neighborhood: La Jolla
Nearby schools
GreatSchools rating
- 3/10La Jolla Elementary SchoolGrades: K-5Distance: 0.4 mi
- 4/10Landmark Middle SchoolGrades: 6-8Distance: 0.7 mi
- 3/10Vista Del Lago High SchoolGrades: 9-12Distance: 2 mi
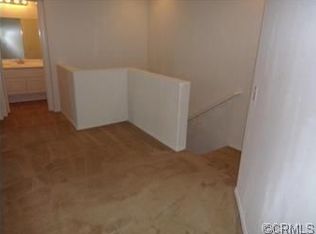
- $449,4003 bd3 ba1.7k sqft27959 Cactus Ave UNIT C, Moreno Valley, CA 92555Off Market
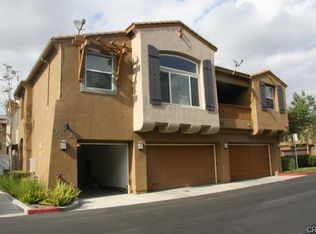
- $175,0002 bd2 ba1.1k sqft27959 Cactus Ave UNIT A, Moreno Valley, CA 92555Sold
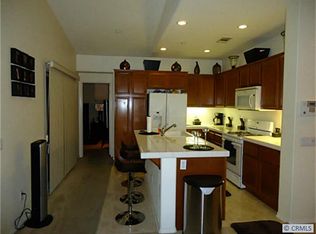
- $317,9002 bd2 ba1.1k sqft27963 Cactus Ave UNIT A, Moreno Valley, CA 92555Off Market
- $375,2002 bd2 ba1.4k sqft27963 Cactus Ave UNIT B, Moreno Valley, CA 92555Off Market
- $418,6002 bd2 ba1.7k sqft27967 Cactus Ave UNIT C, Moreno Valley, CA 92555Off Market
- $359,5002 bd2 ba1.1k sqft27967 Cactus Ave UNIT A, Moreno Valley, CA 92555Off Market
- $392,2003 bd2 ba1.4k sqft27955 Cactus Ave UNIT B, Moreno Valley, CA 92555Off Market
- $333,6002 bd2 ba1.1k sqft27955 Cactus Ave UNIT A, Moreno Valley, CA 92555Off Market
A local agent can set up tours, give advice and negotiate with sellers.
Similar homes
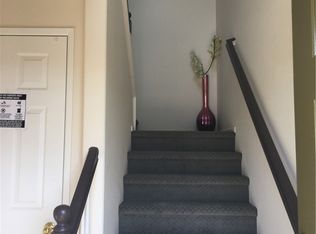
- $368,0002 bd2 ba1k sqft25898 Iris Ave Unit A, Moreno Valley, CA 92551For Sale
 MLS ID #WS26159580, HELEN CHAN, HUNTINGTON REALTY GROUP CO.. CRMLS
 - $400,0002 bd3 ba1.4k sqft25890 Iris Ave Unit B, Moreno Valley, CA 92551For Sale
 MLS ID #IG26147226, Mallory Naylor, COLDWELL BANKER KIVETT-TEETERS. CRMLS
 - $345,0002 bd2 ba1.1k sqft25840 Iris Ave Unit A, Moreno Valley, CA 92551For Sale
 MLS ID #IV26127853, LI JUNG HUANG, BEST ONE REALTY. CRMLS
 - $505,0003 bd3 ba1.5k sqft27347 Red Rock Rd, Moreno Valley, CA 92555For Sale
 MLS ID #SW26087783, Cheryl Ponto, Century 21 Masters. CRMLS
 - $520,0003 bd2 ba1.3k sqft26397 Cape Mendocino Ct, Moreno Valley, CA 92555For SaleMLS ID #IV26119964, LAVERN SLUSHER, EAGLE REAL ESTATE AND PROPERTY MANAGEMENT INC.. CRMLS
- $519,0004 bd3 ba1.5k sqft13175 Pawnee Dr, Moreno Valley, CA 92555For SaleMLS ID #IV26101638, ANDY CLEAVES, BERKSHIRE HATHAWAY HOMESERVICES CALIFORNIA REALTY. CRMLS
- $549,0003 bd2 ba1.4k sqft16810 Hudson Bay Dr, Moreno Valley, CA 92551For SaleMLS ID #PW26151649, Julie Potts, Century 21 Cornerstone. CRMLS
- $390,0002 bd2 ba1.1k sqft242 E Fern Ave APT 205, Redlands, CA 92373For SaleMLS ID #IG26154017, Elvira Pence, CENTURY 21 LOIS LAUER REALTY. CRMLS
- $530,0003 bd2 ba1.4k sqft14158 Linnett Dr, Moreno Valley, CA 92553For SaleMLS ID #PW26120679, Rick Cavender, Lexis Realty. CRMLS
- $350,0002 bd2 ba1.2k sqft3325 Night Bloom Ln, Perris, CA 92571For SaleMLS ID #IG26103744, Guadalupe Romo, Keller Williams Realty. CRMLS
- $529,9994 bd2 ba1.5k sqft24251 Brodiaea Ave, Moreno Valley, CA 92553For SaleMLS ID #IV26110635, EDUARDO FRANCO, ALTICORE REALTY. CRMLS
- $389,9003 bd2 ba900 sqft530 Edgar Ave, Beaumont, CA 92223For SaleMLS ID #SW26147101, Linda Scarberry, Realty ONE Group West. CRMLS
- $398,0003 bd3 ba1.5k sqft1284 Mohave Dr, Colton, CA 92324For SaleMLS ID #TR26145956, Jonathan Minerick, Homecoin.com. CRMLS
- $379,9992 bd2 ba1k sqft1373 Wheaton Way, Riverside, CA 92507For SaleMLS ID #PV26154743, Lorena Andrade, Compass. CRMLS
- $290,0002 bd2 ba996 sqft35103 Mesa Grande Dr, Calimesa, CA 92320For SaleMLS ID #IG26143586, Carlene Bolling, REAL ESTATE MASTERS GROUP. CRMLS
- $495,0003 bd2 ba1.5k sqft78 Birdsong Ct, Beaumont, CA 92223For SaleMLS ID #IV26156853, GIGI RAY, CLASSIC REAL ESTATE INVESTMENT. CRMLS
- $589,9004 bd3 ba1.8k sqft25754 Palo Cedro Dr, Moreno Valley, CA 92551For SaleMLS ID #IV26157032, MARICRUZ PIECHO, Beechwood Realty. CRMLS
- $535,0003 bd2 ba1.4k sqft23571 Tarara Dr, Moreno Valley, CA 92557For SaleMLS ID #IV26103827, MARGARITA AYALA, Keller Williams Empire Estates. CRMLS
- $377,0001 bd1 ba740 sqft375 Central Ave Unit 55, Riverside, CA 92507For SaleMLS ID #BB26131525, Massoud Sharifi, North Shore Capital Inc.. CRMLS
- $440,0003 bd1 ba992 sqft1241 Holly Vista Blvd, San Bernardino, CA 92404For SaleMLS ID #IG26136927, Ethan Gonzales, PONCE & PONCE REALTY, INC. CRMLS
Local buyer's agents are ready to help
