Welcome home! Conveniently located near Charleston Southern University, with easy access to Goose Creek, North Charleston, and Summerville. This charming home features gorgeous 5-inch plank oak hardwood floors, a spacious living room with vaulted ceilings, a cozy fireplace, and custom built-ins. The gourmet kitchen offers white cabinetry, granite countertops, tile flooring, and crown molding. Additional features include spacious bedrooms, charming bathroom vanities, stylish lighting, and brushed-nickel hardware. Enjoy the stately front porch, privacy-fenced yard, and oversized finished two-car garage with epoxy flooring. A roof with 30-year architectural shingles adds to the home's appeal. Offering comfort, style, and convenience, this home is ready to welcome its next owner!Welcome home! Ideally located near Charleston Southern University, this beautifully appointed home offers a wonderful blend of comfort, charm, and convenience, with easy access to Goose Creek, North Charleston, and Summerville. Step inside to discover gorgeous 5-inch plank oak hardwood floors that flow throughout the main living areas. The spacious living room features a soaring vaulted ceiling, a cozy fireplace, and custom built-ins, creating an inviting space for both relaxing and entertaining. The gourmet kitchen boasts classic white cabinetry, beautiful granite countertops, 16-inch tile flooring, and elegant crown molding, offering both style and functionality. Thoughtful details throughout the home include solid six-panel doors, charming bathroom vanities, water-saving toilets, stylish lighting, and brushed-nickel hardware. Crown molding adds a touch of sophistication to the kitchen, primary bedroom, and hallway bathroom. Generously sized bedrooms feature comfortable carpeting, while neutral interior colors provide a welcoming backdrop for any decorating style. Enjoy relaxing on the stately front porch or spending time outdoors in the privacy-fenced yard. Additional highlights include a roof with 30-year architectural shingles and an oversized, finished two-car garage featuring epoxy-coated flooring and an automatic garage door opener. With its beautiful hardwood floors, spacious living areas, timeless finishes, and convenient location, this home is a wonderful opportunity to enjoy Lowcountry living. Schedule your showing today!
Active contingent
$290,000
2796 Donner Ave, North Charleston, SC 29406
3beds
1,272sqft
Single Family Residence
Built in 1991
7,405 Square Feet Lot
$283,900 Zestimate®
$228/sqft
$-- HOA
What's special
Cozy fireplaceStately front porchComfortable carpetingStylish lightingAutomatic garage door openerNeutral interior colorsBrushed-nickel hardware
- 12 days
- 598
- 67
Likely to sell faster than
Zillow last checked:
Listing updated:
Listed by:
Brand Name Real Estate
Source: CTMLS,MLS#: 26029757
Facts & features
Interior
Bedrooms & bathrooms
- Bedrooms: 3
- Bathrooms: 2
- Full bathrooms: 2
Rooms
- Room types: Great Room, Eat-In-Kitchen, Great
Heating
- Heat Pump
Cooling
- Central Air
Appliances
- Laundry: Washer Hookup
Features
- Ceiling - Smooth, Ceiling Fan(s), Eat-in Kitchen
- Flooring: Ceramic Tile, Carpet, Wood
- Has fireplace: Yes
- Fireplace features: Great Room, Wood Burning
Interior area
- Total structure area: 1,272
- Total interior livable area: 1,272 sqft
Property
Parking
- Total spaces: 2
- Parking features: Garage, Garage Door Opener
- Garage spaces: 2
Features
- Levels: One
- Stories: 1
- Entry location: Ground Level
- Patio & porch: Front Porch, Patio
- Fencing: Wood,Privacy
Lot
- Size: 7,405 Square Feet
Details
- Parcel number: 4860600097
Construction
Type & style
- Home type: SingleFamily
- Architectural style: Ranch
- Property subtype: Single Family Residence
Materials
- Vinyl Siding
- Foundation: Slab
- Roof: Architectural
Condition
- New construction: No
- Year built: 1991
Utilities & green energy
- Sewer: Public Sewer
- Water: Public
- Utilities for property: Charleston Water Service, Dominion Energy
Community & HOA
Community
- Subdivision: Reindeer Woods
Location
- Region: North Charleston
Financial & listing details
- Price per square foot: $228/sqft
- Tax assessed value: $270,900
- Annual tax amount: $926
- Date on market: 11/3/2026
- Listing terms: Any
Estimated market value
$283,900
$270,000 - $298,000
$2,122/mo
Price history
| Date | Event | Price |
|---|---|---|
| 11/3/2026 | Listed for sale | $290,000+94.8%$228/sqft |
Source:  CTMLS #26029757 Report a problem | ||
| 6/30/2015 | Sold | $148,900-0.7%$117/sqft |
Source: CTMLS #15012288 Report a problem | ||
| 5/21/2015 | Pending sale | $149,900$118/sqft |
Source: Harbor City Real Estate Advisors, LLC #15012288 Report a problem | ||
| 5/9/2015 | Listed for sale | $149,900+97.5%$118/sqft |
Source: Harbor City Real Estate Advisors, LLC #15012288 Report a problem | ||
| 2/3/2015 | Sold | $75,900-34%$60/sqft |
Source: CTMLS #1418847 Report a problem | ||
| 2/5/2014 | Listing removed | -- |
Source: Auction.com Report a problem | ||
| 1/15/2014 | Listed for sale | -- |
Source: Auction.com Report a problem | ||
| 8/17/2005 | Sold | $115,000+15.9%$90/sqft |
Source: Public Record Report a problem | ||
| 5/1/2003 | Sold | $99,200$78/sqft |
Source: Public Record Report a problem | ||
Public tax history
| Year | Property taxes | Tax assessment |
|---|---|---|
| 2025 | $926 +12% | $7,570 +64.9% |
| 2024 | $826 +1.5% | $4,590 |
| 2023 | $814 +5.6% | $4,590 |
| 2022 | $771 -3.4% | $4,590 |
| 2021 | $798 -2.2% | $4,590 |
| 2020 | $817 | $4,590 +15.9% |
| 2019 | $817 | $3,960 -33.6% |
| 2017 | $817 +21.2% | $5,960 -33.3% |
| 2016 | $674 -72.8% | $8,940 +68.4% |
| 2015 | $2,475 +185.6% | $5,310 |
| 2014 | $867 | -- |
| 2011 | $867 +19.2% | -- |
| 2010 | $727 -2.6% | $4,460 |
| 2009 | $747 +11.4% | $4,460 |
| 2008 | $671 -5.1% | $4,460 |
| 2006 | $707 -55.3% | $4,460 -33.2% |
| 2005 | $1,580 +33.7% | $6,680 +56.8% |
| 2004 | $1,182 +127.4% | $4,260 +50% |
| 2003 | $520 +5.8% | $2,840 |
| 2002 | $491 +5% | $2,840 +4.4% |
| 2000 | $468 | $2,720 |
Find assessor info on the county website
Monthly payment
Est. payment
Payment breakdown
Explore the cost of this home by adjusting the details. Changes won't be saved.Climate risks
Neighborhood: 29406
Nearby schools
Schools provided by the listing agent
- Elementary: A. C. Corcoran
- Middle: C E Williams
- High: Stall
Source: CTMLS. This data may not be complete. We recommend contacting the local school district to confirm school assignments for this home.
- $246,7002 bd2 ba926 sqft2792 Donner Ave, North Charleston, SC 29406Off Market
- $316,1003 bd2 ba1.4k sqft2791 Shadow Ln, North Charleston, SC 29406Off Market
- $275,0003 bd2 ba1.3k sqft2787 Shadow Ln, North Charleston, SC 29406Sold

- $303,8004 bd2 ba1.3k sqft2788 Donner Ave, North Charleston, SC 29406Off Market

Similar homes
- $275,0003 bd2 ba1.3k sqft8112 Long Shadow Ln, North Charleston, SC 29406For Sale
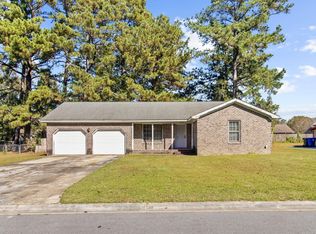
 MLS ID #26030710, Christina Sineath. CTMLS
- $299,9003 bd2 ba1.2k sqft9010 Blitzen Ct, Charleston, SC 29406For Sale
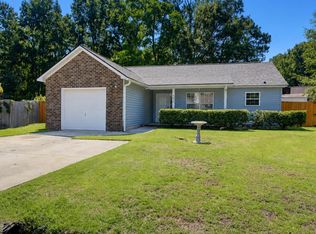 MLS ID #26022225, Erin Wheatley. CTMLS
- $305,0004 bd2 ba1.4k sqft9028 Timber St, Charleston, SC 29406For Sale
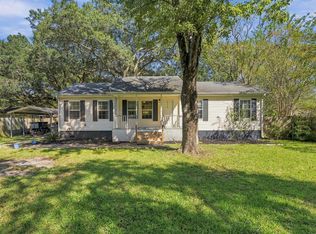 MLS ID #26028810, Kelly Rozier. CTMLS
- $290,0003 bd2 ba1.4k sqft8760 Red Oak Dr, North Charleston, SC 29406For Sale
 MLS ID #26025019, Randal Longo. CTMLS
- $285,0003 bd2 ba1.3k sqft2972 Nantuckett Ave, North Charleston, SC 29420For SaleMLS ID #26030579, Scott Davis. CTMLS
- $315,0004 bd2 ba1.5k sqft8761 Adaline St, Charleston, SC 29406For SaleMLS ID #26029977, Allen Sinkler. CTMLS
- $310,0003 bd2 ba1.1k sqft8573 S Waccamaw Ct, North Charleston, SC 29406For SaleMLS ID #26026414, Joel Cardwell. CTMLS
- $320,0002 bd2 ba1.6k sqft9017 Delancey Cir, North Charleston, SC 29406For SaleMLS ID #26029539, Laura Croft. CTMLS
- $332,0003 bd2 ba1.1k sqft8506 Litchfield Dr, North Charleston, SC 29406For SaleMLS ID #26028677, Rick Frondorf. CTMLS
- $335,0003 bd3 ba1.7k sqft3071 Rollins Ct, North Charleston, SC 29406For SaleMLS ID #26028682, Moe Mallah. CTMLS
- $289,9903 bd3 ba1.1k sqft8867 Salamander Rd #50, North Charleston, SC 29406New ConstructionCTMLS
- $249,9003 bd3 ba1.3k sqft8089 Shadow Oak Dr, Charleston, SC 29406For SaleMLS ID #26030553, Daniel Burden. CTMLS
- $325,0003 bd2 ba1.3k sqft119 Round Table Ln, Goose Creek, SC 29445For SaleMLS ID #26022132, Mackenzie Crabtree. CTMLS
- $337,0003 bd2 ba1.5k sqft8340 Witsell St, Charleston, SC 29406For SaleMLS ID #26025826, Lorena Dolan. CTMLS
- $279,8993 bd3 ba1.7k sqft2441 Scholar Ln, North Charleston, SC 29406For SaleMLS ID #26025654, Jenna Richardson. CTMLS
- $319,0002 bd2 ba1.4k sqft121 Craven Rd, Ladson, SC 29456For SaleMLS ID #26030711, Lisa Coxe. CTMLS
- $305,0003 bd3 ba1.6k sqft2490 Stadium Dr, Charleston, SC 29406For SaleMLS ID #26021542, Kendall Mccoy. CTMLS
- $310,0002 bd2 ba1.7k sqft9124 Woodcreek Ct, North Charleston, SC 29406For SaleMLS ID #26028612, Rhonda Tudor. CTMLS
