Skip main navigation
Off market
  • $990,200

    2796 W 111th Loop, Westminster, CO 80234

    6beds
    4,732sqft
    Detached Single Family
    Built in 2002
    0.3 Acres Lot
    $990,200 Zestimate®
    $209/sqft
    $4,856 Estimated rent

    Home value

    $990,200

    $931,000 - $1.05M

    $4,856/mo

    Zestimate® history
    Loading
    Loading...

    Owner options

    List your home for rent

    $4,856/mo

    Rent Zestimate®

    Find your next renter with Zillow Rental Manager. Plus, with online applications, you can quickly screen prospective tenants – for free.

    Learn more

    $4,856/mo

    Rent Zestimate®

    Refinance and save

    $5,889/mo

    Est. payment

    Refinancing to a lower rate could help reduce your monthly payments and save thousands over the life of the loan.

    See today's rates

    $5,889/mo

    Est. payment

    Explore your selling options

    Work with a Zillow partner agent

    Leverage their expertise and Zillow's premium Showcase listings to get your home seen by more buyers.

    Get started

    List with your own agent

    Get your home in front of millions of buyers by listing it on Zillow.

    Learn how to do it

    Sell it yourself

    Take full control of how buyers see your home on Zillow by listing For Sale by Owner (FSBO).

    List your home

    What's special

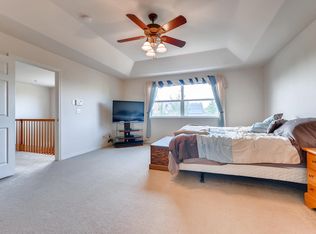
    MOTIVATED SELLERS WILL LOOK AT ALL OFFERS!! Incredible 2-story home in Savory Farm w/6 beds, 5 baths, situated on a quiet street. Inviting front porch, open kitchen boasts hardwood floors & plenty of cabinet space & large center island with corian countertops. New double oven & microwave. Main level study/bedroom w/?? bath that is perfect for mother in law or guest. Large master bedroom w/5-piece master bath, large walk in closet w/built-in shelving & counter space. Large secondary bedrooms, two share Jack & Jill bath while a 3rd bedroom has an en-suite full bath. Spacious laundry w/laundry tub, built in ironing board & shelving for storage. Patio awning with remote control & wind sensor. Awesome gardens plus plenty of lawn for recreational & relaxation. Basement is finished with a ?? bath & plenty of storage. New water heater, A/C, hail resistant roof, 3 car garage w/epoxy floor covering. Great location with reasonable commutes to Boulder and Denver. Short walk to Savory Pond & trails.

    This property is off market, which means it's not currently listed for sale or rent on Zillow. This may be different from what's available on other websites or public sources.

    Facts & features

    Interior

    Bedrooms & bathrooms
    • Bedrooms: 6
    • Bathrooms: 5
    • Full bathrooms: 3
    • 3/4 bathrooms: 2
    Heating
    • Forced air, Electric, Gas
    Cooling
    • Central
    Appliances
    • Included: Dishwasher, Garbage disposal, Microwave, Refrigerator
    • Laundry: W/D Hookups in Unit
    Features
    • Window Coverings, Cable TV, Kitchen Island, Pantry, Walk-In Closet(s), Double Pane Windows, Sump Pump, Breakfast Nook, Master Bath, Open Floorplan, Utility Sink, Jack & Jill Bath, Eating Space / Kitchen, Internet Access (Wired), Five Piece Bath, Heated Basement, Smoke Free, Foyer/Entry, Pet Free
    • Flooring: Carpet, Hardwood
    • Basement: Finished
    • Fireplace features: Gas/Gas Logs
    Interior area
    • Total interior livable area: 4,732 sqft

    Property

    Parking
    • Parking features: Garage - Attached
    Features
    • Exterior features: Wood, Brick
    Lot
    • Size: 0.30 Acres
    Details
    • Parcel number: 0171908113005
    • Zoning: RES

    Construction

    Type & style
    • Home type: SingleFamily
    • Architectural style: Traditional
    • Property subtype: Detached Single Family
    Materials
    • Frame
    • Roof: Composition
    Condition
    • Year built: 2002

    Utilities & green energy

    • Sewer: Public Sewer
    • Water: Public

    Community & neighborhood

    Location
    • Region: Westminster

    HOA & financial

    HOA
    • Has HOA: Yes
    • HOA fee: $75 monthly
    • Amenities included: Recycling, Common Area Grounds Maintenance, Trash Removal
    • Services included: Trash Removal, Recycling, Common Area Grounds Maintenance

    Other

    Other facts
    • Flooring: Wood, Carpet, Tile
    • Sewer: Public Sewer
    • WaterSource: Public
    • Heating: Forced Air, Gas
    • Zoning: RES
    • Appliances: Dishwasher, Garbage Disposal, Double Oven, Electric Cooktop, Self Cleaning Oven, Smoke Alarm, Refrigerator (Kitchen), Microwave Oven
    • InteriorFeatures: Window Coverings, Cable TV, Kitchen Island, Pantry, Walk-In Closet(s), Double Pane Windows, Sump Pump, Breakfast Nook, Master Bath, Open Floorplan, Utility Sink, Jack & Jill Bath, Eating Space / Kitchen, Internet Access (Wired), Five Piece Bath, Heated Basement, Smoke Free, Foyer/Entry, Pet Free
    • ExteriorFeatures: Patio, Sprinkler System, Yard, Covered Patio, Gutters, Fence, Garden Area, Front Porch
    • FireplacesTotal: 1
    • ConstructionMaterials: Wood Siding, Brick
    • ArchitecturalStyle: Traditional
    • AssociationFeeIncludes: Trash Removal, Recycling, Common Area Grounds Maintenance
    • OpenParkingSpaces: 0
    • Cooling: Ceiling Fan(s), Air Conditioning-Central
    • Roof: Composition Shingles
    • PropertySubType: Detached Single Family
    • AssociationAmenities: Recycling, Common Area Grounds Maintenance, Trash Removal
    • StructureType: 2 Story
    • FireplaceFeatures: Gas/Gas Logs
    • LaundryFeatures: W/D Hookups in Unit
    • AboveGradeFinishedAreaSource: 3332
    • Basement: Heated Basement
    • CoListAgentEmail: Lois@JerryandLoisHomes.com
    • CoListAgentFullName: Lois Readle
    • MlsStatus: Under Contract

    Price history

    DateEventPrice
    11/15/2019Sold$585,000-7.1%$124/sqft
    Source: Public Record Report a problem
    9/27/2019Pending sale$630,000$133/sqft
    Source: RE/MAX NORTHWEST INC #8423306 Report a problem
    9/14/2019Price change$630,000-3.1%$133/sqft
    Source: RE/MAX NORTHWEST INC #8423306 Report a problem
    8/27/2019Price change$650,000-1.5%$137/sqft
    Source: RE/MAX NORTHWEST INC #8423306 Report a problem
    8/21/2019Price change$660,000-1.5%$139/sqft
    Source: RE/MAX NORTHWEST INC #8423306 Report a problem
    7/26/2019Listed for sale$670,000+51.5%$142/sqft
    Source: RE/MAX NORTHWEST INC #8423306 Report a problem
    11/19/2002Sold$442,343$93/sqft
    Source: Public Record Report a problem

    Public tax history

    YearProperty taxesTax assessment
    2025$6,282 +1.1%$61,250 -9.3%
    2024$6,214 +21.4%$67,510
    2023$5,118 -3.2%$67,510 +38.7%
    2022$5,285 $48,690 -2.8%
    2021-- $50,090 +7.7%
    2020$4,935 $46,510 -0.2%
    2019$4,935 +5.3%$46,590 +9.6%
    2018$4,688 $42,520
    2017$4,688 $42,520 +0.5%
    2016-- $42,320
    2015$4,342 $42,320 +12.5%
    2014-- $37,630
    2013-- $37,630
    2012-- $37,630
    2011-- $37,630 -6%
    2010-- $40,020
    2009-- $40,020 -1.6%
    2008-- $40,660
    2007-- $40,660 +1.4%
    2006-- $40,080
    2005-- $40,080 +13.8%
    2004-- $35,210 -16.2%
    2003$1,799 +9.9%$42,030 +134.4%
    2002$1,638 +638.2%$17,930 +718.7%
    2001$222 $2,190

    Find assessor info on the county website

    Neighborhood: 80234

    Nearby schools

    GreatSchools rating
    Schools provided by the listing agent
    • Elementary: Westview
    • Middle: Silver Hills
    • High: Northglenn
    • District: Adams 12 5 Star Schl

    Source: The MLS. This data may not be complete. We recommend contacting the local school district to confirm school assignments for this home.

    Get a cash offer in 3 minutes
    Find out how much your home could sell for in as little as 3 minutes with a no-obligation cash offer.
    Estimated market value
    $990,200
    Get a cash offer in 3 minutes
    Find out how much your home could sell for in as little as 3 minutes with a no-obligation cash offer.
    Estimated market value
    $990,200