Skip main navigation
Off market
Street View
  • $951,400

    2812 W 111th Loop, Westminster, CO 80234

    4beds
    4,731sqft
    SingleFamily
    Built in 2002
    0.31 Acres Lot
    $951,400 Zestimate®
    $201/sqft
    $4,349 Estimated rent

    Home value

    $951,400

    $904,000 - $999,000

    $4,349/mo

    Zestimate® history
    Loading
    Loading...

    Owner options

    List your home for rent

    $4,349/mo

    Rent Zestimate®

    Find your next renter with Zillow Rental Manager. Plus, with online applications, you can quickly screen prospective tenants – for free.

    Learn more

    $4,349/mo

    Rent Zestimate®

    Refinance and save

    $4,597/mo

    Est. payment

    Refinancing to a lower rate could help reduce your monthly payments and save thousands over the life of the loan.

    See today's rates

    $4,597/mo

    Est. payment

    Explore your selling options

    Work with a Zillow partner agent

    Leverage their expertise and Zillow's premium Showcase listings to get your home seen by more buyers.

    Get started

    List with your own agent

    Get your home in front of millions of buyers by listing it on Zillow.

    Learn how to do it

    Sell it yourself

    Take full control of how buyers see your home on Zillow by listing For Sale by Owner (FSBO).

    List your home

    What's special

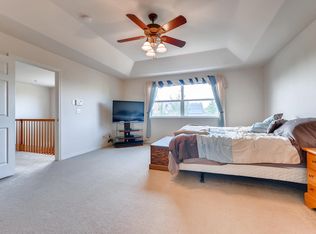
    Taking backup offers - Seller will only consider full price offers. Pride of ownership shows up in everything about this one owner property!Big open floorplan with tons of windows. Large 16x16 Grand Entry.Plenty of daylight in this home.Well maintained two story home w/unfinished basement.Large master suite entails an area for a lounger for relaxation/reading.Dual walk-in closets.Nice sized secondary bedrooms.Convenient Main floor study has a door to the ?? bathroom for someone who cannot do stairs. Large kitchen w/gas cooktop & double ovens opens right into the big family room with plantation shutters.From the family room exit onto the large covered patio & relax.The large yard is amazing & kept up perfectly.Stamped concrete walk from the patio to the driveway.Oversized 3 car garage has extra area for a workbench/bicycles/tools?Garage is tall enough for a lift.This particular floorplan rarely comes up for sale.Hiking trail is one block away & connects you to Big Dry Creek Trail.

    This property is off market, which means it's not currently listed for sale or rent on Zillow. This may be different from what's available on other websites or public sources.
    Facts & features

    Interior

    Bedrooms & bathrooms
    • Bedrooms: 4
    • Bathrooms: 4
    • Full bathrooms: 2
    • 3/4 bathrooms: 2
    Heating
    • Forced air, Gas
    Cooling
    • Central
    Appliances
    • Included: Dishwasher, Garbage disposal, Microwave, Refrigerator
    Features
    • Eating Space / Kitchen, Open Floor Plan, Five Piece Bath, Kitchen Island, Master Bath, Master Suite, Window Coverings, Pet Free, Smoke Free, Speakers, Built-in, Jack & Jill Bath
    • Flooring: Carpet
    • Basement: Unfinished
    Interior area
    • Total interior livable area: 4,731 sqft

    Property

    Parking
    • Parking features: Garage - Attached
    Features
    • Exterior features: Other
    Lot
    • Size: 0.31 Acres
    Details
    • Parcel number: 0171908113004

    Construction

    Type & style
    • Home type: SingleFamily
    • Architectural style: Traditional
    Materials
    • Frame
    • Roof: Composition
    Condition
    • Year built: 2002

    Utilities & green energy

    • Water: Public

    Community & neighborhood

    Location
    • Region: Westminster

    HOA & financial

    HOA
    • Has HOA: Yes
    • HOA fee: $75 monthly
    • Services included: Trash Removal, Recycling, Common Area Grounds Maintenance

    Other

    Other facts
    • Cooling: Ceiling Fan
    • Exterior Features: Fence, Water Feature, Yard
    • Property Type: Residential
    • Structural Style: 2 Story
    • School District: Adams 12 5 Star Schl
    • Construction Materials: Wood Siding, Brick
    • Construction Methods: Frame
    • Interior Features: Eating Space / Kitchen, Open Floor Plan, Five Piece Bath, Kitchen Island, Master Bath, Master Suite, Window Coverings, Pet Free, Smoke Free, Speakers, Built-in, Jack & Jill Bath
    • Kitchen Appliances: Smoke Alarm, Cook Top, Double Oven, Self-Cleaning Oven
    • Water Source: Public
    • Association Fee Frequency: Monthly
    • Association Fee Includes: Trash Removal, Recycling, Common Area Grounds Maintenance
    • Architectural Style: Traditional
    • Association Fee Frequency Second: Annual
    • Co List Agent Full Name: Lois Readle
    • Co List Agent Direct Work Phone: 303-905-0576
    • Co List Agent Email: Lois@JerryandLoisHomes.com
    • Co List Office Name: RE/MAX NORTHWEST INC
    • Co List Office Phone: 303-457-4800
    • Partial Ownership Type: Not Applicable
    • MLS: REcolorado

    Price history

    DateEventPrice
    8/28/2018Sold$675,000$143/sqft
    Source: Public Record Report a problem
    7/6/2018Pending sale$675,000$143/sqft
    Source: RE/MAX NORTHWEST INC #2690883 Report a problem
    6/13/2018Listed for sale$675,000+40.4%$143/sqft
    Source: RE/MAX NORTHWEST INC #2690883 Report a problem
    10/2/2002Sold$480,668$102/sqft
    Source: Public Record Report a problem

    Public tax history

    YearProperty taxesTax assessment
    2025$5,855 +1.1%$57,190 -9.5%
    2024$5,792 +24.3%$63,180
    2023$4,659 -3.2%$63,180 +42.5%
    2022$4,812 $44,330 -2.8%
    2021-- $45,600 +2.6%
    2020$4,714 $44,440 -0.2%
    2019$4,714 +7.7%$44,520 +12.1%
    2018$4,378 $39,710
    2017$4,378 $39,710 +4.4%
    2016-- $38,050
    2015$3,904 $38,050 +12.2%
    2014-- $33,920
    2013-- $33,920 +0.1%
    2012-- $33,890
    2011-- $33,890 -6.3%
    2010-- $36,160
    2009-- $36,160 -1.6%
    2008-- $36,750
    2007-- $36,750 +1.7%
    2006-- $36,120
    2005-- $36,120 -4.6%
    2004-- $37,850
    2003$1,799 +9.9%$37,850 +111.1%
    2002$1,638 +638.2%$17,930 +718.7%
    2001$222 $2,190

    Find assessor info on the county website

    Neighborhood: 80234

    Nearby schools

    GreatSchools rating
    Schools provided by the listing agent
    • Elementary: Westview
    • Middle: Silver Hills
    • High: Northglenn
    • District: Adams 12 5 Star Schl

    Source: The MLS. This data may not be complete. We recommend contacting the local school district to confirm school assignments for this home.

    Get a cash offer in 3 minutes
    Find out how much your home could sell for in as little as 3 minutes with a no-obligation cash offer.
    Estimated market value
    $951,400
    Get a cash offer in 3 minutes
    Find out how much your home could sell for in as little as 3 minutes with a no-obligation cash offer.
    Estimated market value
    $951,400
