Experience a Canadian-style retreat on the region's premier muskie fishery. This preserved mid-century classic sits on 260+ private acres of mature woods with 1,300+ feet of shoreline, a coveted sandy beach, and a private boat launch. The home retains its pure architectural spirit, featuring many lakeside windows with sweeping views and a dramatic stone fireplace. Offers 3 bedrooms plus a large sleeping loft, perfect for hosting. Enjoy bug-free sunsets from the west-facing lakeside screen room. Outdoor infrastructure includes a dedicated private shooting range and miles of established trails for ATVs, snowshoeing, and wilderness hikes. Storage is covered by a heavy-duty steel pole building for large equipment and a convenient lakeside shed for marine gear. A rare combination of mid-century heritage and absolute acreage seclusion.
Active
$2,750,000
27965 County Road 7, Park Rapids, MN 56470
3beds
1,880sqft
:
Get pre-qualified$17,788/mo
Single Family
Built in 1952
260.86 Acres Lot
$2,564,900 Zestimate®
$1,463/sqft
$-- HOA
What's special
- 69 days |
- 628 |
- 18 |
Zillow last checked:
Listing updated:
Listed by:
Justin G Clack 218-252-4682,
Keller Williams Realty Professionals
Source: NorthstarMLS as distributed by MLS GRID,MLS#: 7074536
Facts & features
Interior
Bedrooms & bathrooms
- Bedrooms: 3
- Bathrooms: 3
- Full bathrooms: 1
- 3/4 bathrooms: 1
- 1/2 bathrooms: 1
Bedroom
- Level: Main
- Area: 203.14 Square Feet
- Dimensions: 17'2"x11'10"
Bedroom 2
- Level: Main
- Area: 118.13 Square Feet
- Dimensions: 11'3"x10'6"
Bedroom 3
- Level: Main
- Area: 126 Square Feet
- Dimensions: 12'x10'6"
Primary bathroom
- Level: Main
- Area: 173.38 Square Feet
- Dimensions: 18'3"x9'6"
Bathroom
- Level: Main
- Area: 49.57 Square Feet
- Dimensions: 6'11"x7'2"
Bathroom
- Level: Basement
- Area: 32.5 Square Feet
- Dimensions: 7'6"x4'4"
Bonus room
- Level: Basement
- Area: 226.21 Square Feet
- Dimensions: 14'10"x15'3"
Bonus room
- Level: Basement
- Area: 169.02 Square Feet
- Dimensions: 15'3"x11'1"
Dining room
- Level: Main
- Area: 224 Square Feet
- Dimensions: 14'x16'
Family room
- Level: Basement
- Area: 471.46 Square Feet
- Dimensions: 30'5"x14'18"
Foyer
- Level: Main
- Area: 24.06 Square Feet
- Dimensions: 4'7"x5'3"
Kitchen
- Level: Main
- Area: 191.66 Square Feet
- Dimensions: 11'11"x16'1"
Laundry
- Level: Main
- Area: 29.71 Square Feet
- Dimensions: 5'9"x5'2"
Living room
- Level: Main
- Area: 310.94 Square Feet
- Dimensions: 19'4"x16'1"
Loft
- Level: Upper
- Area: 821.87 Square Feet
- Dimensions: 30'11"x26'7"
Heating
- Forced Air, Fireplace(s)
Cooling
- None
Appliances
- Included: Dryer, Electric Water Heater, Range, Refrigerator, Trash Compactor, Washer, Water Softener Owned
- Laundry: Laundry Room
Features
- Basement: Block,Full
- Number of fireplaces: 1
- Fireplace features: Stone, Wood Burning
Interior area
- Total structure area: 3,448
- Total interior livable area: 1,880 sqft
- Finished area above ground: 1,880
- Finished area below ground: 0
Property
Parking
- Total spaces: 3
- Parking features: Attached, Gravel, Garage Door Opener, Storage, Tuckunder Garage
- Attached garage spaces: 3
- Has uncovered spaces: Yes
- Details: Garage Dimensions (22X32), Garage Door Height (7), Garage Door Width (16)
Accessibility
- Accessibility features: None
Features
- Levels: Two
- Stories: 2
- Patio & porch: Enclosed, Screened
- Pool features: None
- Has view: Yes
- View description: West
- Waterfront features: Lake Front, Waterfront Elevation(10-15), Lake Bottom(Excellent Sand)
- Frontage length: Water Frontage: 1343
Lot
- Size: 260.86 Acres
- Features: Accessible Shoreline, Tree Coverage - Heavy
- Topography: Gently Rolling
Details
- Additional structures: Pole Building, Storage Shed
- Foundation area: 1568
- Additional parcels included: 263200400,263200800,263200700,263200900,263200600,263200420,200500200
- Parcel number: 263200410
- Zoning description: Shoreline,Residential-Single Family
Construction
Type & style
- Home type: SingleFamily
- Property subtype: Single Family
Materials
- Block, Frame
- Roof: Age Over 8 Years,Asphalt
Condition
- New construction: No
- Year built: 1952
Utilities & green energy
- Electric: 200+ Amp Service, Power Company: Itasca Mantrap Co-op
- Gas: Electric, Propane, Wood
- Sewer: Private Sewer, Tank with Drainage Field
- Water: Sand Point
Community & HOA
HOA
- Has HOA: No
Location
- Region: Park Rapids
Financial & listing details
- Price per square foot: $1,463/sqft
- Tax assessed value: $808,400
- Annual tax amount: $11,256
- Date on market: 5/18/2026
- Road surface type: Paved
Estimated market value
$2,564,900
$2.44M - $2.69M
$2,141/mo
Price history
| Date | Event | Price |
|---|---|---|
| 6/5/2026 | Listed for sale | $2,750,000+370.1%$1,463/sqft |
Source:  NorthstarMLS as distributed by MLS GRID #7074536 Report a problem NorthstarMLS as distributed by MLS GRID #7074536 Report a problem | ||
| 6/14/2013 | Listing removed | $585,000$311/sqft |
Source: NO COMPANY PROVIDED #4166272 Report a problem | ||
| 5/31/2013 | Listed for sale | $585,000$311/sqft |
Source: NO COMPANY PROVIDED #4166272 Report a problem | ||
Public tax history
| Year | Property taxes | Tax assessment |
|---|---|---|
| 2024 | $5,334 +14.2% | $808,400 -2.3% |
| 2023 | $4,672 -3.9% | $827,400 +19.7% |
| 2022 | $4,860 -3% | $691,500 +13.3% |
| 2021 | $5,008 -1.3% | $610,400 +0% |
| 2020 | $5,076 | $610,200 |
| 2019 | $5,076 +6.8% | $610,200 +6.4% |
| 2018 | $4,754 -22.3% | $573,500 -19.5% |
| 2016 | $6,122 +3.3% | $712,700 +0.4% |
| 2015 | $5,924 -0.8% | $709,600 +2.9% |
| 2014 | $5,970 -23.6% | $689,400 -28.4% |
| 2011 | $7,819 +11.8% | $962,300 -1.6% |
| 2010 | $6,992 | $977,500 |
Find assessor info on the county website
Monthly payment
Est. payment
Payment breakdown
Explore the cost of this home by adjusting the details. Changes won't be saved.Climate risks
Neighborhood: 56470
Getting around
0 / 100
Car-DependentNearby schools
GreatSchools rating
- 8/10Nevis Elementary SchoolGrades: PK-6Distance: 7.3 mi
- 8/10Nevis SecondaryGrades: 7-12Distance: 7.3 mi
- $754,400-- bd-- ba312 sqft22726 Jasper Dr, Nevis, MN 56467Off Market
- $1,603,00011 bd9 ba11k sqft27883 County Road 7, Park Rapids, MN 56470Off Market

- $1,141,8004 bd2 ba4.6k sqft22728 Jasper Dr, Nevis, MN 56467Off Market
- $1,668,6004 bd3 ba5.4k sqft22728 Jasper, Park Rapids, MN 56470Off Market
- $1,059,800-- bd-- ba3.4k sqft22770 Jasper Dr, Nevis, MN 56467Off Market
- $59,200-- bd-- ba1.2k sqft27881 County Road 7, Park Rapids, MN 56470Off Market
- $767,000-- bd3 ba2k sqft22719 Jasper Ln, Nevis, MN 56467Off Market
- $1,478,1004 bd4 ba2.7k sqft22704 Jasper Dr, Nevis, MN 56467Off Market
A local agent can set up tours, give advice and negotiate with sellers.
Similar homes
- $1,750,0003 bd4 ba2.2k sqft26089 Hammock Dr, Park Rapids, MN 56470For Sale
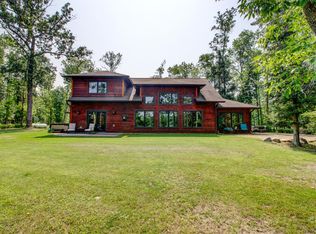
 MLS ID #7071488, Corey Bergstrom, Coldwell Banker Crown Realtors. NorthstarMLS as distributed by MLS GRID
 - $1,499,9993 bd2 ba2.7k sqft185 Crow Wing Lake Dr NE, Akeley, MN 56433For Sale
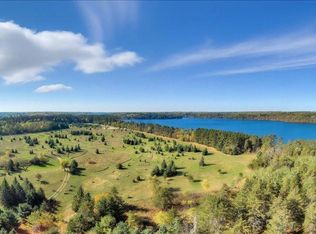 MLS ID #6801446, Travis J Senenfelder, Coldwell Banker Realty. NorthstarMLS as distributed by MLS GRID
 - $1,500,0002 bd2 ba2.4k sqft30968 State #200, Laporte, MN 56461For Sale
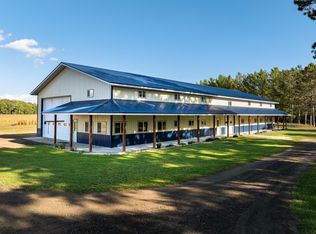 MLS ID #6794731, Diane Pogatchnik, Your Home Sold Guaranteed Realty Exclusive. NorthstarMLS as distributed by MLS GRID
