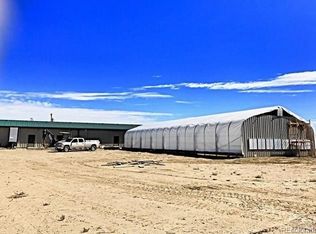
Great potential but home will need remodeling! This fully improved property featuring a spacious manufactured home on a permanent foundation, a detached 2-car garage, a massive 7,500 sq. ft. pole barn, and an oversized greenhouse. With countless improvements already in place. The home offers stucco siding, metal roof, an unfinished basement, its own septic system, and domestic water through the Avondale Pipeline (no well required). Inside, you’ll find a large kitchen with all appliances included, a master suite with a jetted tub, double vanity, and separate shower, plus central forced-air heating and air conditioning. A detached 2-car garage sits adjacent to the home. The highlight of the property is the metal pole barn, fully permitted, code-compliant, and finished in 2018. Built on a concrete foundation and serviced with cistern water storage plumbed in. Three separate rooms (equipped with a total of 30 LED lights, 50+ fans, and multiple dehumidifiers). Two bathrooms, an office, and storage space with a 12’ overhead door. The building has its own septic system separate from the house. 3-phase power service to both pole barn and the greenhouse. An HVAC system which provide 15 tons of cooling per room. Complete security system with cameras, as well as a large SafeGuard safe in the office. Chain-link fencing with barbed wire for perimeter security. All grow-related equipment and infrastructure will transfer with the sale, making this a true turn-key Tier-1 grow operation. The oversized greenhouse is ready to be restored and put back into production. This property is ideal for existing operators looking to expand their business. Entrepreneurs wanting to enter the industry at a lower cost. Buyers seeking a rural home with improvements which provide storage, workshop use, or agricultural applications. This is a prime location just 1 mile off of paved Hwy-50 and only a 20 minute drive to the city of Pueblo.
Pending
Price increase: $10K (7/15)
$249,900
2797 59th Ln, Boone, CO 81025
3beds
2,996sqft
Single Family Residence, Manufactured Home
Built in 1997
42.84 Acres Lot
$-- Zestimate®
$83/sqft
$-- HOA
What's special
Oversized greenhouseDouble vanitySeparate showerStucco sidingMetal roof
- 147 days
- 32
- 0
Zillow last checked:
Listing updated:
Listed by:
Erika Bright MRP 719-229-2815,
Buy Smart Colorado
Source: elevateMLS,MLS#: 2925349
Facts & features
Interior
Bedrooms & bathrooms
- Bedrooms: 3
- Bathrooms: 2
- Full bathrooms: 2
Other
- Level: Main
- Area: 196 Square Feet
- Dimensions: 14 x 14
Heating
- Forced Air
Cooling
- Central Air
Appliances
- Included: Dishwasher, Range, Refrigerator
Features
- Flooring: Ceramic Tile, Vinyl/Linoleum
- Basement: Partial,Unfinished
Interior area
- Total structure area: 2,996
- Total interior livable area: 2,996 sqft
- Finished area above ground: 1,498
- Finished area below ground: 1,498
Property
Parking
- Total spaces: 2
- Parking features: Detached
- Garage spaces: 2
Features
- Has view: Yes
- View description: Panoramic, Mountain(s), View of Pikes Peak
Lot
- Size: 42.84 Acres
- Features: Backs to Open Space
Details
- Additional structures: Barn(s), Workshop, Storage, See Remarks
- Parcel number: 1100001005
Construction
Type & style
- Home type: MobileManufactured
- Architectural style: Ranch
- Property subtype: Single Family Residence, Manufactured Home
Materials
- Stucco, Concrete
- Roof: Metal
Condition
- Existing Home
- New construction: No
- Year built: 1997
Utilities & green energy
- Water: Assoc/Distr
- Utilities for property: Cable Available, Electricity Available, Other
Community & HOA
Location
- Region: Boone
Financial & listing details
- Price per square foot: $83/sqft
- Tax assessed value: $719,611
- Annual tax amount: $12,076
- Date on market: 5/8/2026
- Listing terms: Cash,Conventional
- Electric utility on property: Yes
Estimated market value
Not available
Estimated sales range
Not available
Not available
Price history
| Date | Event | Price |
|---|---|---|
| 7/15/2026 | Pending sale | $249,900$83/sqft |
Source:  elevateMLS #2925349 Report a problem elevateMLS #2925349 Report a problem | ||
| 7/15/2026 | Price change | $249,900+4.2%$83/sqft |
Source: elevateMLS #2925349 Report a problem | ||
| 7/9/2026 | Pending sale | $239,900-4%$80/sqft |
Source: elevateMLS #2173071 Report a problem | ||
| 6/11/2026 | Price change | $249,900-7.4%$83/sqft |
Source: elevateMLS #2925349 Report a problem | ||
| 5/27/2026 | Price change | $269,900-3.3%$90/sqft |
Source: elevateMLS #2925349 Report a problem | ||
| 5/16/2026 | Price change | $279,000-3.5%$93/sqft |
Source: elevateMLS #2925349 Report a problem | ||
| 5/8/2026 | Listed for sale | $289,000-3.3%$96/sqft |
Source: elevateMLS #2925349 Report a problem | ||
| 4/20/2026 | Listing removed | $299,000$100/sqft |
Source: elevateMLS #7084579 Report a problem | ||
| 2/2/2026 | Price change | $299,000-14.6%$100/sqft |
Source: elevateMLS #7084579 Report a problem | ||
| 12/8/2025 | Price change | $350,000-12.3%$117/sqft |
Source: elevateMLS #7084579 Report a problem | ||
| 10/23/2025 | Listed for sale | $399,000$133/sqft |
Source: elevateMLS #7084579 Report a problem | ||
| 10/23/2025 | Contingent | $399,000$133/sqft |
Source: elevateMLS #7084579 Report a problem | ||
| 9/19/2025 | Listed for sale | $399,000-20.2%$133/sqft |
Source: elevateMLS #7084579 Report a problem | ||
| 10/4/2017 | Sold | $500,000+127.3%$167/sqft |
Source: Public Record Report a problem | ||
| 8/25/2014 | Sold | $220,000$73/sqft |
Source: Public Record Report a problem | ||
Public tax history
| Year | Property taxes | Tax assessment |
|---|---|---|
| 2026 | $14,830 +23.4% | $134,824 -5.7% |
| 2025 | $12,019 -1.1% | $142,900 +18.5% |
| 2024 | $12,155 -37% | $120,620 -9.1% |
| 2023 | $19,283 +0.1% | $132,690 -29.1% |
| 2022 | $19,263 +202.3% | $187,110 -0.2% |
| 2021 | $6,371 +32.2% | $187,500 +203.1% |
| 2020 | $4,818 +301.9% | $61,870 +435.3% |
| 2018 | $1,199 | $11,559 |
| 2017 | $1,199 +173% | $11,559 -3% |
| 2016 | $439 | $11,917 +40.4% |
| 2015 | $439 | $8,490 |
Find assessor info on the county website
Monthly payment
Climate risks
Neighborhood: 81025
Nearby schools
Schools provided by the listing agent
- District: Pueblo-70
Source: elevateMLS. This data may not be complete. We recommend contacting the local school district to confirm school assignments for this home.
Similar homes
- $--3 bd2 ba2k sqft464 Avondale Blvd, Avondale, CO 81022Auction
 Auction.com 1
 - $314,9003 bd2 ba1.5k sqft5671 Broadacre Rd, Avondale, CO 81022For Sale
 MLS ID #241366, Deanna Westerby, GRI, ABR, SRES, RE/MAX Associates. PAR
 - $--3 bd2 ba1.7k sqft33998 State Highway 167, Fowler, CO 81039Auction
 Auction.com 1
 - $245,8204 bd2 ba2k sqft6010 US Highway 50, Fowler, CO 81039For Sale
 MLS ID #4426540, Dorothy Sallee, Riverside Realty, LLC. REcolorado as distributed by MLS GRID
 - $340,0004 bd3 ba1.9k sqft209 James Street, Avondale, CO 81022For SaleMLS ID #2526464, Louren Ramirez, eXp Realty, LLC. REcolorado as distributed by MLS GRID
