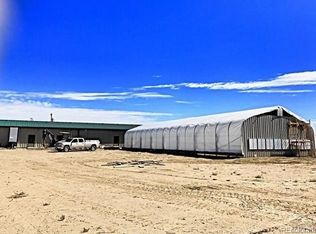
35 acres, a comfortable 3-bedroom home and an impressive 3,200 sq. ft. metal building make this Boone property anything but ordinary! The 2018 manufactured home offers 1,152 sq. ft. providing comfortable country living. The home is served by Orchard Water, which allows for residential/livestock use, & the manufactured home can be purged prior to closing if needed for financing. The 32x100 metal building offers multiple interior rooms & flexible space for equipment, projects, storage, agricultural uses or a variety of other possibilities. The building is separately metered for electricity & sits within approximately 1.5 acres of security fencing. Three 5,000-gallon cisterns provide an additional 15,000 gallons of water storage. An existing greenhouse frame and cooling wall are also in place, offering a head start for a buyer interested in restoring greenhouse space. Beyond the fenced building area, the balance of the 35.55 acres is barbed-wire fenced pasture and grazing ground with mountain views. Currently zoned A1 Agricultural, the property offers opportunities for livestock, agricultural production, a private equestrian setup, greenhouse use, equipment & vehicle storage, a contractor's yard and other uses subject to Pueblo County requirements. Whether you're looking for a rural home with room for animals or simply need acreage with workspace and infrastructure already in place, this property offers numerous possibilities including the potential of commercial zoning.
Active
$299,000
2831 59th Ln, Boone, CO 81025
3beds
1,152sqft
Mobile Home
Built in 2018
35.55 Acres Lot
$-- Zestimate®
$260/sqft
$-- HOA
What's special
- 40 days
- 198
- 14
Zillow last checked:
Listing updated:
Listed by:
Jill Laca 719-850-3422,
Keller Williams Performance Realty
Source: PAR,MLS#: 242691
Facts & features
Interior
Bedrooms & bathrooms
- Bedrooms: 3
- Bathrooms: 2
- Full bathrooms: 2
- Main level bedrooms: 3
Primary bedroom
- Level: Main
- Area: 182.43
- Dimensions: 15.42 x 11.83
Bedroom 2
- Level: Main
- Area: 83.06
- Dimensions: 8.67 x 9.58
Bedroom 3
- Level: Main
- Area: 103.44
- Dimensions: 12.67 x 8.17
Dining room
- Level: Main
- Area: 165.73
- Dimensions: 15.42 x 10.75
Kitchen
- Level: Main
- Area: 116.91
- Dimensions: 15.42 x 7.58
Living room
- Level: Main
- Area: 196.56
- Dimensions: 15.42 x 12.75
Features
- Walk-In Closet(s)
- Basement: None
- Number of fireplaces: 1
Interior area
- Total structure area: 1,152
- Total interior livable area: 1,152 sqft
Video & virtual tour
Property
Parking
- Parking features: No Garage
Features
- Patio & porch: None
- Has view: Yes
- View description: Mountain(s)
Lot
- Size: 35.55 Acres
Details
- Additional structures: Outbuilding
- Parcel number: 7370030478
- Zoning: A1
- Special conditions: Standard
Construction
Type & style
- Home type: MobileManufactured
- Architectural style: Ranch
- Property subtype: Mobile Home
Condition
- New Construction
- New construction: Yes
- Year built: 2018
Community & HOA
Community
- Security: Smoke Detector/CO
- Subdivision: Boone
Location
- Region: Boone
Financial & listing details
- Price per square foot: $260/sqft
- Tax assessed value: $51,443
- Annual tax amount: $6,680
- Date on market: 10/8/2026
Estimated market value
Not available
Estimated sales range
Not available
Not available
Price history
| Date | Event | Price |
|---|---|---|
| 10/8/2026 | Listed for sale | $299,000$260/sqft |
Source:  PAR #242691 Report a problem | ||
Public tax history
| Year | Property taxes | Tax assessment |
|---|---|---|
| 2026 | $271 +244.7% | $3,498 +8.6% |
| 2025 | $79 -1.5% | $3,220 -6.4% |
| 2024 | $80 -72.6% | $3,440 -0.9% |
| 2023 | $291 -2.5% | $3,470 -6% |
| 2022 | $298 +196% | $3,690 |
| 2021 | $101 +301.4% | -- |
| 2020 | $25 | -- |
Find assessor info on the county website
Monthly payment
Climate risks
Neighborhood: 81025
Nearby schools
Schools provided by the listing agent
- District: 70
Source: PAR. This data may not be complete. We recommend contacting the local school district to confirm school assignments for this home.


Similar homes
- $359,9002 bd1 ba862 sqft2540 58th Ln, Boone, CO 81025For Sale
 MLS ID #240104, Rocio Victoria Alvarez, Keller Williams Performance Realty. PAR
- $250,0003 bd2 ba1.2k sqft41751 Harbour Rd, Avondale, CO 81022For Sale
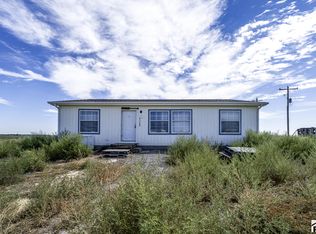 MLS ID #242197, Shannon Bays, Springs Home Finders LLC. PAR
- $314,9003 bd2 ba1.5k sqft5671 Broadacre Rd, Avondale, CO 81022For Sale
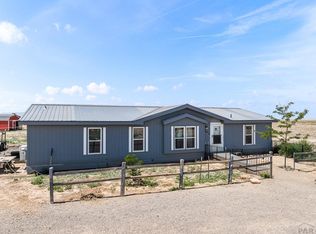 MLS ID #241366, Deanna Westerby, GRI, ABR, SRES, RE/MAX Associates. PAR
- $279,0002 bd2 ba1.6k sqft1015 Gunnison St, Pueblo, CO 81006For Sale
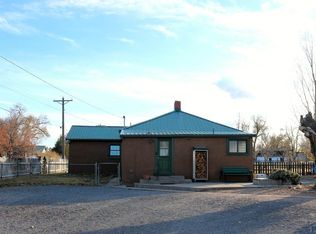 MLS ID #243033, Team Gets It Done, RE/MAX Of Pueblo Inc. PAR
- $220,0004 bd2 ba1.6k sqft111 8th Street, Fowler, CO 81039For Sale
 MLS ID #1801585, Jorge L Valdez, Casablanca Realty Homes, LLC. REcolorado as distributed by MLS GRID
