Experience the charm of Avondale living in this beautifully refreshed home. Perfect for a first time home buyer or a forever home! Step inside to discover brand-new vinyl flooring throughout. The galley-style kitchen provides generous cabinet and counter space while still offering room for a cozy dining area. The private primary suite includes an en-suite bathroom for added comfort and convenience. A large garage with an attached workshop offers endless possibilities for hobbies, storage, a man cave, a she shed or even possibly another bedroom. The spacious fenced backyard features vehicle-gate access along the south fence line, making it ideal for RV or trailer parking, a nice sized storage shed, perfect for gardening, entertaining, or creating your own outdoor retreat. The front yard is fenced as well and is ready for your personal touch and even includes a charming water feature. Enjoy the unmatched peaceful lifestyle and small-town charm of Avondale while remaining within convenient reach of Pueblo. Schedule your showing today!
Active
$259,900
202 Jane St, Avondale, CO 81022
3beds
1,240sqft
Single Family Residence
Built in 1971
9,801 Square Feet Lot
$252,400 Zestimate®
$210/sqft
$-- HOA
What's special
Charming water featurePrivate primary suiteNice sized storage shedEn-suite bathroomGalley-style kitchenCozy dining areaSpacious fenced backyard
- 2 days
- 77
- 3
Likely to sell faster than
Zillow last checked:
Listing updated:
Listed by:
The Top Shelf Team 719-289-6494,
Keller Williams Advantage
Source: PAR,MLS#: 242290
Facts & features
Interior
Bedrooms & bathrooms
- Bedrooms: 3
- Bathrooms: 2
- Full bathrooms: 2
- 3/4 bathrooms: 1
- Main level bedrooms: 3
Primary bedroom
- Level: Main
- Area: 110
- Dimensions: 11 x 10
Bedroom 2
- Level: Main
- Area: 120
- Dimensions: 10 x 12
Bedroom 3
- Level: Main
- Area: 110
- Dimensions: 11 x 10
Dining room
- Area: 80
- Dimensions: 10 x 8
Kitchen
- Level: Main
- Area: 56
- Dimensions: 8 x 7
Living room
- Level: Main
- Area: 182
- Dimensions: 13 x 14
Features
- New Paint, Ceiling Fan(s)
- Flooring: New Floor Coverings
- Basement: None,Crawl Space
- Has fireplace: No
Interior area
- Total structure area: 1,240
- Total interior livable area: 1,240 sqft
Video & virtual tour
Property
Parking
- Total spaces: 2
- Parking features: RV Access/Parking, 2 Car Garage Attached
- Attached garage spaces: 2
Features
- Patio & porch: Patio-Open-Rear
- Fencing: Metal Fence-Front,Wood Fence-Rear
Lot
- Size: 9,801 Square Feet
- Dimensions: 70 x 140
Details
- Additional structures: Shed(s)
- Parcel number: 1208128004
- Zoning: R-2
- Special conditions: Standard
Construction
Type & style
- Home type: SingleFamily
- Architectural style: Ranch
- Property subtype: Single Family Residence
Condition
- Year built: 1971
Community & HOA
Community
- Subdivision: Avondale
Location
- Region: Avondale
Financial & listing details
- Price per square foot: $210/sqft
- Tax assessed value: $246,741
- Annual tax amount: $1,857
- Date on market: 9/16/2026
- Road surface type: Paved
Estimated market value
$252,400
$240,000 - $265,000
$1,747/mo
Price history
| Date | Event | Price |
|---|---|---|
| 9/16/2026 | Listed for sale | $259,900+15.5%$210/sqft |
Source:  PAR #242290 Report a problem PAR #242290 Report a problem | ||
| 2/14/2022 | Sold | $225,000$181/sqft |
Source:  Royal Gorge AOR #66193 Report a problem Royal Gorge AOR #66193 Report a problem | ||
| 10/22/2021 | Listed for sale | $225,000+150%$181/sqft |
Source: PAR #197132 Report a problem | ||
| 8/7/2020 | Sold | $90,000-18.1%$73/sqft |
Source: PAR #186613 Report a problem | ||
| 7/7/2020 | Price change | $109,900-8.4%$89/sqft |
Source: RE/MAX Of Pueblo Inc #186613 Report a problem | ||
| 6/16/2020 | Listed for sale | $120,000+60%$97/sqft |
Source: RE/MAX Pueblo West, Inc #186613 Report a problem | ||
| 11/25/2015 | Sold | $75,000$60/sqft |
Source: PAR #153767 Report a problem | ||
Public tax history
| Year | Property taxes | Tax assessment |
|---|---|---|
| 2025 | $1,576 -1.1% | $15,420 -12.3% |
| 2024 | $1,593 +1.6% | $17,580 -0.9% |
| 2023 | $1,568 -2.5% | $17,740 +28.6% |
| 2022 | $1,609 +35.1% | $13,790 -2.8% |
| 2021 | $1,191 +0.2% | $14,190 +35.3% |
| 2020 | $1,188 +16.7% | $10,485 +18% |
| 2018 | $1,018 | $8,882 |
| 2017 | $1,018 +40% | $8,882 +39.4% |
| 2016 | $727 | $6,372 |
| 2015 | $727 +99.5% | $6,372 -1.1% |
| 2014 | $365 -52.1% | $6,441 |
| 2013 | $762 -6.3% | $6,441 -3.9% |
| 2012 | $813 | $6,699 |
| 2011 | $813 -0.7% | $6,699 -6.2% |
| 2010 | $818 -0.3% | $7,145 +0.1% |
| 2009 | $821 -1.3% | $7,140 -0.3% |
| 2008 | $832 +2% | $7,160 |
| 2007 | $815 +2.4% | $7,160 +8.3% |
| 2006 | $796 +3.8% | $6,610 +10.2% |
| 2005 | $767 +1.1% | $6,000 |
| 2004 | $758 -7.9% | $6,000 -1% |
| 2003 | $823 +6.8% | $6,060 -9% |
| 2002 | $771 +11.1% | $6,660 +1.7% |
| 2001 | $693 | $6,550 |
Find assessor info on the county website
Monthly payment
Est. payment
Payment breakdown
Explore the cost of this home by adjusting the details. Changes won't be saved.Climate risks
Neighborhood: 81022
Nearby schools
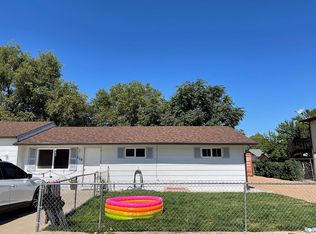
Similar homes
- $275,0003 bd2 ba1.2k sqft41751 Harbour Rd, Avondale, CO 81022For Sale
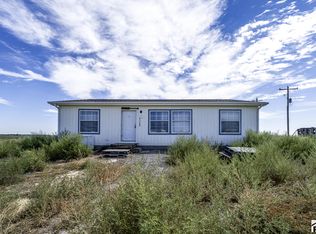 MLS ID #242197, Shannon Bays, Springs Home Finders LLC. PAR
 - $206,0004 bd2 ba1.4k sqft601 N Ln, Avondale, CO 81022For Sale
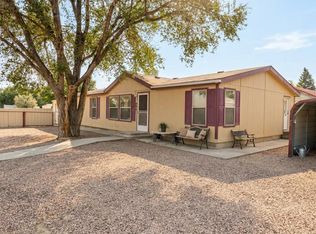 MLS ID #241683, Anita Salas, HomeSmart Preferred Realty. PAR
 - $--3 bd2 ba1.3k sqft1425 Tampico St, Pueblo, CO 81006Auction
 Auction.com 2
 - $--3 bd5 ba1.1k sqft2710 E 11th St, Pueblo, CO 81001Auction
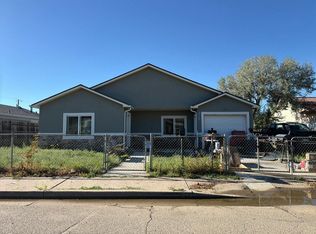 Auction.com 2
 - $270,0003 bd1 ba960 sqft1821 E 15th St, Pueblo, CO 81001For Sale
 MLS ID #4607113, Christin Zielinski, Jaxsun Properties. elevateMLS
