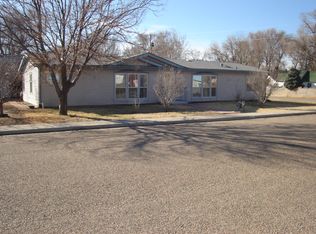
Take a look at this beautifully updated 3-bedroom, 2-bathroom home offering exceptional versatility with multiple outbuildings. The property includes a 10' x 20' garage, a 14' x 20' insulated shop complete with heating and cooling, an 8' x 28' carport, and an additional 10' x 28' insulated shop. Inside, you'll find numerous updates throughout, including updated windows, a durable metal roof installed in 2018, new flooring, updated electrical fixtures, a water softener, and a cozy pellet stove. The remodeled kitchen features new cabinetry, stainless steel appliances, and updated countertops, while both bathrooms have been renovated with walk-in showers. Conveniently located just 30 miles from both Pueblo and La Junta, this home offers the best of small-town living while remaining close to a park, golf course, and local dining. Don't miss the opportunity to own this move-in-ready property with outstanding workshop and storage space.
Active
Price cut: $12.9K (9/21)
$230,000
804 7th St, Fowler, CO 81039
3beds
1,512sqft
Manufactured Home
Built in 2002
5,837 Square Feet Lot
$225,800 Zestimate®
$152/sqft
$-- HOA
What's special
- 49 days
- 171
- 11
Likely to sell faster than
Zillow last checked:
Listing updated:
Listed by:
Shelby McCuistion 719-469-6164,
Roots Real Estate
Source: PAR,MLS#: 241623
Facts & features
Interior
Bedrooms & bathrooms
- Bedrooms: 3
- Bathrooms: 2
- Full bathrooms: 2
- 3/4 bathrooms: 2
- Main level bedrooms: 3
Primary bedroom
- Level: Main
- Area: 258
- Dimensions: 12 x 21.5
Bedroom 2
- Level: Main
- Area: 137.5
- Dimensions: 12.5 x 11
Bedroom 3
- Level: Main
- Area: 143.66
- Dimensions: 12.58 x 11.42
Dining room
- Level: Main
- Area: 84.94
- Dimensions: 12.58 x 6.75
Kitchen
- Level: Main
- Area: 153.1
- Dimensions: 12.58 x 12.17
Living room
- Level: Main
- Area: 311.67
- Dimensions: 15.58 x 20
Features
- Ceiling Fan(s), Walk-In Closet(s), Walk-in Shower
- Basement: None,Crawl Space
- Number of fireplaces: 1
Interior area
- Total structure area: 1,512
- Total interior livable area: 1,512 sqft
Video & virtual tour
Property
Parking
- Total spaces: 2
- Parking features: 1 Car Garage Detached, 1 Car Carport Attached
- Garage spaces: 1
- Carport spaces: 1
- Covered spaces: 2
Features
- Patio & porch: Porch-Covered-Front
- Fencing: Metal Fence-Rear
Lot
- Size: 5,837 Square Feet
Details
- Additional structures: Shed(s), Outbuilding
- Parcel number: 437520114030
- Zoning: RES
- Special conditions: Standard
Construction
Type & style
- Home type: MobileManufactured
- Architectural style: Ranch
- Property subtype: Manufactured Home
Condition
- Year built: 2002
Community & HOA
Community
- Security: Smoke Detector/CO
- Subdivision: Fowler
Location
- Region: Fowler
Financial & listing details
- Price per square foot: $152/sqft
- Tax assessed value: $137,812
- Annual tax amount: $632
- Date on market: 8/7/2026
- Road surface type: Paved
Estimated market value
$225,800
$215,000 - $237,000
Not available
Price history
| Date | Event | Price |
|---|---|---|
| 9/21/2026 | Price change | $230,000-5.3%$152/sqft |
Source:  PAR #241623 Report a problem PAR #241623 Report a problem | ||
| 8/7/2026 | Listed for sale | $242,900+341.6%$161/sqft |
Source: PAR #241623 Report a problem | ||
| 3/21/2018 | Sold | $55,000$36/sqft |
Source: PAR #171696 Report a problem | ||
| 2/16/2018 | Listed for sale | $55,000-12.7%$36/sqft |
Source: Riverside Realty, LLC #171696 Report a problem | ||
| 9/18/2012 | Listing removed | $63,000$42/sqft |
Source: Visual Tour #139182 Report a problem | ||
| 6/20/2012 | Listed for sale | $63,000+121.1%$42/sqft |
Source: Visual Tour #139182 Report a problem | ||
| 9/4/2009 | Sold | $28,500$19/sqft |
Source: Public Record Report a problem | ||
Public tax history
| Year | Property taxes | Tax assessment |
|---|---|---|
| 2024 | $463 +0.2% | $5,548 |
| 2023 | $462 -0.4% | $5,548 +2.1% |
| 2022 | $464 | $5,432 -2.8% |
| 2021 | -- | $5,589 -0.5% |
| 2020 | $392 -8.3% | $5,619 |
| 2019 | $428 -0.1% | $5,619 +0.6% |
| 2018 | $429 | $5,588 |
| 2017 | $429 | $5,588 -8.2% |
| 2016 | $429 -14% | $6,087 |
| 2015 | $498 | $6,087 -4.8% |
| 2014 | $498 | $6,391 +3.8% |
| 2012 | -- | $6,156 |
| 2011 | -- | $6,156 |
Find assessor info on the county website
Monthly payment
Climate risks
Neighborhood: 81039
Nearby schools
Schools provided by the listing agent
- District: Fowler
Source: PAR. This data may not be complete. We recommend contacting the local school district to confirm school assignments for this home.
Similar homes

- $--3 bd1 ba1.5k sqft706 6th St, Fowler, CO 81039Auction
 Auction.com 2
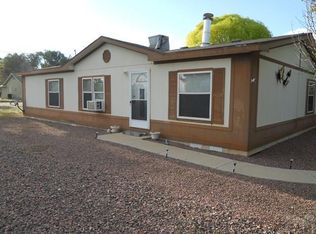
 - $285,0003 bd3 ba1.6k sqft601 7th St, Fowler, CO 81039For Sale
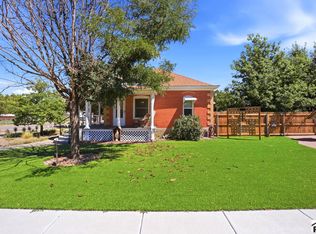 MLS ID #242098, Shelby McCuistion, Roots Real Estate. PAR
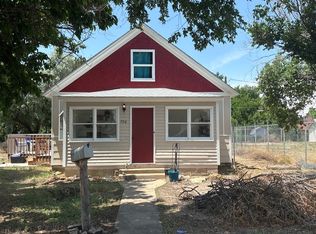
 - $211,9002 bd2 ba1.2k sqft108 7th St, Fowler, CO 81039For Sale
 MLS ID #241093, John Christie, Real Broker, LLC DBA REAL. PAR
 - $160,0003 bd2 ba1.2k sqft805 7th St, Fowler, CO 81039For Sale
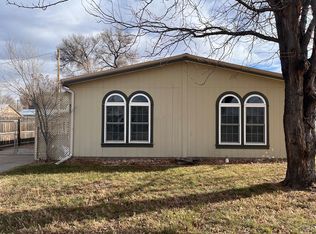 MLS ID #235794, Judy Carroll, REMAX PROPERTIES (2). PAR
 - $245,8204 bd2 ba2k sqft6010 US Highway 50, Fowler, CO 81039For Sale
 MLS ID #4426540, Dorothy Sallee, Riverside Realty, LLC. REcolorado as distributed by MLS GRID
