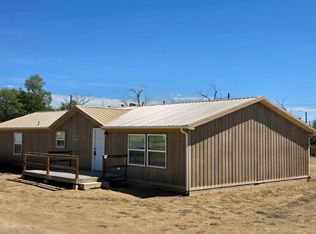
This modest house could be turned into a delightful home on this unique 108 acre parcel. Set up as a grow facility on the past, the property has an outbuilding and former greenhouses and could be put back into operation. Potential to subdivide the property as it is on city water and septic.
Active
$250,000
19469 County Road H, Ordway, CO 81063
3beds
1,488sqft
:
Get pre-qualified$1,527/mo
Single Family Residence
Built in 1915
108 Acres Lot
$-- Zestimate®
$168/sqft
$-- HOA
What's special
Former greenhouses
- 339 days |
- 865 |
- 60 |
Zillow last checked:
Listing updated:
Listed by:
Blake Allen 719-685-0707,
Allen Realty
Source: PAR,MLS#: 234117
Facts & features
Interior
Bedrooms & bathrooms
- Bedrooms: 3
- Bathrooms: 2
- Full bathrooms: 2
- Main level bedrooms: 2
Primary bedroom
- Level: Main
- Area: 132
- Dimensions: 12 x 11
Bedroom 2
- Level: Main
- Area: 132
- Dimensions: 12 x 11
Bedroom 3
- Area: 99
- Dimensions: 9 x 11
Dining room
- Area: 40
- Dimensions: 5 x 8
Family room
- Area: 240
- Dimensions: 16 x 15
Kitchen
- Area: 155.25
- Dimensions: 13.5 x 11.5
Living room
- Area: 303.75
- Dimensions: 13.5 x 22.5
Features
- None
- Basement: None
- Has fireplace: No
Interior area
- Total structure area: 1,488
- Total interior livable area: 1,488 sqft
Video & virtual tour
Property
Parking
- Total spaces: 4
- Parking features: RV Access/Parking, 4+ Car Garage Detached
- Garage spaces: 4
Features
- Patio & porch: Porch-Open-Front, Porch-Open-Rear
- Fencing: Metal Fence-Front,Metal Fence-Rear
Lot
- Size: 108 Acres
- Dimensions: 1254 x 5067
- Features: Horses Allowed, Irregular Lot
Details
- Additional structures: Outbuilding
- Zoning: AG
- Special conditions: Standard
- Horses can be raised: Yes
Construction
Type & style
- Home type: SingleFamily
- Architectural style: Ranch
- Property subtype: Single Family Residence
Condition
- Year built: 1915
Community & HOA
Community
- Subdivision: Ordway
Location
- Region: Ordway
Financial & listing details
- Price per square foot: $168/sqft
- Annual tax amount: $1,830
- Date on market: 8/19/2025
Estimated market value
Not available
Estimated sales range
Not available
$1,797/mo
Price history
| Date | Event | Price |
|---|---|---|
| 10/12/2025 | Price change | $250,000-9.1%$168/sqft |
Source:  elevateMLS #2300087 Report a problem elevateMLS #2300087 Report a problem | ||
| 8/19/2025 | Listed for sale | $275,000+10.4%$185/sqft |
Source:  PAR #234117 Report a problem PAR #234117 Report a problem | ||
| 6/4/2025 | Listing removed | $249,000$167/sqft |
Source: PAR #229175 Report a problem | ||
| 5/1/2025 | Price change | $249,000-3.9%$167/sqft |
Source: PAR #229175 Report a problem | ||
| 3/25/2025 | Price change | $259,000-3.7%$174/sqft |
Source: PAR #229175 Report a problem | ||
| 3/5/2025 | Price change | $269,000-3.6%$181/sqft |
Source: PAR #229175 Report a problem | ||
| 2/20/2025 | Price change | $279,000-3.5%$188/sqft |
Source: PAR #229175 Report a problem | ||
| 1/28/2025 | Price change | $289,000-3.3%$194/sqft |
Source: PAR #229175 Report a problem | ||
| 1/13/2025 | Price change | $299,000-3.5%$201/sqft |
Source: PAR #229175 Report a problem | ||
| 12/30/2024 | Price change | $310,000-1.6%$208/sqft |
Source: PAR #229175 Report a problem | ||
| 12/23/2024 | Price change | $315,000-1.6%$212/sqft |
Source: PAR #229175 Report a problem | ||
| 12/15/2024 | Listed for sale | $320,000$215/sqft |
Source: PAR #229175 Report a problem | ||
| 12/15/2024 | Listing removed | -- |
Source: Owner Report a problem | ||
| 12/5/2024 | Listed for sale | $320,000+78.8%$215/sqft |
Source: Owner Report a problem | ||
| 3/5/2024 | Listing removed | -- |
Source: Owner Report a problem | ||
| 2/14/2024 | Listed for sale | $179,000-18.6%$120/sqft |
Source: Owner Report a problem | ||
| 6/10/2017 | Listing removed | $220,000$148/sqft |
Source: Norm Murphy & Associates #167002 Report a problem | ||
| 5/9/2017 | Listed for sale | $220,000$148/sqft |
Source: Norm Murphy & Associates #167002 Report a problem | ||
| 6/4/2013 | Listing removed | $220,000$148/sqft |
Source: RE/MAX ASSOCIATES #139950 Report a problem | ||
| 5/10/2012 | Listed for sale | $220,000$148/sqft |
Source: RE/MAX ASSOCIATES #139950 Report a problem | ||
Public tax history
Tax history is unavailable.
Monthly payment
Est. payment
Payment breakdown
Explore the cost of this home by adjusting the details. Changes won't be saved.Climate risks
Neighborhood: 81063
Nearby schools
GreatSchools rating
- 4/10Crowley County Ward Middle SchoolGrades: K-6Distance: 1.9 mi
- 5/10Crowley County High SchoolGrades: 7-12Distance: 2.1 mi
Schools provided by the listing agent
- District: Crowley County Re-1-J
Source: PAR. This data may not be complete. We recommend contacting the local school district to confirm school assignments for this home.
- $3,2792 bd1 ba436 sqft19428 County Road H, Ordway, CO 81063Off Market
- $--155 Acres19623 County Rd H, Ordway, CO 81063Off Market

- $---- sqft19623 County Road H, Ordway, CO 81063Off Market
- $---- sqft19276 County Road H, Ordway, CO 81063Off Market
- $40,0002.57 Acres19515 Tamarack Ln, Ordway, CO 81063Sold
- $10,9543 bd1 ba980 sqft20501 State Highway 96, Ordway, CO 81063Off Market
- $148,2003 bd1 ba1.2k sqft19411 State Highway 96, Ordway, CO 81063Off Market
- $232,4003 bd2 ba1.6k sqft10708 State Highway 96, Ordway, CO 81063Off Market
A local agent can set up tours, give advice and negotiate with sellers.
Similar homes
- $--2 bd1 ba988 sqft418 E 1st St, Ordway, CO 81063Auction
 ServiceLink Auction
 - $239,9003 bd2 ba1.6k sqft213 Center Ave, Ordway, CO 81063For Sale
 MLS ID #240852, Tina Godfrey, REMAX PROPERTIES (2). PAR
 - $234,9004 bd2 ba1.5k sqft217 Center Ave, Ordway, CO 81063For Sale
 MLS ID #240103, Shirley Cash, Cash Realty LLC. PAR
 - $275,0004 bd2 ba1.5k sqft18024 Road Ee25, Rocky Ford, CO 81067For Sale
 MLS ID #241348, Tawny Wilson, The Hancock Group. PAR
 - $150,0005 bd1 ba2k sqft6181 State Highway 71, Ordway, CO 81063For Sale By Owner
- $195,0001 bd1 ba1.6k sqft326 Sherman Ave, Ordway, CO 81063For SaleMLS ID #233639, Aubrey Cook, Keller Williams Partners Realty. PAR
- $--4 bd2 ba1.3k sqft28034 Emerald St, Rocky Ford, CO 81067AuctionAuction.com 2
- $229,9003 bd2 ba1.2k sqft1619 Locust Ave, Rocky Ford, CO 81067For SaleMLS ID #238712, Karen Johnson, REMAX PROPERTIES (2). PAR
- $285,0003 bd2 ba1.5k sqft820 S 19th St, Rocky Ford, CO 81067For SaleMLS ID #236650, Brian Hancock, The Hancock Group. PAR
- $225,0003 bd1 ba1.2k sqft29266 County Road 17, Rocky Ford, CO 81067For SaleMLS ID #239713, Brian Hancock, The Hancock Group. PAR
- $272,0004 bd3 ba1.7k sqft800 Buttercup Ln, Rocky Ford, CO 81067For SaleMLS ID #240978, Angela Ayala, REMAX PROPERTIES (2). PAR
- $--3 bd1 ba1.7k sqft804 County Road 3, Fowler, CO 81039AuctionAuction.com 2
- $275,0004 bd2 ba1.7k sqft6010 Highway 50, Fowler, CO 81039For SaleMLS ID #237215, Dorothy Sallee, Riverside Realty, LLC. PAR
- $239,0004 bd4 ba1.9k sqft18902 Highway 50, Rocky Ford, CO 81067For SaleMLS ID #235854, Chad Penner, The Hancock Group. PAR
- $238,6003 bd2 ba1.7k sqft33998 State Highway 167, Fowler, CO 81039Pre-Foreclosure
- $275,0004 bd2 ba2k sqft6010 US Highway 50, Fowler, CO 81039For Sale
 MLS ID #4426540, Dorothy Sallee, Riverside Realty, LLC. REcolorado as distributed by MLS GRID
 - $--3 bd1 ba1.5k sqft706 6th St, Fowler, CO 81039AuctionAuction.com 2
- $221,9002 bd2 ba1.2k sqft108 7th St, Fowler, CO 81039For SaleMLS ID #241093, John Christie, Real Broker, LLC DBA REAL. PAR
- $219,9003 bd2 ba1.5k sqft34754 County Road 31, La Junta, CO 81050For SaleMLS ID #240298, Tina Godfrey, REMAX PROPERTIES (2). PAR
- $235,0002 bd2 ba884 sqft403 S 15th St, Rocky Ford, CO 81067For SaleMLS ID #240475, Marie Hood Stuckey, Red Bow Realty. PAR
