SELLERS ARE SERIOUS ABOUT GETTING THIS ONE GONE!
Location, location, location — PLUS another HUGE price improvement on this smokin’ deal! If you’ve been waiting for the right opportunity, this could be it!
Enjoy the perfect blend of convenience and elbow room — just minutes from Fowler and other Arkansas Valley amenities, yet with plenty of space to spread out. This unique property offers abundant garage and storage space, a south-facing barn, plenty of parking for your toys, and room for a couple of animals. One of the garage buildings was previously used as a bunkhouse and already has plumbing and a wood stove, offering exciting potential for a future guest house, bunkhouse, hobby space or whatever fits your needs.
Inside, you’ll find a welcoming country kitchen with appliances included and a desirable split floor plan that provides privacy between the primary suite and the main living area and additional bedrooms. The fourth bedroom, which historically utilized closet space in the laundry area, could also make a great home office, craft room or flex space.
On the east end of the home, the screened-in patio just might become your favorite spot — perfect for watching those beautiful Colorado sunrises with your morning coffee, catching a cool summer evening breeze, or simply having a practical place to kick off muddy boots after a good rain or winter snow.
There’s space here. There’s potential here. And at this newly improved price, there’s opportunity here! With a little imagination and investment, this property could truly become an Arkansas Valley showplace.
The sellers are motivated — come take a look and see what you could make of it!
For sale
Price cut: $29.2K (8/31)
$245,820
6010 US Highway 50, Fowler, CO 81039
4beds
2,004sqft
Single Family Residence
Built in 1950
4 Acres Lot
$-- Zestimate®
$123/sqft
$-- HOA
What's special
Screened-in patioSouth-facing barnCool summer evening breezesAll appliancesWelcoming country kitchenDesirable split floor plan
- 239 days
- 399
- 34
Zillow last checked:
Listing updated:
Listed by:
Dorothy Sallee 719-263-4962 dorothysallee@yahoo.com,
Riverside Realty, LLC
Source: REcolorado as distributed by MLS GRID,MLS#: 4426540
Facts & features
Interior
Bedrooms & bathrooms
- Bedrooms: 4
- Bathrooms: 2
- 3/4 bathrooms: 2
- Main level bathrooms: 2
- Main level bedrooms: 4
Bedroom
- Features: Primary Suite
- Level: Main
- Area: 120.78 Square Feet
- Dimensions: 9.9 x 12.2
Bedroom
- Features: Primary Suite
- Level: Main
- Area: 123.76 Square Feet
- Dimensions: 9.1 x 13.6
Bedroom
- Level: Main
- Area: 141.44 Square Feet
- Dimensions: 10.4 x 13.6
Bedroom
- Level: Main
- Area: 73.26 Square Feet
- Dimensions: 9.9 x 7.4
Bathroom
- Features: En Suite Bathroom
- Level: Main
Bathroom
- Level: Main
Dining room
- Level: Main
- Area: 143.91 Square Feet
- Dimensions: 12.3 x 11.7
Kitchen
- Level: Main
- Area: 137.76 Square Feet
- Dimensions: 12.3 x 11.2
Laundry
- Level: Main
- Area: 91.53 Square Feet
- Dimensions: 8.1 x 11.3
Living room
- Level: Main
- Area: 317.25 Square Feet
- Dimensions: 14.1 x 22.5
Heating
- Gravity
Cooling
- Air Conditioning-Room
Features
- Basement: Cellar
Interior area
- Total structure area: 2,004
- Total interior livable area: 2,004 sqft
- Finished area above ground: 1,860
- Finished area below ground: 0
Video & virtual tour
Property
Parking
- Total spaces: 3
- Parking features: Garage
- Garage spaces: 3
Features
- Levels: One
- Stories: 1
Lot
- Size: 4 Acres
- Features: Corner Lot
Details
- Parcel number: 437500000062
- Special conditions: Standard
- Horses can be raised: Yes
- Horse amenities: Well Allows For
Construction
Type & style
- Home type: SingleFamily
- Property subtype: Single Family Residence
Materials
- Frame
- Roof: Composition
Condition
- Year built: 1950
Community & HOA
Community
- Subdivision: Fowler
HOA
- Has HOA: No
Location
- Region: Fowler
Financial & listing details
- Price per square foot: $123/sqft
- Tax assessed value: $130,190
- Annual tax amount: $171
- Date on market: 2/24/2026
- Listing terms: Cash,Conventional
- Exclusions: None
- Ownership: Estate
Estimated market value
Not available
Estimated sales range
Not available
$1,983/mo
Price history
| Date | Event | Price |
|---|---|---|
| 8/31/2026 | Price change | $245,820-10.6%$123/sqft |
Source:  REcolorado as distributed by MLS GRID #4426540 Report a problem REcolorado as distributed by MLS GRID #4426540 Report a problem | ||
| 7/15/2026 | Price change | $275,000-4.8%$137/sqft |
Source: REcolorado as distributed by MLS GRID #4426540 Report a problem | ||
| 4/30/2026 | Price change | $288,950-3.3%$144/sqft |
Source: REcolorado as distributed by MLS GRID #4426540 Report a problem | ||
| 4/6/2026 | Price change | $298,950-4.9%$149/sqft |
Source: REcolorado as distributed by MLS GRID #4426540 Report a problem | ||
| 2/24/2026 | Listed for sale | $314,500$157/sqft |
Source: REcolorado as distributed by MLS GRID #4426540 Report a problem | ||
Public tax history
| Year | Property taxes | Tax assessment |
|---|---|---|
| 2024 | $171 +0.2% | $2,519 |
| 2023 | $171 -26.9% | $2,519 -25.1% |
| 2022 | $234 | $3,361 -2.9% |
| 2021 | -- | $3,460 -12.9% |
| 2020 | $216 -4.4% | $3,973 |
| 2019 | $226 -0.2% | $3,973 +7.6% |
| 2018 | $226 | $3,694 |
| 2017 | $226 | $3,694 -6.1% |
| 2016 | $226 -58.6% | $3,933 |
| 2015 | $547 | $3,933 -5.6% |
| 2014 | $547 | $4,165 -50% |
| 2012 | -- | $8,338 |
| 2011 | -- | $8,338 |
Find assessor info on the county website
Monthly payment
Est. payment
Payment breakdown
Explore the cost of this home by adjusting the details. Changes won't be saved.Climate risks
Neighborhood: 81039
Nearby schools
Schools provided by the listing agent
- Elementary: Fowler
- Middle: Fowler
- High: Fowler
- District: Fowler R-4J
Source: REcolorado as distributed by MLS GRID. This data may not be complete. We recommend contacting the local school district to confirm school assignments for this home.

Similar homes
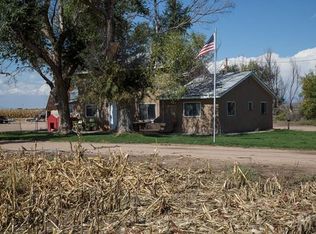
- $245,8204 bd2 ba1.7k sqft6010 Highway 50, Fowler, CO 81039For Sale
 MLS ID #237215, Dorothy Sallee, Riverside Realty, LLC. PAR
 - $--3 bd2 ba1.7k sqft33998 State Highway 167, Fowler, CO 81039Auction
 Auction.com 1
 - $--4 bd3 ba1.7k sqft804 County Road 3, Fowler, CO 81039Auction
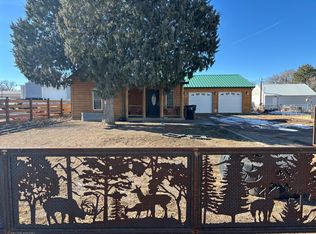 Auction.com 2
 - $220,0004 bd2 ba1.6k sqft111 8th Street, Fowler, CO 81039For Sale
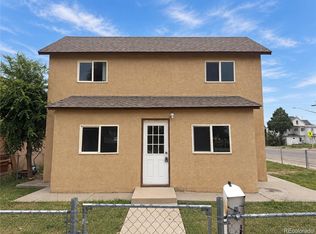
 MLS ID #1801585, Jorge L Valdez, Casablanca Realty Homes, LLC. REcolorado as distributed by MLS GRID
 - $199,0003 bd2 ba1.1k sqft210 4th Street, Fowler, CO 81039For SaleMLS ID #7030383, Kim Niles, eXp Realty, LLC. REcolorado as distributed by MLS GRID
