Classic Santa Fe style with warm architectural character and the kind of upkeep that shows the moment you walk in. This 3-bedroom, 2-bath home has been updated throughout, with hardwood floors running through the main living space and a layout that works as well for everyday living as it does for hosting. The finished downstairs suite is a standout feature. With its own outside entrance, as well as an entrance into the main level, it adapts to whatever you need — private guest quarters, a home office with separate client access, a studio, or extended-stay space. French doors open to a serene patio that feels tucked away from everything, equally suited to morning coffee or evening gatherings. Outside, the large lot has been well cared for and offers generous off-street parking, including a dedicated RV space. An upgraded electrical service supports RV hookup or an EV charger. A 2-car garage completes the package. Move-in ready, thoughtfully maintained, and genuinely flexible — a rare combination.
Active
Price cut: $10K (11/5)
$215,000
804 S Main St, Rocky Ford, CO 81067
3beds
1,569sqft
Single Family Residence
Built in 1940
0.3 Acres Lot
$-- Zestimate®
$137/sqft
$-- HOA
What's special
Generous off-street parkingDedicated rv spaceUpdated throughout
- 65 days
- 671
- 42
Zillow last checked:
Listing updated:
Listed by:
Janet Corbin 719-469-9496,
Great Plains Land Company, LLC
Source: PAR,MLS#: 242336
Facts & features
Interior
Bedrooms & bathrooms
- Bedrooms: 3
- Bathrooms: 2
- Full bathrooms: 2
- Main level bedrooms: 2
Primary bedroom
- Level: Main
- Area: 168
- Dimensions: 12 x 14
Bedroom 2
- Level: Main
- Area: 132
- Dimensions: 11 x 12
Bedroom 3
- Level: Basement
- Area: 210
- Dimensions: 14 x 15
Dining room
- Level: Main
- Area: 100
- Dimensions: 10 x 10
Kitchen
- Level: Main
- Area: 99
- Dimensions: 9 x 11
Living room
- Level: Main
- Area: 357
- Dimensions: 17 x 21
Features
- Ceiling Fan(s), Walk-in Shower, Granite Counters, Hard Surface Counter Top
- Flooring: Hardwood, Tile
- Windows: Window Coverings
- Basement: Partial,Finished
- Number of fireplaces: 1
Interior area
- Total structure area: 1,569
- Total interior livable area: 1,569 sqft
Video & virtual tour
Property
Parking
- Total spaces: 2
- Parking features: RV Access/Parking, 2 Car Garage Detached
- Garage spaces: 2
Features
- Patio & porch: Patio-Open-Front, Patio-Covered-Rear
- Fencing: Metal Fence-Rear
Lot
- Size: 0.3 Acres
- Dimensions: 75' x 175'
- Features: Sprinkler System-Rear, Lawn-Rear, Rock-Front, Rock-Rear, Trees-Front, Trees-Rear
Details
- Parcel number: 444318302004
- Zoning: RES
- Special conditions: Standard
Construction
Type & style
- Home type: SingleFamily
- Architectural style: Ranch
- Property subtype: Single Family Residence
Condition
- Year built: 1940
Utilities & green energy
Green energy
- Water conservation: Water-Smart Landscaping
Community & HOA
Community
- Security: Smoke Detector/CO
- Subdivision: Rocky Ford
Location
- Region: Rocky Ford
Financial & listing details
- Price per square foot: $137/sqft
- Tax assessed value: $110,418
- Annual tax amount: $532
- Date on market: 9/17/2026
- Road surface type: Paved
Estimated market value
Not available
Estimated sales range
Not available
Not available
Price history
| Date | Event | Price |
|---|---|---|
| 11/16/2026 | Listed for sale | $215,000$137/sqft |
Source:  PAR #242336 Report a problem | ||
| 11/13/2026 | Contingent | $215,000$137/sqft |
Source: PAR #242336 Report a problem | ||
| 11/5/2026 | Price change | $215,000-4.4%$137/sqft |
Source: PAR #242336 Report a problem | ||
| 10/7/2026 | Listed for sale | $225,000$143/sqft |
Source: PAR #242336 Report a problem | ||
| 9/25/2026 | Contingent | $225,000$143/sqft |
Source: PAR #242336 Report a problem | ||
| 9/17/2026 | Listed for sale | $225,000+161.6%$143/sqft |
Source: PAR #242336 Report a problem | ||
| 6/10/2016 | Sold | $86,000-3.9%$55/sqft |
Source: Public Record Report a problem | ||
| 5/9/2015 | Listing removed | $89,500$57/sqft |
Source: Norm Murphy & Associates, Inc. #149103 Report a problem | ||
| 4/1/2015 | Price change | $89,500-5.3%$57/sqft |
Source: Norm Murphy & Associates, Inc. #149103 Report a problem | ||
| 2/27/2015 | Price change | $94,500-4.1%$60/sqft |
Source: Norm Murphy & Associates, Inc. #149103 Report a problem | ||
| 11/5/2014 | Price change | $98,500-3.9%$63/sqft |
Source: Norm Murphy & Associates, Inc. #149103 Report a problem | ||
| 6/6/2014 | Price change | $102,500-4.7%$65/sqft |
Source: Norm Murphy & Associates, Inc. #149103 Report a problem | ||
| 2/4/2014 | Listed for sale | $107,500+16.2%$69/sqft |
Source: Tom Brann #149103 Report a problem | ||
| 8/29/2011 | Sold | $92,500$59/sqft |
Source: Public Record Report a problem | ||
Public tax history
| Year | Property taxes | Tax assessment |
|---|---|---|
| 2024 | $314 -0.4% | $3,713 |
| 2023 | $315 -27% | $3,713 -25.4% |
| 2022 | $432 | $4,979 -2.8% |
| 2021 | -- | $5,122 -19.8% |
| 2020 | $484 +12.2% | $6,389 |
| 2019 | $431 -0.2% | $6,389 +12.1% |
| 2018 | $432 | $5,699 |
| 2017 | $432 | $5,699 +3.9% |
| 2016 | $432 -1% | $5,485 +2.2% |
| 2015 | $437 | $5,367 -16% |
| 2014 | $437 | $6,392 +8.3% |
| 2012 | -- | $5,900 |
| 2011 | -- | $5,900 |
Find assessor info on the county website
Monthly payment
Est. payment
Payment breakdown
Explore the cost of this home by adjusting the details. Changes won't be saved.Climate risks
Neighborhood: 81067


Similar homes
- $245,0003 bd2 ba1.8k sqft18021 County Road Ee5, Rocky Ford, CO 81067For Sale
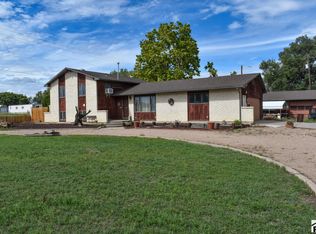 MLS ID #242413, Brian Hancock, The Hancock Group. PAR
- $--4 bd1 ba1.3k sqft28034 Emerald St, Rocky Ford, CO 81067Auction
 Auction.com 1
- $239,9004 bd2 ba1.4k sqft98 Willow Ave, Rocky Ford, CO 81067For Sale
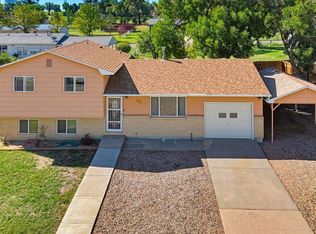 MLS ID #242135, Tina Godfrey, REMAX PROPERTIES (2). PAR
- $229,9003 bd2 ba1.2k sqft1619 Locust Ave, Rocky Ford, CO 81067For Sale
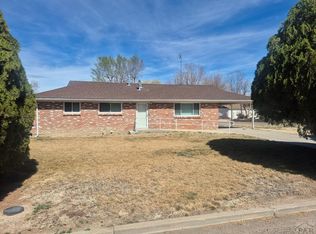 MLS ID #238712, Karen Johnson, REMAX PROPERTIES (2). PAR
