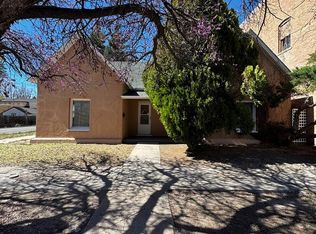
Fresh interior paint and natural hardwood floors in portions of the home create a warm, inviting atmosphere, while the refreshed covered patio offers a great space to relax, entertain, or enjoy your morning coffee. Adding even more value is the detached 1-bedroom studio apartment located behind the home and new roof on the house, apartment and garage. The apartment features a bathroom that has been updated within the last few years, and the current tenant would love to stay, offering a potential income-producing opportunity for the next owner (buyer to verify lease terms). A driveway alongside the home provides the convenience of off-street parking, and the property's flexible layout makes it a great fit for a variety of needs. Whether you're looking for a place to call home with room to grow or an opportunity with built-in rental potential, this property is ready for its next chapter. Schedule your private showing today!
Active
$150,000
506 N 6th St, Rocky Ford, CO 81067
4beds
1,627sqft
:
Get pre-qualified$945/mo
Single Family Residence
Built in 1910
6,969 Square Feet Lot
$-- Zestimate®
$92/sqft
$-- HOA
What's special
Warm inviting atmosphereFresh interior paintOff-street parkingDriveway alongside the homeRefreshed covered patioFlexible layoutNatural hardwood floors
- 32 days |
- 379 |
- 36 |
Zillow last checked:
Listing updated:
Listed by:
Angela Ayala 719-469-0703,
REMAX PROPERTIES (2)
Source: PAR,MLS#: 241035
Facts & features
Interior
Bedrooms & bathrooms
- Bedrooms: 4
- Bathrooms: 2
- Full bathrooms: 2
- Main level bedrooms: 3
Primary bedroom
- Level: Upper
- Area: 432
- Dimensions: 27 x 16
Bedroom 2
- Level: Main
- Area: 120
- Dimensions: 12 x 10
Bedroom 3
- Level: Main
- Area: 84
- Dimensions: 12 x 7
Bedroom 4
- Level: Main
- Area: 72
- Dimensions: 9 x 8
Dining room
- Level: Main
- Area: 96
- Dimensions: 12 x 8
Kitchen
- Level: Main
- Area: 60
- Dimensions: 10 x 6
Living room
- Level: Main
- Area: 126
- Dimensions: 14 x 9
Features
- New Paint
- Basement: None
- Has fireplace: No
Interior area
- Total structure area: 1,627
- Total interior livable area: 1,627 sqft
Property
Parking
- Total spaces: 1
- Parking features: 1 Car Garage Detached
- Garage spaces: 1
Features
- Levels: One and One Half
- Stories: 1.5
- Patio & porch: Porch-Covered-Front, Porch-Side
- Fencing: Wood Fence-Rear
Lot
- Size: 6,969 Square Feet
- Features: Trees-Front, Trees-Rear
Details
- Parcel number: 444307321006
- Zoning: R-2
- Special conditions: Standard
Construction
Type & style
- Home type: SingleFamily
- Property subtype: Single Family Residence
Condition
- Year built: 1910
Community & HOA
Community
- Subdivision: Rocky Ford
Location
- Region: Rocky Ford
Financial & listing details
- Price per square foot: $92/sqft
- Tax assessed value: $108,863
- Annual tax amount: $529
- Date on market: 7/8/2026
- Road surface type: Paved
Estimated market value
Not available
Estimated sales range
Not available
Not available
Price history
| Date | Event | Price |
|---|---|---|
| 7/8/2026 | Listed for sale | $150,000+3.4%$92/sqft |
Source:  PAR #241035 Report a problem PAR #241035 Report a problem | ||
| 8/15/2024 | Listing removed | $145,000$89/sqft |
Source: PAR #219626 Report a problem | ||
| 7/29/2024 | Listed for sale | $145,000$89/sqft |
Source: PAR #219626 Report a problem | ||
| 7/16/2024 | Listing removed | -- |
Source: PAR #219626 Report a problem | ||
| 7/16/2024 | Contingent | $145,000$89/sqft |
Source: PAR #219626 Report a problem | ||
| 7/14/2024 | Price change | $145,000-8.2%$89/sqft |
Source: PAR #219626 Report a problem | ||
| 4/8/2024 | Price change | $158,000-3.1%$97/sqft |
Source: PAR #219626 Report a problem | ||
| 1/11/2024 | Listed for sale | $163,000$100/sqft |
Source: PAR #219626 Report a problem | ||
Public tax history
| Year | Property taxes | Tax assessment |
|---|---|---|
| 2024 | $305 -0.4% | $3,609 |
| 2023 | $306 -35.5% | $3,609 -34% |
| 2022 | $475 | $5,471 -2.8% |
| 2021 | -- | $5,628 +14.5% |
| 2020 | $372 +2.4% | $4,917 |
| 2019 | $364 -0.2% | $4,917 +2.3% |
| 2018 | $364 | $4,805 |
| 2017 | $364 | $4,805 -19.7% |
| 2016 | $364 -15.4% | $5,983 |
| 2015 | $430 | $5,983 -4.3% |
| 2014 | $430 | $6,250 +7.4% |
| 2012 | -- | $5,817 |
| 2011 | -- | $5,817 |
Find assessor info on the county website
Monthly payment
Est. payment
Payment breakdown
Explore the cost of this home by adjusting the details. Changes won't be saved.Climate risks
Neighborhood: 81067
Nearby schools
GreatSchools rating
- 5/10Rocky Ford Elementary SchoolGrades: K-6Distance: 0.8 mi
- 4/10Rocky Ford Junior/Senior High SchoolGrades: 7-12Distance: 1.3 mi
Schools provided by the listing agent
- District: RF
Source: PAR. This data may not be complete. We recommend contacting the local school district to confirm school assignments for this home.
- $60,3324 bd1 ba1.6k sqft601 Chestnut Ave, Rocky Ford, CO 81067Off Market
- $45,3554 bd1 ba1.3k sqft510 N 6th St, Rocky Ford, CO 81067Off Market
- $52,3583 bd1 ba1k sqft514 N 6th St, Rocky Ford, CO 81067Off Market
- $111,7003 bd2 ba1k sqft517 Chestnut Ave, Rocky Ford, CO 81067Off Market

- $25,0002 bd1 ba1k sqft518 N 6th St, Rocky Ford, CO 81067Sold
- $103,7002 bd2 ba828 sqft613-615 Chestnut Ave, Rocky Ford, CO 81067Off Market
- $80,7003 bd1 ba792 sqft515 Chestnut Ave, Rocky Ford, CO 81067Off Market
- $189,5005 bd2 ba1.9k sqft509 N 6th St, Rocky Ford, CO 81067Off Market
A local agent can set up tours, give advice and negotiate with sellers.
Similar homes
- $140,0003 bd2 ba1k sqft503 Elm Ave, Rocky Ford, CO 81067For Sale
 MLS ID #241458, Beth Howe, Great Plains Land Company, LLC. PAR
 - $177,9003 bd2 ba1.5k sqft423 S Main St, Rocky Ford, CO 81067For Sale
 MLS ID #239067, Beth Howe, Great Plains Land Company, LLC. PAR
 - $150,0002 bd1 ba864 sqft1111 S 12th St, Rocky Ford, CO 81067For Sale
 MLS ID #240867, Beth Howe, Great Plains Land Company, LLC. PAR
 - $169,0003 bd2 ba2.3k sqft707 S 14th St, Rocky Ford, CO 81067For Sale
 MLS ID #241329, Brian Hancock, The Hancock Group. PAR
 - $139,0003 bd1 ba1k sqft610 S 12th St, Rocky Ford, CO 81067For SaleMLS ID #234902, Brian Hancock, The Hancock Group. PAR
- $90,2013 bd2 ba1.1k sqft803 N 13th St, Rocky Ford, CO 81067AuctionMLS ID #11906690, Tom Lazzaro, Performance Plus Realty. My State MLS
- $89,7002 bd1 ba998 sqft1203 Maple Ave, Rocky Ford, CO 81067For SaleMLS ID #241556, Alexia Nunez-Rebel, REMAX PROPERTIES (2). PAR
- $174,3752 bd1 ba888 sqft505 N 13th St, Rocky Ford, CO 81067For SaleMLS ID #234962, Tony Walisky, REMAX PROPERTIES (2). PAR
- $125,0002 bd1 ba864 sqft711 S 8th St, Rocky Ford, CO 81067For SaleMLS ID #240051, Gabriel Martinez, HomeSmart Preferred Realty. PAR
- $83,0002 bd1 ba872 sqft606 Swink Ave, Rocky Ford, CO 81067For SaleMLS ID #240421, Tina Godfrey, REMAX PROPERTIES (2). PAR
- $210,0003 bd3 ba2.2k sqft818 S 5th St, Rocky Ford, CO 81067For SaleMLS ID #240601, Brian Hancock, The Hancock Group. PAR
- $165,0004 bd1 ba1.4k sqft302 S Lincoln Ave, Olney Springs, CO 81062For SaleMLS ID #239138, Shirley Cash, Cash Realty LLC. PAR
- $94,9242 bd1 ba1k sqft505 Homer Ave, Rocky Ford, CO 81067AuctionMLS ID #11777220, Tom Lazzaro, Performance Plus Realty. My State MLS
- $125,0001 bd1 ba1.3k sqft100 Reynolds Ave, Swink, CO 81077For SaleMLS ID #241141, Brian Hancock, The Hancock Group. PAR
- $225,0003 bd1 ba1.2k sqft29266 County Road 17, Rocky Ford, CO 81067For SaleMLS ID #239713, Brian Hancock, The Hancock Group. PAR
- $195,0003 bd2 ba1.4k sqft1609 Sycamore Ave, Rocky Ford, CO 81067For SaleMLS ID #239946, Brian Hancock, The Hancock Group. PAR
- $--3 bd2 ba1.4k sqft701 Adams Ave, La Junta, CO 81050AuctionServiceLink Auction
- $145,0002 bd1 ba977 sqft504 Sherman Ave, Ordway, CO 81063For SaleMLS ID #11924941, Aidan Burgess, Burgess,Dillon & Associates Realty LLC. My State MLS
- $150,0003 bd2 ba948 sqft509 Bradish Ave, La Junta, CO 81050For SaleMLS ID #241387, Angela Ayala, REMAX PROPERTIES (2). PAR
- $150,0005 bd1 ba2k sqft6181 State Highway 71, Ordway, CO 81063For Sale By Owner
