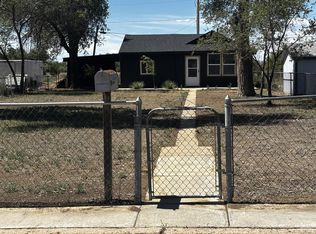
Welcome to this well-maintained 2-bedroom, 1-bath home located in the heart of Ordway. Offering a functional layout, this property provides a great opportunity for buyers looking to add their own style and updates over time. The home has been cared for and is ready for its next owner, with features including a detached one-car garage, an attached carport, and additional outdoor space for everyday convenience. While some finishes reflect their age, the home offers solid potential for personalization without the need for major renovation. Whether you're searching for your first home, looking to downsize, or adding to your investment portfolio, this property is one worth seeing. Conveniently located near local amenities, 504 Sherman Avenue offers comfort, practicality, and the chance to make it your own.
For sale
Price cut: $15K (9/18)
$120,000
504 Sherman Ave, Ordway, CO 81063
2beds
977sqft
Single Family Residence
Built in 1962
8,437 Square Feet Lot
$117,900 Zestimate®
$123/sqft
$-- HOA
What's special
Detached one-car garageAdditional outdoor spaceAttached carportFunctional layout
- 74 days
- 219
- 10
Zillow last checked:
Listing updated:
Listed by:
Aidan Burgess 719-468-4945,
Burgess,Dillon & Associates Realty LLC
Source: My State MLS,MLS#: 11924941
Facts & features
Interior
Bedrooms & bathrooms
- Bedrooms: 2
- Bathrooms: 1
- Full bathrooms: 1
Kitchen
- Features: Galley, Laminate Counters
Basement
- Area: 0
Heating
- Gas, Radiant
Appliances
- Included: Refrigerator, Oven
Features
- Flooring: Laminate
- Has basement: No
- Has fireplace: No
- Fireplace features: Pellet Stove
Interior area
- Total structure area: 977
- Total interior livable area: 977 sqft
- Finished area above ground: 977
Property
Parking
- Total spaces: 1
- Parking features: Detached
- Garage spaces: 1
- Has carport: Yes
Lot
- Size: 8,437 Square Feet
Details
- Additional structures: Carport
- Parcel number: 10100354
- Lease amount: $0
Construction
Type & style
- Home type: SingleFamily
- Architectural style: Cottage
- Property subtype: Single Family Residence
Materials
- Frame
Condition
- New construction: No
- Year built: 1962
Utilities & green energy
- Electric: Amps(0)
- Sewer: Municipal
- Water: Municipal
- Utilities for property: Naturl Gas Available
Community & HOA
HOA
- Has HOA: No
Location
- Region: Ordway
Financial & listing details
- Price per square foot: $123/sqft
- Tax assessed value: $66,480
- Annual tax amount: $421
- Date on market: 8/7/2026
- Date available: 08/07/2026
- Listing agreement: Exclusive
Estimated market value
$117,900
$112,000 - $124,000
$828/mo
Price history
| Date | Event | Price |
|---|---|---|
| 9/18/2026 | Price change | $120,000-11.1%$123/sqft |
Source: My State MLS #11924941 Report a problem | ||
| 9/2/2026 | Price change | $135,000-6.9%$138/sqft |
Source: My State MLS #11924941 Report a problem | ||
| 8/7/2026 | Listed for sale | $145,000+14.2%$148/sqft |
Source: My State MLS #11924941 Report a problem | ||
| 10/21/2025 | Listing removed | $127,000$130/sqft |
Source:  PAR #233112 Report a problem PAR #233112 Report a problem | ||
| 9/30/2025 | Price change | $127,000-1.6%$130/sqft |
Source: PAR #233112 Report a problem | ||
| 8/31/2025 | Price change | $129,000-3.7%$132/sqft |
Source: PAR #233112 Report a problem | ||
| 8/7/2025 | Price change | $134,000-3.6%$137/sqft |
Source: PAR #233112 Report a problem | ||
| 7/21/2025 | Price change | $139,000-6.7%$142/sqft |
Source: PAR #233112 Report a problem | ||
| 7/1/2025 | Listed for sale | $149,000$153/sqft |
Source: PAR #233112 Report a problem | ||
Public tax history
| Year | Property taxes | Tax assessment |
|---|---|---|
| 2025 | $427 +326.2% | $4,160 +316% |
| 2024 | $100 -67.2% | $1,000 -71.3% |
| 2023 | $305 +1.8% | $3,482 +7.2% |
| 2022 | $300 +3.5% | $3,248 -2.8% |
| 2021 | $290 -6.5% | $3,342 |
| 2020 | $310 | $3,342 |
| 2019 | $310 +36.7% | $3,342 +40.5% |
| 2018 | $227 -1.7% | $2,379 |
| 2017 | $231 | $2,379 -9.5% |
| 2016 | $231 | $2,630 |
| 2015 | $231 | $2,630 |
| 2014 | $231 +101.8% | $2,630 |
| 2013 | $114 -51.6% | $2,630 |
| 2012 | $236 +2.4% | $2,630 |
| 2011 | $231 | $2,630 |
| 2010 | -- | $2,630 |
Find assessor info on the county website
Monthly payment
Est. payment
Payment breakdown
Explore the cost of this home by adjusting the details. Changes won't be saved.Climate risks
Neighborhood: 81063
Nearby schools
Schools provided by the listing agent
- District: Crowley County School District No. Re-1-j
Source: My State MLS. This data may not be complete. We recommend contacting the local school district to confirm school assignments for this home.

Similar homes
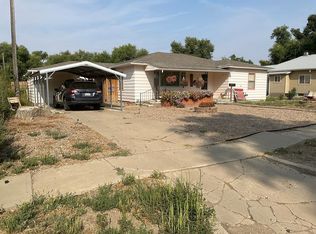
- $--3 bd1 ba1k sqft418 E 1st St, Ordway, CO 81063Auction
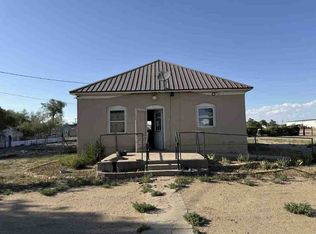 ServiceLink Auction
 - $140,0003 bd1 ba936 sqft725 Sherman Ave, Ordway, CO 81063For Sale
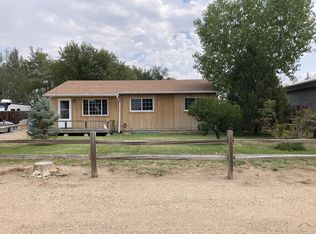 MLS ID #241726, Kate Behm, HomeSmart Preferred Realty. PAR
 - $69,9003 bd1 ba1.1k sqft214 Short Ave, Ordway, CO 81063For Sale
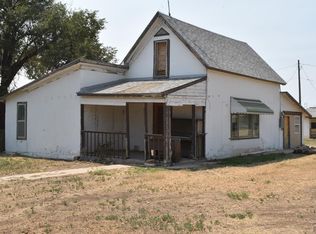 MLS ID #233035, Brian Hancock, The Hancock Group. PAR
 - $160,0002 bd1 ba792 sqft(Undisclosed Address), Ordway, CO 81063For Sale
 MLS ID #241938, Vernon Dillon, Burgess, Dillon and Associates, Realty. PAR
 - $175,0003 bd2 ba1.4k sqft1609 Sycamore Ave, Rocky Ford, CO 81067For Sale
 MLS ID #1545973, Brian Hancock, The Hancock Group. elevateMLS
