Best of both worlds with pricing and living features. Located on a quiet street with mature trees for shade, lawn and chain link fencing plus wood privacy fence in the back. Two storage sheds and a new deck highlight the back yard. There is a one car carport and parking driveway. Inside your have a very large living room open to the kitchen and dining areas. The kitchen has plenty of cabinets which have been refinished. It has an opening to the dining area which has a patio door to the outside. The master bedroom and master bath is off by itself on one end of the house and the other two bedrooms and bath are located at the other end. New windows have been installed throughout. Also, central air is new so the swamp cooler on the roof is not needed. For under $200,000 this property has a lot to offer. Come and see for yourself.
Active
$195,000
1609 Sycamore Ave, Rocky Ford, CO 81067
3beds
1,404sqft
Manufactured Home
Built in 1997
8,415 Square Feet Lot
$184,700 Zestimate®
$139/sqft
$-- HOA
What's special
Parking drivewayTwo storage shedsOne car carportMature trees for shadeQuiet street
- 91 days |
- 76 |
- 3 |
Zillow last checked:
Listing updated:
Listed by:
Brian Hancock 719-469-7661,
The Hancock Group
Source: PAR,MLS#: 239946
Facts & features
Interior
Bedrooms & bathrooms
- Bedrooms: 3
- Bathrooms: 2
- Full bathrooms: 2
- Main level bedrooms: 3
Primary bedroom
- Level: Main
- Area: 168
- Dimensions: 14 x 12
Bedroom 2
- Level: Main
- Area: 132
- Dimensions: 12 x 11
Bedroom 3
- Level: Main
- Area: 132
- Dimensions: 12 x 11
Dining room
- Level: Main
- Area: 120
- Dimensions: 12 x 10
Kitchen
- Level: Main
- Area: 120
- Dimensions: 12 x 10
Living room
- Level: Main
- Area: 280
- Dimensions: 20 x 14
Features
- Walk-In Closet(s)
- Flooring: New Floor Coverings
- Windows: Window Coverings
- Basement: None,Crawl Space
- Has fireplace: No
Interior area
- Total structure area: 1,404
- Total interior livable area: 1,404 sqft
Video & virtual tour
Property
Parking
- Total spaces: 1
- Parking features: No Garage, 1 Car Carport Detached
- Carport spaces: 1
Features
- Patio & porch: Deck-Open-Rear
- Fencing: Metal Fence-Front,Wood Fence-Rear
Lot
- Size: 8,415 Square Feet
- Features: Lawn-Front, Lawn-Rear, Trees-Front, Trees-Rear
Details
- Additional structures: Shed(s)
- Parcel number: 444318403003
- Zoning: R-2
- Special conditions: Standard
Construction
Type & style
- Home type: MobileManufactured
- Architectural style: Ranch
- Property subtype: Manufactured Home
Condition
- Year built: 1997
Community & HOA
Community
- Subdivision: Rocky Ford
Location
- Region: Rocky Ford
Financial & listing details
- Price per square foot: $139/sqft
- Tax assessed value: $109,044
- Annual tax amount: $731
- Date on market: 5/13/2026
- Road surface type: Paved
Estimated market value
$184,700
$175,000 - $194,000
$1,143/mo
Price history
| Date | Event | Price |
|---|---|---|
| 5/13/2026 | Listed for sale | $195,000+44.4%$139/sqft |
Source:  PAR #239946 Report a problem PAR #239946 Report a problem | ||
| 10/23/2023 | Sold | $135,000+98.5%$96/sqft |
Source: Public Record Report a problem | ||
| 10/9/2009 | Sold | $68,000$48/sqft |
Source: Public Record Report a problem | ||
Public tax history
| Year | Property taxes | Tax assessment |
|---|---|---|
| 2024 | $306 +90.7% | $3,621 +91.5% |
| 2023 | $161 -58.8% | $1,891 -57.9% |
| 2022 | $390 | $4,494 -2.8% |
| 2021 | -- | $4,624 -0.3% |
| 2020 | $351 +0.1% | $4,640 |
| 2019 | $351 -0.2% | $4,640 +0% |
| 2018 | $352 | $4,639 |
| 2017 | $352 | $4,639 -8.4% |
| 2016 | $352 -10% | $5,067 |
| 2015 | $391 | $5,067 -6.4% |
| 2014 | $391 | $5,414 +2.6% |
| 2012 | -- | $5,279 |
| 2011 | -- | $5,279 |
Find assessor info on the county website
Monthly payment
Climate risks
Neighborhood: 81067
Nearby schools
GreatSchools rating
- 5/10Rocky Ford Elementary SchoolGrades: K-6Distance: 0.5 mi
- 4/10Rocky Ford Junior/Senior High SchoolGrades: 7-12Distance: 1.4 mi
- NAWashington Primary SchoolGrades: PK-2Distance: 0.5 mi
Schools provided by the listing agent
- District: R-2
Source: PAR. This data may not be complete. We recommend contacting the local school district to confirm school assignments for this home.
- $128,4003 bd2 ba1.2k sqft1607 Sycamore Ave, Rocky Ford, CO 81067Off Market

- $184,600-- bd2 ba1.7k sqft1611 Sycamore Ave, Rocky Ford, CO 81067Off Market

- $145,8003 bd1 ba1.4k sqft811 S 19th St, Rocky Ford, CO 81067Off Market
- $196,0003 bd2 ba1.4k sqft1608 Sycamore Ave, Rocky Ford, CO 81067Off Market
- $20,638-- bd-- ba1.2k sqft1606 Sycamore Ave, Rocky Ford, CO 81067Off Market
- $21,024-- bd-- ba924 sqft1610 Sycamore Ave, Rocky Ford, CO 81067Off Market
- $165,0005 bd1 ba2k sqft1612 Sycamore Ave, Rocky Ford, CO 81067Off Market
- $223,1004 bd2 ba2k sqft1605 Sycamore Ave, Rocky Ford, CO 81067Off Market
Similar homes
- $--3 bd2 ba1.4k sqft508 S 6th St, Rocky Ford, CO 81067Auction
 ServiceLink Auction
 - $229,9003 bd2 ba1.2k sqft1619 Locust Ave, Rocky Ford, CO 81067For Sale
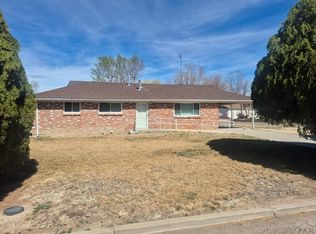 MLS ID #238712, Karen Johnson, REMAX PROPERTIES (2). PAR
 - $240,0004 bd3 ba2k sqft1103 S 19th St, Rocky Ford, CO 81067For Sale
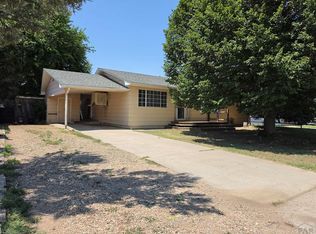 MLS ID #241526, Ashley Martinez, HomeSmart Preferred Realty. PAR
 - $--4 bd2 ba1.3k sqft28034 Emerald St, Rocky Ford, CO 81067Auction
 Auction.com 2
 - $285,0003 bd2 ba1.5k sqft820 S 19th St, Rocky Ford, CO 81067For SaleMLS ID #236650, Brian Hancock, The Hancock Group. PAR
- $177,9003 bd2 ba1.5k sqft423 S Main St, Rocky Ford, CO 81067For SaleMLS ID #239067, Beth Howe, Great Plains Land Company, LLC. PAR
- $235,0002 bd2 ba884 sqft403 S 15th St, Rocky Ford, CO 81067For SaleMLS ID #240475, Marie Hood Stuckey, Red Bow Realty. PAR
- $225,0003 bd1 ba1.2k sqft29266 County Road 17, Rocky Ford, CO 81067For SaleMLS ID #239713, Brian Hancock, The Hancock Group. PAR
- $174,3752 bd1 ba888 sqft505 N 13th St, Rocky Ford, CO 81067For SaleMLS ID #234962, Tony Walisky, REMAX PROPERTIES (2). PAR
- $150,0004 bd2 ba1.6k sqft506 N 6th St, Rocky Ford, CO 81067For SaleMLS ID #241035, Angela Ayala, REMAX PROPERTIES (2). PAR
- $139,0003 bd1 ba1k sqft610 S 12th St, Rocky Ford, CO 81067For SaleMLS ID #234902, Brian Hancock, The Hancock Group. PAR
- $140,0003 bd2 ba1k sqft503 Elm Ave, Rocky Ford, CO 81067For SaleMLS ID #241458, Beth Howe, Great Plains Land Company, LLC. PAR
- $275,0004 bd2 ba1.5k sqft18024 Road Ee25, Rocky Ford, CO 81067For SaleMLS ID #241348, Tawny Wilson, The Hancock Group. PAR
- $150,0002 bd1 ba864 sqft1111 S 12th St, Rocky Ford, CO 81067For SaleMLS ID #240867, Beth Howe, Great Plains Land Company, LLC. PAR
- $239,0004 bd4 ba1.9k sqft18902 Highway 50, Rocky Ford, CO 81067For SaleMLS ID #235854, Chad Penner, The Hancock Group. PAR
- $219,9003 bd2 ba1.5k sqft34754 County Road 31, La Junta, CO 81050For SaleMLS ID #240298, Tina Godfrey, REMAX PROPERTIES (2). PAR
- $--3 bd2 ba1.4k sqft701 Adams Ave, La Junta, CO 81050AuctionServiceLink Auction
- $--3 bd2 ba1.7k sqft33998 State Highway 167, Fowler, CO 81039AuctionAuction.com 1
- $125,0002 bd1 ba864 sqft711 S 8th St, Rocky Ford, CO 81067For SaleMLS ID #240051, Gabriel Martinez, HomeSmart Preferred Realty. PAR
- $192,0002 bd1 ba1.1k sqft426 Kiva Ct, La Junta, CO 81050For SaleMLS ID #240891, Tina Godfrey, REMAX PROPERTIES (2). PAR
