Well-maintained and move-in ready, this 2 bedroom, 1 bathroom home is located in the desirable Prairie View Heights subdivision south of La Junta. Recent updates include a newer composition roof, newer gas forced air furnace, updated windows, updated carpeting, newer vinyl flooring in the kitchen and bathroom, and fresh interior paint, creating a clean and inviting atmosphere throughout. The functional floor plan features a living room with floor to ceiling windows, kitchen with included appliances, and an attached one-car garage with a separate storage room for additional organization and storage space. Gas forced air heat and refrigerated central air provide year-round comfort and efficiency. The fully fenced backyard offers a wood privacy fence and open patio, providing space to relax, entertain, or enjoy time with pets. Backing to the neighborhood park, you'll appreciate the added sense of openness and convenient access to the subdivision's walking trail, gazebo, and playground area. Accepting all types of financing, this well-maintained property offers buyers the opportunity to own a home where many of the major updates have already been completed and putting homeownership within reach.
Active
$192,000
426 Kiva Ct, La Junta, CO 81050
2beds
1,111sqft
Manufactured Home
Built in 1989
7,623 Square Feet Lot
$-- Zestimate®
$173/sqft
$-- HOA
What's special
Fully fenced backyardWood privacy fenceOpen patioFresh interior paintKitchen with included appliancesGas forced air heatRefrigerated central air
- 23 days |
- 228 |
- 8 |
Likely to sell faster than
Zillow last checked:
Listing updated:
Listed by:
Tina Godfrey 719-980-2580,
REMAX PROPERTIES (2)
Source: PAR,MLS#: 240891
Facts & features
Interior
Bedrooms & bathrooms
- Bedrooms: 2
- Bathrooms: 1
- Full bathrooms: 1
- Main level bedrooms: 2
Primary bedroom
- Level: Main
- Area: 147.2
- Dimensions: 11.5 x 12.8
Bedroom 2
- Level: Main
- Area: 117.52
- Dimensions: 11.3 x 10.4
Dining room
- Level: Main
- Area: 110.74
- Dimensions: 11.3 x 9.8
Kitchen
- Level: Main
- Area: 110.74
- Dimensions: 11.3 x 9.8
Living room
- Level: Main
- Area: 208.87
- Dimensions: 11.11 x 18.8
Features
- New Paint
- Flooring: New Floor Coverings
- Basement: None,Crawl Space
- Has fireplace: No
Interior area
- Total structure area: 1,111
- Total interior livable area: 1,111 sqft
Property
Parking
- Total spaces: 1
- Parking features: 1 Car Garage Attached, Garage Door Opener
- Attached garage spaces: 1
Features
- Patio & porch: Patio-Open-Rear
- Fencing: Wood Fence-Rear
Lot
- Size: 7,623 Square Feet
- Features: Lawn-Front, Lawn-Rear, Trees-Rear
Details
- Parcel number: 464322101040
- Zoning: PUD
- Special conditions: Standard
Construction
Type & style
- Home type: MobileManufactured
- Architectural style: Ranch
- Property subtype: Manufactured Home
Condition
- Year built: 1989
Community & HOA
Community
- Subdivision: La Junta
Location
- Region: La Junta
Financial & listing details
- Price per square foot: $173/sqft
- Tax assessed value: $111,991
- Annual tax amount: $496
- Date on market: 6/29/2026
- Road surface type: Paved

Tina Baublits Godfrey
(719) 980-2580
By pressing Contact Agent, you agree that the real estate professional identified above may call/text you about your search, which may involve use of automated means and pre-recorded/artificial voices. You don't need to consent as a condition of buying any property, goods, or services. Message/data rates may apply. You also agree to our Terms of Use. Zillow does not endorse any real estate professionals. We may share information about your recent and future site activity with your agent to help them understand what you're looking for in a home.
Estimated market value
Not available
Estimated sales range
Not available
Not available
Price history
| Date | Event | Price |
|---|---|---|
| 6/29/2026 | Listed for sale | $192,000+220.5%$173/sqft |
Source:  PAR #240891 Report a problem PAR #240891 Report a problem | ||
| 3/24/2011 | Sold | $59,900-0.2%$54/sqft |
Source: Public Record Report a problem | ||
| 4/13/2007 | Sold | $60,000$54/sqft |
Source: Public Record Report a problem | ||
Public tax history
| Year | Property taxes | Tax assessment |
|---|---|---|
| 2024 | $252 -1.1% | $3,819 |
| 2023 | $254 -37.3% | $3,819 -37.1% |
| 2022 | $406 | $6,075 -2.8% |
| 2021 | -- | $6,249 +6.3% |
| 2020 | $377 +8.4% | $5,877 |
| 2019 | $348 +0.5% | $5,877 +9.4% |
| 2018 | $346 | $5,372 |
| 2017 | $346 | $5,372 -12.4% |
| 2016 | $346 +13.2% | $6,129 |
| 2015 | $306 | $6,129 +28.6% |
| 2014 | $306 | $4,767 +1.5% |
| 2012 | -- | $4,696 |
| 2011 | -- | $4,696 |
Find assessor info on the county website
Monthly payment
Climate risks
Neighborhood: 81050
Nearby schools
GreatSchools rating
- 2/10La Junta Intermediate SchoolGrades: 3-6Distance: 2.2 mi
- 4/10La Junta Jr/Sr High SchoolGrades: 7-12Distance: 1.5 mi
- NALa Junta Primary SchoolGrades: K-2Distance: 2.3 mi
Schools provided by the listing agent
- District: LJ
Source: PAR. This data may not be complete. We recommend contacting the local school district to confirm school assignments for this home.
- $185,8002 bd1 ba1.1k sqft424 Kiva Ct, La Junta, CO 81050Off Market
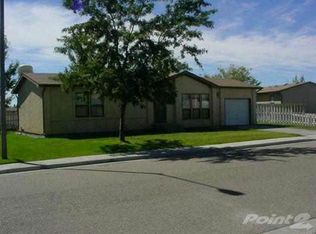
- $178,1002 bd1 ba1.1k sqft428 Kiva Ct, La Junta, CO 81050Off Market

- $181,5002 bd1 ba1.1k sqft311 Burshears Blvd, La Junta, CO 81050Off Market
- $185,3002 bd1 ba1.1k sqft422 Kiva Ct, La Junta, CO 81050Off Market
- $229,5003 bd2 ba1.5k sqft427 Kiva Ct, La Junta, CO 81050Off Market
- $225,1003 bd2 ba1.5k sqft429 Kiva Ct, La Junta, CO 81050Off Market
- $180,4002 bd1 ba1.1k sqft420 Kiva Ct, La Junta, CO 81050Off Market
- $268,0003 bd2 ba1.5k sqft431 Kiva Ct, La Junta, CO 81050Sold
Similar homes
- $278,0003 bd2 ba1.3k sqft14 Chaparral Cir, La Junta, CO 81050For Sale
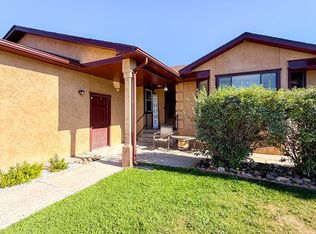 MLS ID #241306, Angela Ayala, REMAX PROPERTIES (2). PAR
 - $185,0002 bd2 ba1.1k sqft1322 Lincoln Ave, La Junta, CO 81050For Sale
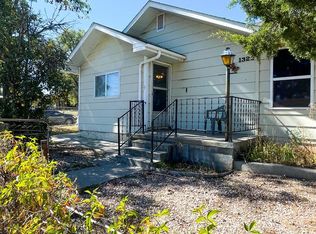 MLS ID #234987, Angela Ayala, REMAX PROPERTIES (2). PAR
 - $189,5003 bd1 ba1k sqft115 Steen Ave, La Junta, CO 81050For Sale
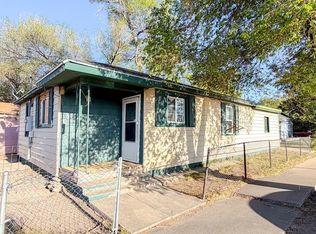 MLS ID #239754, Angela Ayala, REMAX PROPERTIES (2). PAR
 - $189,5002 bd1 ba714 sqft401 N 2nd St, La Junta, CO 81050For Sale
 MLS ID #239753, Angela Ayala, REMAX PROPERTIES (2). PAR
 - $149,9003 bd2 ba900 sqft238 Seeley St, La Junta, CO 81050For SaleMLS ID #235714, Renee Hassebroek, RE/MAX Associates. PAR
- $185,0002 bd1 ba822 sqft117 Seeley St, La Junta, CO 81050For SaleMLS ID #239824, The Onyx Group, Keller Williams Performance Realty. PAR
- $215,0003 bd2 ba1.2k sqft809 W 4th St, La Junta, CO 81050For SaleMLS ID #239887, Angela Ayala, REMAX PROPERTIES (2). PAR
- $219,9003 bd2 ba1.5k sqft34754 County Road 31, La Junta, CO 81050For SaleMLS ID #240298, Tina Godfrey, REMAX PROPERTIES (2). PAR
- $175,0003 bd2 ba1.4k sqft410 Canal Rd, La Junta, CO 81050For SaleMLS ID #239028, Janet Corbin, Great Plains Land Company, LLC. PAR
- $159,9992 bd2 ba1.3k sqft313-315 W 6th St, La Junta, CO 81050For SaleMLS ID #241052, Tony Walisky, REMAX PROPERTIES (2). PAR
- $157,9002 bd2 ba1.4k sqft402 Lincoln Ave, La Junta, CO 81050For SaleMLS ID #240432, Chad Penner, The Hancock Group. PAR
- $165,0004 bd2 ba1.3k sqft608 Best Ave, La Junta, CO 81050For SaleMLS ID #237408, Brian Hancock, The Hancock Group. PAR
- $149,0002 bd2 ba1.2k sqft14-16 E 7th St, La Junta, CO 81050For SaleMLS ID #240786, James Russell, REMAX PROPERTIES (2). PAR
- $159,9004 bd2 ba1.4k sqft102 W 26th St, La Junta, CO 81050For Sale
 MLS ID #4469652, Anastasia Morgan, Exp Realty LLC. elevateMLS
 - $120,0002 bd1 ba1k sqft703 Bradish Ave, La Junta, CO 81050For SaleHubzu
- $210,0002 bd1 ba1.1k sqft3 W 1st St, Swink, CO 81077For Sale By Owner
- $169,9004 bd2 ba1.5k sqft902 Bradish Ave, La Junta, CO 81050For SaleMLS ID #234306, Karen Johnson, REMAX PROPERTIES (2). PAR
- $265,0003 bd2 ba1.5k sqft1428 W 5th St, La Junta, CO 81050For SaleMLS ID #241107, Aubrey Cook, Keller Williams Partners Realty. PAR
- $225,0003 bd1 ba1.5k sqft322 Belleview Ave, La Junta, CO 81050For SaleMLS ID #235217, Angela Sepulveda, Code of the West Real Estate LLC. PAR
- $135,0002 bd2 ba1.2k sqft212 Cimarron Ave, La Junta, CO 81050For SaleMLS ID #240049, Gabriel Martinez, HomeSmart Preferred Realty. PAR
