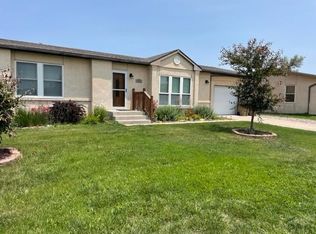
Discover this private oasis in Prairie View Heights! Welcome to a home that perfectly blends modern updates with a backyard designed for relaxation. This beautifully maintained ranch-style home is in move-in condition, offering the peace of mind of a property where all the hard work has already been done. Interior highlights include an updated kitchen, which has been stylishly modernized, featuring sleek finishes and a layout that makes meal prep a breeze. Modern flooring throughout most of the home, enjoy the durability and aesthetic of updated flooring that flows seamlessly throughout the living, dining, & kitchen areas as well as in the primary bedroom. The open-concept design includes a bright living area with vaulted ceilings and a functional floor plan that maximizes every square inch of the interior and upgraded vinyl windows. Step out the back door and into an outdoor retreat! This backyard was built for entertaining and unwinding. The exterior features include an attached deck, a detached raised patio area that serves as the centerpiece of the backyard, ideal for BBQs, your fire pit, or stargazing. There is also a free-standing hot tub included with the home, offering a private spa experience right in your own backyard. The property features professional landscaping, a wood-fenced rear yard for privacy, and a classic stucco exterior that stands the test of time. Don't miss the permanent exterior lights, which make holidays festive and showcase this home year-round.
Closed
$268,000
431 Kiva Ct, La Junta, CO 81050
3beds
1,579sqft
Manufactured Home
Built in 1989
8,420 Square Feet Lot
$268,900 Zestimate®
$170/sqft
$2,026 Estimated rent
Home value
$268,900
Estimated sales range
Not available
$2,026/mo
Zestimate® history
Owner options
List your home for rent
$2,026/mo
Rent Zestimate®
Find your next renter with Zillow Rental Manager. Plus, with online applications, you can quickly screen prospective tenants – for free.
$2,026/mo
Rent Zestimate®
Refinance and save
$1,504/mo
Est. payment
Refinancing to a lower rate could help reduce your monthly payments and save thousands over the life of the loan.
$1,504/mo
Est. payment
Explore your selling options
Work with a Zillow partner agent
Leverage their expertise and Zillow's premium Showcase listings to get your home seen by more buyers.
Get startedList with your own agent
Get your home in front of millions of buyers by listing it on Zillow.
Learn how to do itSell it yourself
Take full control of how buyers see your home on Zillow by listing For Sale by Owner (FSBO).
List your homeWhat's special
Zillow last checked:
Listing updated:
Listed by:
Cameron Salzbrenner 719-469-0873,
The Hancock Group
Bought with:
Angela Ayala, FA100090019
REMAX PROPERTIES (2)
Source: PAR,MLS#: 236279
Facts & features
Interior
Bedrooms & bathrooms
- Bedrooms: 3
- Bathrooms: 2
- Full bathrooms: 2
- Main level bedrooms: 3
Primary bedroom
- Level: Main
- Area: 169
- Dimensions: 13 x 13
Bedroom 2
- Level: Main
- Area: 110
- Dimensions: 11 x 10
Bedroom 3
- Level: Main
- Area: 99
- Dimensions: 11 x 9
Dining room
- Level: Main
- Area: 130
- Dimensions: 13 x 10
Kitchen
- Level: Main
- Area: 169
- Dimensions: 13 x 13
Living room
- Level: Main
- Area: 322
- Dimensions: 23 x 14
Features
- Ceiling Fan(s), Vaulted Ceiling(s)
- Windows: Window Coverings
- Basement: None,Crawl Space
- Has fireplace: No
Interior area
- Total structure area: 1,579
- Total interior livable area: 1,579 sqft
Property
Parking
- Total spaces: 1
- Parking features: 1 Car Garage Attached, Garage Door Opener
- Attached garage spaces: 1
Features
- Patio & porch: Patio-Open-Rear, Deck-Open-Rear, Stoop-Front
- Exterior features: Kennel, Garden Area-Rear, Outdoor Lighting-Front, Outdoor Lighting-Rear
- Has spa: Yes
- Spa features: Hot Tub-Free Standing
- Fencing: Metal Fence-Rear,Wood Fence-Rear
Lot
- Size: 8,420 Square Feet
- Features: Sprinkler System-Front, Sprinkler System-Rear, Lawn-Front, Lawn-Rear, Rock-Front, Rock-Rear, Trees-Front, Trees-Rear, Automatic Sprinkler
Details
- Additional structures: Shed(s)
- Parcel number: 464322101018
- Zoning: RES
- Special conditions: Standard
Construction
Type & style
- Home type: MobileManufactured
- Architectural style: Ranch
- Property subtype: Manufactured Home
Condition
- Year built: 1989
Utilities & green energy
- Utilities for property: Cable Connected
Green energy
- Water conservation: Water-Smart Landscaping
Community & HOA
Community
- Security: Smoke Detector/CO
- Subdivision: La Junta
Location
- Region: La Junta
Financial & listing details
- Price per square foot: $170/sqft
- Tax assessed value: $157,622
- Annual tax amount: $453
- Date on market: 4/15/2026
- Road surface type: Paved
Price history
| Date | Event | Price |
|---|---|---|
| 4/10/2026 | Sold | $268,000+1.1%$170/sqft |
Source:  PAR #236279 Report a problem PAR #236279 Report a problem | ||
| 1/3/2026 | Listed for sale | $265,000+255.7%$168/sqft |
Source: PAR #236279 Report a problem | ||
| 9/12/2006 | Sold | $74,500$47/sqft |
Source: Public Record Report a problem | ||
Public tax history
| Year | Property taxes | Tax assessment |
|---|---|---|
| 2024 | $453 -1.1% | $6,876 |
| 2023 | $458 -16.3% | $6,876 -16.1% |
| 2022 | $547 | $8,193 -2.8% |
| 2021 | -- | $8,429 +29.4% |
| 2020 | $418 -15.9% | $6,514 |
| 2019 | $497 +0.5% | $6,514 -15.1% |
| 2018 | $494 | $7,672 |
| 2017 | $494 | $7,672 +20.5% |
| 2016 | $494 +25.2% | $6,365 |
| 2015 | $395 | $6,365 +9% |
| 2014 | $395 | $5,837 -3.8% |
| 2012 | -- | $6,067 |
| 2011 | -- | $6,067 |
Find assessor info on the county website
Neighborhood: 81050
Nearby homes
- $225,1003 bd2 ba1.5k sqft429 Kiva Ct, La Junta, CO 81050Off Market
- $226,0003 bd2 ba1.5k sqft501 Koshare Cir, La Junta, CO 81050Sold
- $178,1002 bd1 ba1.1k sqft428 Kiva Ct, La Junta, CO 81050Off Market

- $229,5003 bd2 ba1.5k sqft427 Kiva Ct, La Junta, CO 81050Off Market
- $192,0002 bd1 ba1.1k sqft426 Kiva Ct, La Junta, CO 81050For Sale
- $230,5004 bd2 ba1.6k sqft502 Koshare Cir, La Junta, CO 81050Off Market
- $181,5002 bd1 ba1.1k sqft311 Burshears Blvd, La Junta, CO 81050Off Market
- $234,4004 bd2 ba1.6k sqft503 Koshare Cir, La Junta, CO 81050Off Market
Nearby schools
GreatSchools rating
- 2/10La Junta Intermediate SchoolGrades: 3-6Distance: 2.2 mi
- 4/10La Junta Jr/Sr High SchoolGrades: 7-12Distance: 1.5 mi
- NALa Junta Primary SchoolGrades: K-2Distance: 2.2 mi
Schools provided by the listing agent
- District: East Otero
Source: PAR. This data may not be complete. We recommend contacting the local school district to confirm school assignments for this home.
- Colorado
- Otero County
- La Junta
- 81050
- 431 Kiva Ct
Nearby cities
Nearby zip codes
Other La Junta Topics
