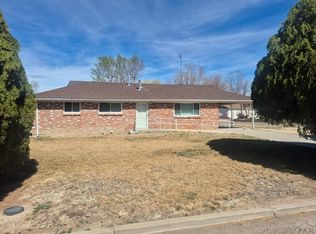
This spacious 4-bedroom, 2.5-bath rancher offers far more space than meets the eye!!! Situated across the street from a beautiful farm, you'll enjoy peaceful country views right from your front yard while still being close to everyday conveniences. Inside, you'll find a thoughtfully designed floor plan featuring two separate living areas, providing plenty of space for entertaining or relaxing. The spacious primary suite offers a private retreat with its own full en-suite bathroom. The additional bedrooms are generously sized and share another full bath, plus there is a convenient half bath for guests. The kitchen offers an abundance of cabinet space, a breakfast bar, and opens to the dining and living areas, making it ideal for everyday living and gatherings. Step outside to a backyard shaded by beautiful mature trees, creating a comfortable outdoor oasis, complete with two storage sheds for all your tools, hobbies, and extra storage needs. With its versatile layout, generous living spaces, peaceful views, and endless potential, this home is ready for its next owners to make it their own. Don't miss your opportunity to see everything this property has to offer! Schedule your showing today!
Active
$240,000
1103 S 19th St, Rocky Ford, CO 81067
4beds
2,016sqft
:
Get pre-qualified$1,464/mo
Single Family Residence
Built in 1975
8,537 Square Feet Lot
$-- Zestimate®
$119/sqft
$-- HOA
What's special
Two storage shedsThoughtfully designed floor planBreakfast barComfortable outdoor oasis
- 6 days |
- 181 |
- 4 |
Zillow last checked:
Listing updated:
Listed by:
Ashley Martinez 719-994-0486,
HomeSmart Preferred Realty
Source: PAR,MLS#: 241526
Facts & features
Interior
Bedrooms & bathrooms
- Bedrooms: 4
- Bathrooms: 3
- Full bathrooms: 3
- 1/2 bathrooms: 1
- Main level bedrooms: 4
Primary bedroom
- Level: Main
- Area: 294
- Dimensions: 14 x 21
Bedroom 2
- Level: Main
- Area: 82.5
- Dimensions: 7.5 x 11
Bedroom 3
- Level: Main
- Area: 105
- Dimensions: 10.5 x 10
Bedroom 4
- Level: Main
- Area: 100
- Dimensions: 10 x 10
Dining room
- Level: Main
- Area: 215
- Dimensions: 10 x 21.5
Family room
- Level: Main
- Area: 258
- Dimensions: 12 x 21.5
Kitchen
- Level: Main
- Area: 220
- Dimensions: 11 x 20
Living room
- Level: Main
- Area: 236.25
- Dimensions: 17.5 x 13.5
Features
- Ceiling Fan(s)
- Flooring: Tile
- Basement: None,Crawl Space
- Has fireplace: No
Interior area
- Total structure area: 2,016
- Total interior livable area: 2,016 sqft
Video & virtual tour
Property
Parking
- Total spaces: 1
- Parking features: No Garage, 1 Car Carport Attached
- Carport spaces: 1
Features
- Patio & porch: Porch-Open-Front, Patio-Covered-Rear
- Fencing: Wood Fence-Rear
Lot
- Size: 8,537 Square Feet
- Dimensions: 70 x 122
- Features: Trees-Front, Trees-Rear
Details
- Additional structures: Shed(s)
- Parcel number: 444318424009
- Zoning: R-1
- Special conditions: Standard
Construction
Type & style
- Home type: SingleFamily
- Architectural style: Ranch
- Property subtype: Single Family Residence
Condition
- Year built: 1975
Community & HOA
Community
- Subdivision: Rocky Ford
Location
- Region: Rocky Ford
Financial & listing details
- Price per square foot: $119/sqft
- Tax assessed value: $164,492
- Annual tax amount: $448
- Date on market: 8/2/2026
- Road surface type: Paved
Estimated market value
Not available
Estimated sales range
Not available
Not available
Price history
| Date | Event | Price |
|---|---|---|
| 8/2/2026 | Listed for sale | $240,000-2%$119/sqft |
Source:  PAR #241526 Report a problem PAR #241526 Report a problem | ||
| 10/1/2023 | Listing removed | $245,000$122/sqft |
Source: PAR #206004 Report a problem | ||
| 11/3/2022 | Price change | $245,000-2%$122/sqft |
Source: PAR #206004 Report a problem | ||
| 9/17/2022 | Listed for sale | $250,000+129.4%$124/sqft |
Source: PAR #206004 Report a problem | ||
| 3/1/2016 | Listing removed | $109,000$54/sqft |
Source: Cherry Creek Properties, LLC #154569 Report a problem | ||
| 11/18/2015 | Listed for sale | $109,000$54/sqft |
Source: Cherry Creek Properties, LLC #154569 Report a problem | ||
| 8/26/2015 | Pending sale | $109,000$54/sqft |
Source: Cherry Creek Properties, LLC #154569 Report a problem | ||
| 8/26/2015 | Listed for sale | $109,000+25.3%$54/sqft |
Source: Cherry Creek Properties, LLC #154569 Report a problem | ||
| 5/13/2008 | Sold | $87,000$43/sqft |
Source: Public Record Report a problem | ||
Public tax history
| Year | Property taxes | Tax assessment |
|---|---|---|
| 2024 | $620 -0.4% | $7,336 |
| 2023 | $623 -4.4% | $7,336 -2.2% |
| 2022 | $651 | $7,504 -2.8% |
| 2021 | -- | $7,720 -13% |
| 2020 | $672 +14.7% | $8,875 |
| 2019 | $586 -0.2% | $8,875 +14.6% |
| 2018 | $587 | $7,744 |
| 2017 | $587 | $7,744 -5.4% |
| 2016 | $587 -2.5% | $8,189 |
| 2015 | $603 | $8,189 +2.4% |
| 2014 | $603 | $7,999 -1.8% |
| 2012 | -- | $8,142 |
| 2011 | -- | $8,142 |
Find assessor info on the county website
Monthly payment
Est. payment
Payment breakdown
Explore the cost of this home by adjusting the details. Changes won't be saved.Climate risks
Neighborhood: 81067
Nearby schools
GreatSchools rating
- 5/10Rocky Ford Elementary SchoolGrades: K-6Distance: 0.5 mi
- 4/10Rocky Ford Junior/Senior High SchoolGrades: 7-12Distance: 1.4 mi
Schools provided by the listing agent
- District: R-2
Source: PAR. This data may not be complete. We recommend contacting the local school district to confirm school assignments for this home.
- $183,9003 bd1 ba1.2k sqft1101 S 19th St, Rocky Ford, CO 81067Off Market
- $215,1003 bd2 ba1.4k sqft1107 S 19th St, Rocky Ford, CO 81067Off Market
- $175,3003 bd1 ba1.1k sqft1102 S 18th St, Rocky Ford, CO 81067Off Market
- $169,3003 bd1 ba1k sqft1100 S 18th St, Rocky Ford, CO 81067Off Market
- $204,5004 bd1 ba1.6k sqft1104 S 18th St, Rocky Ford, CO 81067Off Market
- $212,3003 bd1 ba1.2k sqft1821 Hopkins Ave, Rocky Ford, CO 81067Off Market
- $213,4004 bd1 ba1.6k sqft1106 S 18th St, Rocky Ford, CO 81067Off Market
- $219,3003 bd1 ba1.6k sqft1108 S 18th St, Rocky Ford, CO 81067Off Market
A local agent can set up tours, give advice and negotiate with sellers.
A local lender can help you make sure your offer is ready when you are.
Similar homes
- $--3 bd2 ba1.4k sqft508 S 6th St, Rocky Ford, CO 81067Auction
 ServiceLink Auction
 - $229,9003 bd2 ba1.2k sqft1619 Locust Ave, Rocky Ford, CO 81067For Sale
 MLS ID #238712, Karen Johnson, REMAX PROPERTIES (2). PAR
 - $264,0004 bd3 ba1.7k sqft800 Buttercup Ln, Rocky Ford, CO 81067For Sale
 MLS ID #240978, Angela Ayala, REMAX PROPERTIES (2). PAR
 - $275,0004 bd2 ba1.5k sqft18024 Road Ee25, Rocky Ford, CO 81067For Sale
 MLS ID #241348, Tawny Wilson, The Hancock Group. PAR
 - $285,0003 bd2 ba1.5k sqft820 S 19th St, Rocky Ford, CO 81067For SaleMLS ID #236650, Brian Hancock, The Hancock Group. PAR
- $--4 bd2 ba1.3k sqft28034 Emerald St, Rocky Ford, CO 81067AuctionAuction.com 2
- $275,4994 bd3 ba2.3k sqft28235 Manor St, Rocky Ford, CO 81067For SaleMLS ID #236004, Angela Ayala, REMAX PROPERTIES (2). PAR
- $210,0003 bd3 ba2.2k sqft818 S 5th St, Rocky Ford, CO 81067For SaleMLS ID #240601, Brian Hancock, The Hancock Group. PAR
- $239,0004 bd4 ba1.9k sqft18902 Highway 50, Rocky Ford, CO 81067For SaleMLS ID #235854, Chad Penner, The Hancock Group. PAR
- $225,0003 bd1 ba1.2k sqft29266 County Road 17, Rocky Ford, CO 81067For SaleMLS ID #239713, Brian Hancock, The Hancock Group. PAR
- $169,0003 bd2 ba2.3k sqft707 S 14th St, Rocky Ford, CO 81067For SaleMLS ID #241329, Brian Hancock, The Hancock Group. PAR
- $330,0003 bd2 ba1.6k sqft817 S 2nd St, Rocky Ford, CO 81067For SaleMLS ID #241043, Angela Ayala, REMAX PROPERTIES (2). PAR
- $195,0003 bd2 ba1.4k sqft1609 Sycamore Ave, Rocky Ford, CO 81067For SaleMLS ID #239946, Brian Hancock, The Hancock Group. PAR
- $330,0003 bd4 ba3k sqft700 Lois Ln, Rocky Ford, CO 81067For SaleMLS ID #240424, Chad Penner, The Hancock Group. PAR
- $150,0004 bd2 ba1.6k sqft506 N 6th St, Rocky Ford, CO 81067For SaleMLS ID #241035, Angela Ayala, REMAX PROPERTIES (2). PAR
- $177,9003 bd2 ba1.5k sqft423 S Main St, Rocky Ford, CO 81067For SaleMLS ID #239067, Beth Howe, Great Plains Land Company, LLC. PAR
- $140,0003 bd2 ba1k sqft503 Elm Ave, Rocky Ford, CO 81067For SaleMLS ID #241458, Beth Howe, Great Plains Land Company, LLC. PAR
- $240,0003 bd3 ba2.4k sqft2 Meadow Lane, Swink, CO 81077For Sale
 MLS ID #9839860, Adrienne Herzog, LPT Realty. REcolorado as distributed by MLS GRID
 - $335,0003 bd2 ba1.7k sqft28520 County Road 14, Rocky Ford, CO 81067For SaleMLS ID #235236, Beth Howe, Great Plains Land Company, LLC. PAR
- $--3 bd2 ba1.4k sqft701 Adams Ave, La Junta, CO 81050AuctionServiceLink Auction
