This property and home makes you want to stay! It is a retreat on the edge of town at the end of the lane on a cul-de-sac. The place sits on an expansive half-acre lot with green grass and lots of trees! Builders used a forward-thinking design on this 1.5-story frame house —specifically its prominent front sunroom built for passive solar heating. Also, later added, are solar panels that only help with electrical efficiency! The main floor has a great flow to it and contains the master bedroom. The master bedroom and the living area have French doors that can be opened up like windows for air-flow and added openness! All the bedrooms are large and two of them have walk-in-closets. There are skylights and large windows on the upper level that let plenty light in. The downstairs is spacious and is ready to entertain with a wet bar. This type of setting is rare as it provides in town living with a quiet, secluded country feel to it.
Active
$330,000
700 Lois Ln, Rocky Ford, CO 81067
3beds
3,016sqft
Single Family Residence
Built in 1980
0.54 Acres Lot
$-- Zestimate®
$109/sqft
$-- HOA
What's special
- 76 days |
- 276 |
- 11 |
Zillow last checked:
Listing updated:
Listed by:
Chad Penner 719-469-0506,
The Hancock Group
Source: PAR,MLS#: 240424
Facts & features
Interior
Bedrooms & bathrooms
- Bedrooms: 3
- Bathrooms: 4
- Full bathrooms: 4
- 3/4 bathrooms: 1
- 1/2 bathrooms: 1
- Main level bedrooms: 1
Primary bedroom
- Level: Main
- Width: 13
Bedroom 2
- Level: Upper
- Area: 290
- Dimensions: 14.5 x 20
Bedroom 3
- Level: Upper
- Area: 221
- Dimensions: 13 x 17
Dining room
- Level: Main
- Area: 130
- Dimensions: 10 x 13
Family room
- Level: Basement
- Area: 468
- Dimensions: 18 x 26
Kitchen
- Level: Main
- Area: 148.5
- Dimensions: 11 x 13.5
Living room
- Level: Main
- Area: 234
- Dimensions: 13 x 18
Features
- Wet Bar, Walk-In Closet(s)
- Basement: Partial,Sump Pump
- Has fireplace: No
Interior area
- Total structure area: 3,016
- Total interior livable area: 3,016 sqft
Property
Parking
- Total spaces: 2
- Parking features: 2 Car Garage Detached
- Garage spaces: 2
Features
- Levels: One and One Half
- Stories: 1.5
- Patio & porch: Patio-Enclosed-Rear
Lot
- Size: 0.54 Acres
- Features: Cul-De-Sac, Lawn-Front, Trees-Front, Trees-Rear
Details
- Parcel number: 444513103001
- Zoning: R-1
- Special conditions: Standard
Construction
Type & style
- Home type: SingleFamily
- Property subtype: Single Family Residence
Condition
- Year built: 1980
Utilities & green energy
Green energy
- Energy generation: Solar Owned
Community & HOA
Community
- Subdivision: Rocky Ford
Location
- Region: Rocky Ford
Financial & listing details
- Price per square foot: $109/sqft
- Tax assessed value: $292,377
- Annual tax amount: $1,336
- Date on market: 6/5/2026
- Road surface type: Paved
Estimated market value
Not available
Estimated sales range
Not available
Not available
Price history
| Date | Event | Price |
|---|---|---|
| 6/5/2026 | Listed for sale | $330,000+135.9%$109/sqft |
Source:  PAR #240424 Report a problem PAR #240424 Report a problem | ||
| 12/17/2015 | Sold | $139,900$46/sqft |
Source: PAR #153185 Report a problem | ||
Public tax history
| Year | Property taxes | Tax assessment |
|---|---|---|
| 2024 | $1,345 -0.4% | $15,905 |
| 2023 | $1,350 +36.4% | $15,905 +39.4% |
| 2022 | $990 | $11,411 -2.8% |
| 2021 | -- | $11,739 +4% |
| 2020 | $855 +12.2% | $11,289 |
| 2019 | $762 -0.2% | $11,289 +12.1% |
| 2018 | $764 | $10,071 |
| 2017 | $764 | $10,071 -11.9% |
| 2016 | $764 -5.9% | $11,429 |
| 2015 | $812 | $11,429 +0.2% |
| 2014 | $812 | $11,404 +4% |
| 2012 | -- | $10,969 |
| 2011 | -- | $10,969 |
Find assessor info on the county website
Monthly payment
Est. payment
Payment breakdown
Explore the cost of this home by adjusting the details. Changes won't be saved.Climate risks
Neighborhood: 81067
Nearby schools
GreatSchools rating
- 3/10Rocky Ford Elementary SchoolGrades: K-6Distance: 0.7 mi
- 3/10Rocky Ford Junior/Senior High SchoolGrades: 7-12Distance: 0.5 mi
Schools provided by the listing agent
- District: R2
Source: PAR. This data may not be complete. We recommend contacting the local school district to confirm school assignments for this home.
- $350,9003 bd2 ba2.7k sqft701 Lois Ln, Rocky Ford, CO 81067Off Market
- $7,5000.25 acres702 Lois Ln, Rocky Ford, CO 81067Off Market
- $283,1003 bd2 ba1.8k sqft703 Lois Ln, Rocky Ford, CO 81067Off Market

- $284,6004 bd2 ba2.2k sqft704 Lois Ln, Rocky Ford, CO 81067Off Market
- $280,3004 bd2 ba1.7k sqft705 Lois Ln, Rocky Ford, CO 81067Off Market
- $7,50010,585 sqft706 Lois Ln, Rocky Ford, CO 81067Off Market
- $7,5009,844 sqft707 Lois Ln, Rocky Ford, CO 81067Off Market
- $269,0002 bd1 ba1k sqft18780 County Road Ee75, Rocky Ford, CO 81067Off Market
A local agent can set up tours, give advice and negotiate with sellers.
Similar homes
- $330,0003 bd2 ba1.6k sqft817 S 2nd St, Rocky Ford, CO 81067For Sale
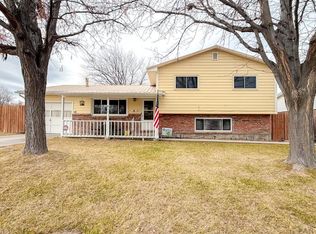 MLS ID #241043, Angela Ayala, REMAX PROPERTIES (2). PAR
 - $--3 bd2 ba1.5k sqft18890 Us Highway 50, Rocky Ford, CO 81067Auction
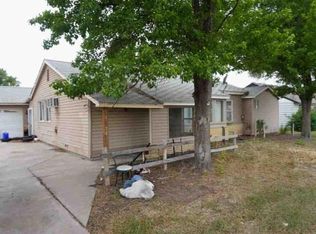 Auction.com 1
 - $275,0004 bd2 ba1.5k sqft18024 Road Ee25, Rocky Ford, CO 81067For Sale
 MLS ID #241348, Tawny Wilson, The Hancock Group. PAR
 - $335,0003 bd2 ba1.7k sqft28520 County Road 14, Rocky Ford, CO 81067For Sale
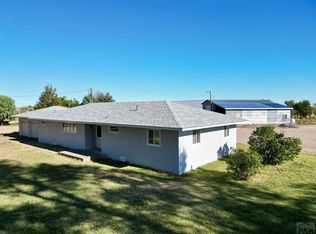 MLS ID #235236, Beth Howe, Great Plains Land Company, LLC. PAR
 - $285,0003 bd2 ba1.5k sqft820 S 19th St, Rocky Ford, CO 81067For SaleMLS ID #236650, Brian Hancock, The Hancock Group. PAR
- $275,4994 bd3 ba2.3k sqft28235 Manor St, Rocky Ford, CO 81067For SaleMLS ID #236004, Angela Ayala, REMAX PROPERTIES (2). PAR
- $385,0003 bd3 ba1.9k sqft17651 County Road Gg, Rocky Ford, CO 81067For SaleMLS ID #241197, Brian Hancock, The Hancock Group. PAR
- $435,0003 bd3 ba3.2k sqft1000 Lincoln St, Rocky Ford, CO 81067For Sale By Owner
- $210,0003 bd3 ba2.2k sqft818 S 5th St, Rocky Ford, CO 81067For SaleMLS ID #240601, Brian Hancock, The Hancock Group. PAR
- $240,0004 bd3 ba2k sqft1103 S 19th St, Rocky Ford, CO 81067For SaleMLS ID #241526, Ashley Martinez, HomeSmart Preferred Realty. PAR
- $340,0003 bd2 ba2.6k sqft9707 Lane #22.5, Sugar City, CO 81076For SaleMLS ID #231967, Brian Hancock, The Hancock Group. PAR
- $441,0004 bd3 ba2.1k sqft28871 County Road 21, Rocky Ford, CO 81067For SaleMLS ID #241635, Beth Howe, Great Plains Land Company, LLC. PAR
- $200,0006 bd4 ba3.9k sqft601 N 9th St, Rocky Ford, CO 81067For SaleMLS ID #239728, Elaine Gurule, Hearth and Home Realty. PAR
- $177,9003 bd2 ba1.5k sqft423 S Main St, Rocky Ford, CO 81067For SaleMLS ID #239067, Beth Howe, Great Plains Land Company, LLC. PAR
- $169,0003 bd2 ba2.3k sqft707 S 14th St, Rocky Ford, CO 81067For SaleMLS ID #241329, Brian Hancock, The Hancock Group. PAR
- $239,0004 bd4 ba1.9k sqft18902 Highway 50, Rocky Ford, CO 81067For SaleMLS ID #235854, Chad Penner, The Hancock Group. PAR
- $365,0005 bd3 ba3.1k sqft18258 Road G, Ordway, CO 81063For SaleMLS ID #239222, Kita Group, Keller Williams Performance Realty. PAR
- $469,0005 bd3 ba2.3k sqft28821 County Road 20.5, Rocky Ford, CO 81067For SaleMLS ID #240498, Beth Howe, Great Plains Land Company, LLC. PAR
- $350,0003 bd3 ba2.6k sqft9138 High Line Ditch Bank Rd #50, Manzanola, CO 81058For Sale
 MLS ID #8208440, Daisy Eden, Eden Valley Real Estate, LLC. elevateMLS
 - $299,9002 bd2 ba1.7k sqft34716 County Road 31, La Junta, CO 81050For SaleMLS ID #240288, Tina Godfrey, REMAX PROPERTIES (2). PAR
