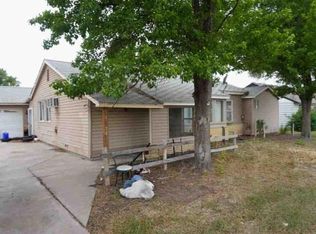
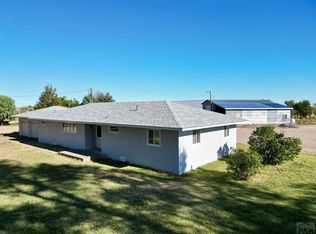
Discover this unique secluded location surrounded by farmland for your private living enjoyment. This is a gem featuring 5.92 irrigated acres in two fenced pastures, lots of trees and a home, a large two car garage, a gazebo and a three stall animal loafing shed. The home has approximately 1500 square feet of finished living area plus approx. 400 square feet in an enclosed porch/hobby room. There is a beautifully finished upstairs with two large bedrooms with picture window views and a full bath. Wiring, heating and plumbing have all been updated and there is a handsome moss rock fireplace with an insert in the living room. The home is finished outside with stucco and has a metal roof for tough and trouble free maintenance. It even includes a large dog run for your pets. Don't forget the value of 6 shares of Catlin Water to irrigate the land portion. You need to see this one!
Active
$385,000
17651 County Road Gg, Rocky Ford, CO 81067
3beds
1,992sqft
Single Family Residence
Built in 1898
5.92 Acres Lot
$-- Zestimate®
$193/sqft
$-- HOA
What's special
Lots of treesBeautifully finished upstairsFinished outside with stuccoLarge two car garage
- 36 days |
- 415 |
- 30 |
Zillow last checked:
Listing updated:
Listed by:
Brian Hancock 719-469-7661,
The Hancock Group
Source: PAR,MLS#: 241197
Facts & features
Interior
Bedrooms & bathrooms
- Bedrooms: 3
- Bathrooms: 3
- Full bathrooms: 3
- 3/4 bathrooms: 1
- 1/2 bathrooms: 1
- Main level bedrooms: 1
Primary bedroom
- Level: Main
- Area: 136.5
- Dimensions: 13 x 10.5
Bedroom 2
- Level: Upper
- Area: 195
- Dimensions: 15 x 13
Bedroom 3
- Level: Upper
- Area: 266
- Dimensions: 19 x 14
Dining room
- Level: Main
- Area: 132
- Dimensions: 12 x 11
Kitchen
- Level: Main
- Area: 195
- Dimensions: 15 x 13
Living room
- Level: Main
- Area: 216
- Dimensions: 18 x 12
Features
- New Paint, Ceiling Fan(s), Walk-in Shower
- Flooring: New Floor Coverings
- Windows: Window Coverings
- Basement: Crawl Space
- Number of fireplaces: 1
Interior area
- Total structure area: 1,992
- Total interior livable area: 1,992 sqft
Video & virtual tour
Property
Parking
- Total spaces: 2
- Parking features: 2 Car Garage Detached, Garage Door Opener
- Garage spaces: 2
Features
- Levels: One and One Half
- Stories: 1.5
- Patio & porch: Porch-Enclosed-Rear, Stoop-Front
- Fencing: Metal Fence-Front,Metal Fence-Rear
Lot
- Size: 5.92 Acres
- Features: Horses Allowed, Lawn-Front, Lawn-Rear, Trees-Front, Trees-Rear
Details
- Parcel number: 444500000133
- Zoning: A1
- Special conditions: Standard
- Horses can be raised: Yes
- Horse amenities: Corral/Stable
Construction
Type & style
- Home type: SingleFamily
- Property subtype: Single Family Residence
Condition
- Year built: 1898
Community & HOA
Community
- Subdivision: Rocky Ford
Location
- Region: Rocky Ford
Financial & listing details
- Price per square foot: $193/sqft
- Annual tax amount: $671
- Date on market: 7/16/2026
- Has irrigation water rights: Yes
- Road surface type: Unimproved
Estimated market value
Not available
Estimated sales range
Not available
$2,270/mo
Price history
| Date | Event | Price |
|---|---|---|
| 7/16/2026 | Listed for sale | $385,000$193/sqft |
Source:  PAR #241197 Report a problem PAR #241197 Report a problem | ||
Public tax history
Tax history is unavailable.
Monthly payment
Est. payment
Payment breakdown
Explore the cost of this home by adjusting the details. Changes won't be saved.Climate risks
Neighborhood: 81067
Nearby schools
GreatSchools rating
- 3/10Rocky Ford Elementary SchoolGrades: K-6Distance: 2.5 mi
- 3/10Rocky Ford Junior/Senior High SchoolGrades: 7-12Distance: 2.1 mi
Schools provided by the listing agent
- District: R-2
Source: PAR. This data may not be complete. We recommend contacting the local school district to confirm school assignments for this home.
- $214,4003 bd1 ba1.3k sqft17637 Us Highway 50, Rocky Ford, CO 81067Off Market
- $290,0001 bd1 ba1.2k sqft17881 Rd Gg, Rocky Ford, CO 81067Off Market
- $311,4003 bd2 ba2.1k sqft29835 State Highway 71, Rocky Ford, CO 81067Off Market
- $241,2003 bd1 ba1.3k sqft17416 Us Highway 50, Rocky Ford, CO 81067Off Market
- $207,4003 bd1 ba1.3k sqft17416 Hwy 50, Rocky Ford, CO 81067Off Market
- $126,1884 bd1 ba1k sqft29711 State Highway 71, Rocky Ford, CO 81067Off Market
- $335,2003 bd1 ba1.2k sqft30036 State Highway 71, Manzanola, CO 81067Off Market
- $250,7003 bd1 ba1.2k sqft30036 Hwy 71, Rocky Ford, CO 81067Off Market
A local agent can set up tours, give advice and negotiate with sellers.
Similar homes
- $--3 bd2 ba1.5k sqft18890 Us Highway 50, Rocky Ford, CO 81067Auction
 Auction.com 1
 - $441,0004 bd3 ba2.1k sqft28871 County Road 21, Rocky Ford, CO 81067For Sale
 MLS ID #241635, Beth Howe, Great Plains Land Company, LLC. PAR
 - $335,0003 bd2 ba1.7k sqft28520 County Road 14, Rocky Ford, CO 81067For Sale
 MLS ID #235236, Beth Howe, Great Plains Land Company, LLC. PAR
 - $--4 bd2 ba1.3k sqft28034 Emerald St, Rocky Ford, CO 81067Auction
 Auction.com 2
 - $330,0003 bd2 ba1.6k sqft817 S 2nd St, Rocky Ford, CO 81067For SaleMLS ID #241043, Angela Ayala, REMAX PROPERTIES (2). PAR
- $285,0003 bd2 ba1.5k sqft820 S 19th St, Rocky Ford, CO 81067For SaleMLS ID #236650, Brian Hancock, The Hancock Group. PAR
- $225,0003 bd1 ba1.2k sqft29266 County Road 17, Rocky Ford, CO 81067For SaleMLS ID #239713, Brian Hancock, The Hancock Group. PAR
- $275,0004 bd2 ba1.5k sqft18024 Road Ee25, Rocky Ford, CO 81067For SaleMLS ID #241348, Tawny Wilson, The Hancock Group. PAR
- $378,0003 bd2 ba1.7k sqft31121 Road Kk, La Junta, CO 81050For SaleMLS ID #240982, Cameron Salzbrenner, The Hancock Group. PAR
- $469,0005 bd3 ba2.3k sqft28821 County Road 20.5, Rocky Ford, CO 81067For SaleMLS ID #240498, Beth Howe, Great Plains Land Company, LLC. PAR
- $275,4994 bd3 ba2.3k sqft28235 Manor St, Rocky Ford, CO 81067For SaleMLS ID #236004, Angela Ayala, REMAX PROPERTIES (2). PAR
- $210,0003 bd3 ba2.2k sqft818 S 5th St, Rocky Ford, CO 81067For SaleMLS ID #240601, Brian Hancock, The Hancock Group. PAR
- $240,0004 bd3 ba2k sqft1103 S 19th St, Rocky Ford, CO 81067For SaleMLS ID #241526, Ashley Martinez, HomeSmart Preferred Realty. PAR
- $340,0003 bd2 ba2.6k sqft9707 Lane #22.5, Sugar City, CO 81076For SaleMLS ID #231967, Brian Hancock, The Hancock Group. PAR
- $428,0003 bd2 ba1.7k sqft31121 Rd Kk, Cheraw, CO 81030For Sale By Owner
- $--3 bd2 ba1.7k sqft33998 State Highway 167, Fowler, CO 81039AuctionAuction.com 1
- $350,0003 bd3 ba2.6k sqft9138 High Line Ditch Bank Rd #50, Manzanola, CO 81058For Sale
 MLS ID #8208440, Daisy Eden, Eden Valley Real Estate, LLC. elevateMLS
 - $239,0004 bd4 ba1.9k sqft18902 Highway 50, Rocky Ford, CO 81067For SaleMLS ID #235854, Chad Penner, The Hancock Group. PAR
- $229,9003 bd2 ba1.2k sqft1619 Locust Ave, Rocky Ford, CO 81067For SaleMLS ID #238712, Karen Johnson, REMAX PROPERTIES (2). PAR
- $385,5004 bd2 ba2.2k sqft305 Kimble Avenue, Swink, CO 81077For Sale
 MLS ID #6412864, Jonathan Jindra, Realty One Group Premier. REcolorado as distributed by MLS GRID
