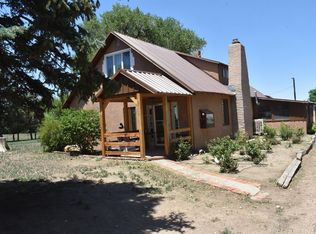
Country living meets equestrian paradise on 20 acres in Rocky Ford, CO! This spacious 4-bedroom, 2.5-bath home offers 3 large rooms on the main level plus an open upper level ideal for a bedroom or workspace. The main level primary suite has a stand alone shower, jetted tub, walk-in closet, and a private enclosed wood patio. Entertain in the open kitchen featuring a large island with bar seating. A convenient laundry room and half bath sit just off the back entrance. Designed for horse and animal enthusiasts: a large corral system is built to last with metal fencing and railroad ties. In addition, there is 1 paddock with 2 separate pens, a 100'x100' roping arena with 6" of sand and a separate roping area with a manual chute. The entire perimeter is fully fenced with 4 strand barbed wire and a large entrance into the yard with heavy duty metal gates. A massive 60'x40' shop boasts cement flooring, power doors that allow a complete drive through, and 5 built-in stalls (removable for flexible use). Raise your own flock in the chicken coop with a fully enclosed surround. Enjoy energy savings with leased solar panels ($274.73/month) that cover the electricity bill. Water needs are well covered with a New Dale Grand Valley water tap along with a livestock well. For the firearm enthusiasts, there is a 100-yard range on the south end of the property. Escape to your own private country retreat with room to work, ride, and roam — all just minutes from town. Schedule your showing today!
Active
$441,000
28871 County Road 21, Rocky Ford, CO 81067
4beds
2,120sqft
Single Family Residence
Built in 1906
20 Acres Lot
$-- Zestimate®
$208/sqft
$-- HOA
What's special
Private enclosed wood patioMain level primary suiteJetted tubStand alone showerWalk-in closetConvenient laundry room
- 13 days |
- 671 |
- 56 |
Likely to sell faster than
Zillow last checked:
Listing updated:
Listed by:
Beth Howe 719-469-3143,
Great Plains Land Company, LLC
Source: PAR,MLS#: 241635
Facts & features
Interior
Bedrooms & bathrooms
- Bedrooms: 4
- Bathrooms: 3
- Full bathrooms: 3
- 3/4 bathrooms: 1
- 1/2 bathrooms: 1
- Main level bedrooms: 3
Primary bedroom
- Level: Main
- Area: 316.8
- Dimensions: 14.4 x 22
Bedroom 2
- Level: Main
- Area: 256.2
- Dimensions: 12.2 x 21
Bedroom 3
- Level: Main
- Area: 240.89
- Dimensions: 10.9 x 22.1
Bedroom 4
- Level: Upper
- Area: 814.2
- Dimensions: 27.6 x 29.5
Kitchen
- Level: Main
- Area: 298.08
- Dimensions: 16.2 x 18.4
Living room
- Level: Main
- Area: 505.12
- Dimensions: 17.6 x 28.7
Features
- Ceiling Fan(s), Walk-In Closet(s), Walk-in Shower
- Flooring: Tile
- Windows: Window Coverings
- Basement: None,Crawl Space
- Has fireplace: No
Interior area
- Total structure area: 2,120
- Total interior livable area: 2,120 sqft
Property
Parking
- Total spaces: 4
- Parking features: 4+ Car Garage Detached, Garage Door Opener
- Garage spaces: 4
Features
- Levels: One and One Half
- Stories: 1.5
- Patio & porch: Patio-Covered-Front, Patio-Enclosed-Rear
- Has spa: Yes
- Spa features: Bath
Lot
- Size: 20 Acres
- Features: Horses Allowed, Trees-Front, Trees-Rear
Details
- Additional structures: Outbuilding
- Parcel number: 444317000005
- Zoning: AG
- Special conditions: Standard
- Horses can be raised: Yes
- Horse amenities: Corral/Stable
Construction
Type & style
- Home type: SingleFamily
- Property subtype: Single Family Residence
Condition
- Year built: 1906
Utilities & green energy
Green energy
- Energy generation: Solar Leased
Community & HOA
Community
- Security: Smoke Detector/CO
- Subdivision: Rocky Ford
Location
- Region: Rocky Ford
Financial & listing details
- Price per square foot: $208/sqft
- Tax assessed value: $76,662
- Annual tax amount: $448
- Date on market: 8/8/2026
- Road surface type: Paved
Estimated market value
Not available
Estimated sales range
Not available
Not available
Price history
| Date | Event | Price |
|---|---|---|
| 8/8/2026 | Listed for sale | $441,000+159.6%$208/sqft |
Source:  PAR #241635 Report a problem PAR #241635 Report a problem | ||
| 6/23/2010 | Sold | $169,900-5.6%$80/sqft |
Source: Public Record Report a problem | ||
| 8/8/2005 | Sold | $180,000$85/sqft |
Source: Public Record Report a problem | ||
Public tax history
| Year | Property taxes | Tax assessment |
|---|---|---|
| 2024 | $265 -0.5% | $4,264 |
| 2023 | $267 -39.2% | $4,264 -36.5% |
| 2022 | $438 | $6,711 -5.1% |
| 2021 | -- | $7,072 -0.6% |
| 2020 | $380 +2.1% | $7,112 |
| 2019 | $372 -0.3% | $7,112 +2% |
| 2018 | $373 | $6,972 |
| 2017 | $373 | $6,972 -12.7% |
| 2016 | $373 -11.2% | $7,988 |
| 2015 | $420 | $7,988 |
Find assessor info on the county website
Monthly payment
Est. payment
Payment breakdown
Explore the cost of this home by adjusting the details. Changes won't be saved.Climate risks
Neighborhood: 81067
Nearby schools
GreatSchools rating
- 3/10Rocky Ford Elementary SchoolGrades: K-6Distance: 1.6 mi
- 3/10Rocky Ford Junior/Senior High SchoolGrades: 7-12Distance: 2.5 mi
Schools provided by the listing agent
- District: RF
Source: PAR. This data may not be complete. We recommend contacting the local school district to confirm school assignments for this home.
- $225,3002 bd1 ba1.5k sqft28918 Road 21, Fowler, CO 81067Off Market
- $27,9152 bd1 ba1k sqft20928 State Highway 266, Rocky Ford, CO 81067Off Market
- $225,3002 bd1 ba1.6k sqft20766 State Highway 266, Rocky Ford, CO 81067Off Market
- $282,9002 bd1 ba1.8k sqft20817 State Highway 266, Rocky Ford, CO 81067Off Market
- $44,0032 bd1 ba1.5k sqft20636 State Highway 266, Rocky Ford, CO 81067Off Market
- $30,5263 bd1 ba1.3k sqft29021 County Road 20.75, Rocky Ford, CO 81067Off Market
- $63,9002 bd1 ba728 sqft29059 County Road 20.75, Rocky Ford, CO 81067Off Market
- $186,4002 bd2 ba1.6k sqft29081 County Road 20.75, Rocky Ford, CO 81067Off Market
A local agent can set up tours, give advice and negotiate with sellers.
Similar homes
- $469,0005 bd3 ba2.3k sqft28821 County Road 20.5, Rocky Ford, CO 81067For Sale
 MLS ID #240498, Beth Howe, Great Plains Land Company, LLC. PAR
 - $385,0003 bd3 ba1.9k sqft17651 County Road Gg, Rocky Ford, CO 81067For Sale
 MLS ID #241197, Brian Hancock, The Hancock Group. PAR
 - $--3 bd2 ba1.5k sqft18890 Us Highway 50, Rocky Ford, CO 81067Auction
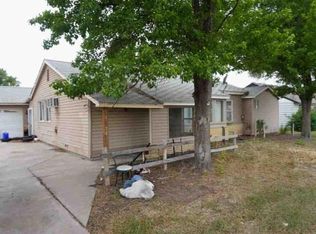 Auction.com 1
 - $--4 bd2 ba1.3k sqft28034 Emerald St, Rocky Ford, CO 81067Auction
 Auction.com 2
 - $240,0004 bd3 ba2k sqft1103 S 19th St, Rocky Ford, CO 81067For SaleMLS ID #241526, Ashley Martinez, HomeSmart Preferred Realty. PAR
- $335,0003 bd2 ba1.7k sqft28520 County Road 14, Rocky Ford, CO 81067For SaleMLS ID #235236, Beth Howe, Great Plains Land Company, LLC. PAR
- $275,0004 bd2 ba1.5k sqft18024 Road Ee25, Rocky Ford, CO 81067For SaleMLS ID #241348, Tawny Wilson, The Hancock Group. PAR
- $330,0003 bd4 ba3k sqft700 Lois Ln, Rocky Ford, CO 81067For SaleMLS ID #240424, Chad Penner, The Hancock Group. PAR
- $330,0003 bd2 ba1.6k sqft817 S 2nd St, Rocky Ford, CO 81067For SaleMLS ID #241043, Angela Ayala, REMAX PROPERTIES (2). PAR
- $285,0003 bd2 ba1.5k sqft820 S 19th St, Rocky Ford, CO 81067For SaleMLS ID #236650, Brian Hancock, The Hancock Group. PAR
- $428,0003 bd2 ba1.7k sqft31121 Rd Kk, Cheraw, CO 81030For Sale By Owner
- $229,9003 bd2 ba1.2k sqft1619 Locust Ave, Rocky Ford, CO 81067For SaleMLS ID #238712, Karen Johnson, REMAX PROPERTIES (2). PAR
- $225,0003 bd1 ba1.2k sqft29266 County Road 17, Rocky Ford, CO 81067For SaleMLS ID #239713, Brian Hancock, The Hancock Group. PAR
- $378,0003 bd2 ba1.7k sqft31121 Road Kk, La Junta, CO 81050For SaleMLS ID #240982, Cameron Salzbrenner, The Hancock Group. PAR
- $239,0004 bd4 ba1.9k sqft18902 Highway 50, Rocky Ford, CO 81067For SaleMLS ID #235854, Chad Penner, The Hancock Group. PAR
- $385,5004 bd2 ba2.2k sqft305 Kimble Avenue, Swink, CO 81077For Sale
 MLS ID #6412864, Jonathan Jindra, Realty One Group Premier. REcolorado as distributed by MLS GRID
 - $365,0005 bd3 ba3.1k sqft18258 Road G, Ordway, CO 81063For SaleMLS ID #239222, Kita Group, Keller Williams Performance Realty. PAR
- $469,0004 bd3 ba2.8k sqft1310 Carson Ave, La Junta, CO 81050For SaleMLS ID #239624, Judy Carroll, REMAX PROPERTIES (2). PAR
- $365,0005 bd3 ba3.1k sqft18258 County Road G, Ordway, CO 81063For Sale
 MLS ID #1884281, Lukasz Kita, Keller Williams Performance Realty. elevateMLS
 - $249,9004 bd3 ba2k sqft805 Raton Ave, La Junta, CO 81050For SaleMLS ID #230408, Brian Hancock, The Hancock Group. PAR
