Escape to wide-open spaces with this spacious 5-bedroom, 2.5-bath country home located at 18258 County Road G in Ordway, Colorado. Offering over 4,000 square feet of living space, this property combines rural charm with endless potential. Situated on over 34 acres, this property is ideal for those seeking a peaceful lifestyle, livestock operation, or hobby farm. Multiple outbuildings provide ample space for equipment, animals, storage, or workshop use—perfect for agricultural or recreational needs. Inside, the home features generous living areas, a functional layout, and plenty of room to make it your own. Enjoy expansive views of the surrounding countryside and take advantage of the property's proximity to Lake Meredith Reservoir, offering convenient access to fishing, boating, and outdoor recreation. Whether you're looking for a full-time residence, or investment opportunity, this unique acreage property delivers space, versatility, and rural Colorado living at its best.
Under contract still showing
Price cut: $10K (7/31)
$365,000
18258 Road G, Ordway, CO 81063
5beds
3,175sqft
Single Family Residence
Built in 1930
34.97 Acres Lot
$-- Zestimate®
$115/sqft
$-- HOA
What's special
Functional layout
- 194 days
- 40
- 3
Zillow last checked:
Listing updated:
Listed by:
Kita Group 719-671-5649,
Keller Williams Performance Realty,
Lori Montee 719-582-0725,
Keller Williams Performance Realty
Source: PAR,MLS#: 239222
Facts & features
Interior
Bedrooms & bathrooms
- Bedrooms: 5
- Bathrooms: 3
- Full bathrooms: 3
- 1/2 bathrooms: 1
- Main level bedrooms: 5
Primary bedroom
- Level: Main
- Area: 337.71
- Dimensions: 24.65 x 13.7
Bedroom 2
- Level: Main
- Area: 255.36
- Dimensions: 22.4 x 11.4
Bedroom 3
- Level: Main
- Area: 208.47
- Dimensions: 17.13 x 12.17
Bedroom 4
- Level: Main
- Area: 172.8
- Dimensions: 14.4 x 12
Bedroom 5
- Level: Main
- Area: 141.6
- Dimensions: 11.8 x 12
Dining room
- Level: Main
- Area: 201.15
- Dimensions: 13.5 x 14.9
Family room
- Level: Main
- Area: 321.93
- Dimensions: 29.4 x 10.95
Kitchen
- Level: Main
- Area: 183.52
- Dimensions: 14.8 x 12.4
Living room
- Level: Main
- Area: 341
- Dimensions: 27.5 x 12.4
Features
- Ceiling Fan(s), Walk-in Shower
- Basement: None,Crawl Space
- Number of fireplaces: 2
Interior area
- Total structure area: 3,175
- Total interior livable area: 3,175 sqft
Video & virtual tour
Property
Parking
- Total spaces: 6
- Parking features: RV Access/Parking, 2 Car Garage Attached, 1 Car Garage Detached, 1 Car Carport Detached, 2 Car Carport Detached
- Attached garage spaces: 3
- Carport spaces: 3
- Covered spaces: 6
Features
- Patio & porch: Porch-Enclosed-Front, Patio-Open-Rear
Lot
- Size: 34.97 Acres
- Features: Lawn-Front, Lawn-Rear
Details
- Additional structures: Shed(s), Outbuilding
- Zoning: AG
- Special conditions: Standard
- Horse amenities: Corral/Stable
Construction
Type & style
- Home type: SingleFamily
- Architectural style: Ranch
- Property subtype: Single Family Residence
Condition
- Year built: 1930
Community & HOA
Community
- Security: Smoke Detector/CO
- Subdivision: Miscellaneous
Location
- Region: Ordway
Financial & listing details
- Price per square foot: $115/sqft
- Annual tax amount: $1,028
- Date on market: 4/10/2026
- Road surface type: Paved
Estimated market value
Not available
Estimated sales range
Not available
Not available
Price history
| Date | Event | Price |
|---|---|---|
| 10/2/2026 | Contingent | $365,000$115/sqft |
Source:  PAR #239222 Report a problem PAR #239222 Report a problem | ||
| 7/31/2026 | Price change | $365,000-2.7%$115/sqft |
Source: PAR #239222 Report a problem | ||
| 4/10/2026 | Listed for sale | $375,000$118/sqft |
Source: PAR #239222 Report a problem | ||
Public tax history
Tax history is unavailable.
Monthly payment
Est. payment
Payment breakdown
Explore the cost of this home by adjusting the details. Changes won't be saved.Climate risks
Neighborhood: 81063

Similar homes
- $520,0005 bd3 ba2.8k sqft15647 County Road J, Ordway, CO 81063For Sale
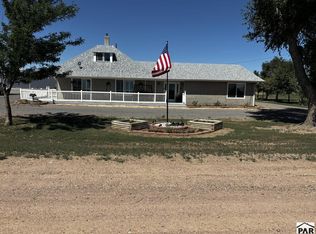 MLS ID #242003, Vernon Dillon, Burgess, Dillon and Associates, Realty. PAR
 - $380,0003 bd3 ba3.3k sqft123 California St, Sugar City, CO 81076For Sale
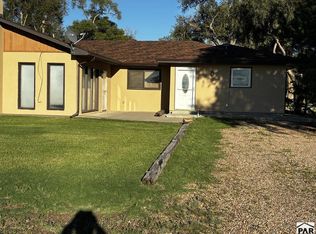 MLS ID #242608, Vernon Dillon, Burgess, Dillon and Associates, Realty. PAR
 - $349,9003 bd3 ba2.5k sqft9138 State Highway 50, Manzanola, CO 81058For Sale
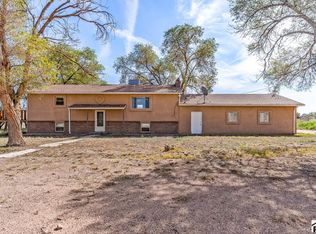 MLS ID #242482, Nancy Bachicha, Nancy L. Bachicha. PAR
 - $295,0008 bd4 ba3.2k sqft127 Arkansas Ave, Ordway, CO 81063For Sale

 MLS ID #2187740, Gloria Plowman ABR GRI MRP , Terra Property Group, LLC. elevateMLS
