This is a HOUSE in every sense of the word! You have the Square Footage, the design, yard and location- all outstanding! You have a Master Bedroom on the main level with a large 5 piece bathroom that has a walk-in closet and a jetted tub. The living room with a gas fireplace, the kitchen with granite counter tops and the dining room with double doors leading to the covered patio-all have ample room for cooking, dining and entertaining! Upstairs you have 3 large bedrooms with a Jack and Jill bathroom between 2 of them. There is bonus semi-finished storage in the attic above one of those bedrooms. The Basement is a great place to relax and have fun! It has a spacious bedroom and also a half-way finished bedroom. There is a full bath down there. The really fun part is the way you enter the basement. The stairs split the huge living area making it possible to still have a large family room and then on the other side of the stairs you flow into another big room that could be a game room. This place checks all of the boxes!
Active
Price cut: $10K (8/12)
$440,000
504 Kimble Ave, Swink, CO 81077
5beds
3,318sqft
Single Family Residence
Built in 2002
0.26 Acres Lot
$-- Zestimate®
$133/sqft
$-- HOA
What's special
Covered patioJetted tubWalk-in closet
- 92 days
- 271
- 6
Zillow last checked:
Listing updated:
Listed by:
Chad Penner 719-469-0506,
The Hancock Group
Source: PAR,MLS#: 241115
Facts & features
Interior
Bedrooms & bathrooms
- Bedrooms: 5
- Bathrooms: 4
- Full bathrooms: 4
- 1/2 bathrooms: 1
- Main level bedrooms: 1
Primary bedroom
- Level: Main
- Area: 166.75
- Dimensions: 11.5 x 14.5
Bedroom 2
- Level: Upper
- Area: 230
- Dimensions: 11.5 x 20
Bedroom 3
- Level: Upper
- Area: 195.5
- Dimensions: 17 x 11.5
Bedroom 4
- Level: Basement
- Area: 157.5
- Dimensions: 9 x 17.5
Bedroom 5
- Level: Upper
- Area: 162
- Dimensions: 9 x 18
Dining room
- Level: Main
- Area: 148.5
- Dimensions: 9 x 16.5
Family room
- Level: Basement
- Area: 336
- Dimensions: 12 x 28
Kitchen
- Level: Main
- Area: 138
- Dimensions: 12 x 11.5
Living room
- Level: Main
- Area: 308
- Dimensions: 11 x 28
Features
- Ceiling Fan(s), Walk-In Closet(s), Granite Counters
- Flooring: Hardwood, Tile
- Basement: Full,Finished,Unfinished,Radon Mitigation System,Sump Pump
- Number of fireplaces: 1
Interior area
- Total structure area: 3,318
- Total interior livable area: 3,318 sqft
Video & virtual tour
Property
Parking
- Total spaces: 2
- Parking features: 2 Car Garage Attached, Garage Door Opener
- Attached garage spaces: 2
Features
- Levels: One and One Half
- Stories: 1.5
- Patio & porch: Porch-Covered-Front, Patio-Covered-Rear
- Has spa: Yes
- Spa features: Bath
- Fencing: Wood Fence-Rear
- Has view: Yes
- View description: Mountain(s)
Lot
- Size: 0.26 Acres
- Features: Sprinkler System-Front, Sprinkler System-Rear, Lawn-Front, Lawn-Rear, Trees-Front, Trees-Rear
Details
- Parcel number: 444325316023
- Zoning: R-1
- Special conditions: Standard
Construction
Type & style
- Home type: SingleFamily
- Property subtype: Single Family Residence
Condition
- Year built: 2002
Community & HOA
Community
- Subdivision: Swink
Location
- Region: Swink
Financial & listing details
- Price per square foot: $133/sqft
- Tax assessed value: $305,705
- Annual tax amount: $2,627
- Date on market: 7/10/2026
- Road surface type: Paved
Estimated market value
Not available
Estimated sales range
Not available
Not available
Price history
| Date | Event | Price |
|---|---|---|
| 8/12/2026 | Price change | $440,000-2.2%$133/sqft |
Source:  PAR #241115 Report a problem PAR #241115 Report a problem | ||
| 7/10/2026 | Listed for sale | $450,000-2.2%$136/sqft |
Source: PAR #241115 Report a problem | ||
| 6/14/2026 | Listing removed | $460,000$139/sqft |
Source: eXp Realty #236079 Report a problem | ||
| 1/18/2026 | Price change | $460,000-1.1%$139/sqft |
Source: PAR #236079 Report a problem | ||
| 12/14/2025 | Listed for sale | $465,000+1.1%$140/sqft |
Source: PAR #236079 Report a problem | ||
| 12/8/2025 | Listing removed | -- |
Source: Owner Report a problem | ||
| 10/27/2025 | Listed for sale | $460,000+24.3%$139/sqft |
Source: Owner Report a problem | ||
| 9/28/2025 | Listing removed | $2,800$1/sqft |
Source: Zillow Rentals Report a problem | ||
| 8/25/2025 | Listed for rent | $2,800$1/sqft |
Source: Zillow Rentals Report a problem | ||
| 2/3/2023 | Sold | $370,000-10%$112/sqft |
Source: PAR #209701 Report a problem | ||
| 1/3/2023 | Listed for sale | $411,000+86.8%$124/sqft |
Source: PAR #209701 Report a problem | ||
| 2/10/2006 | Sold | $220,000$66/sqft |
Source: Public Record Report a problem | ||
Public tax history
| Year | Property taxes | Tax assessment |
|---|---|---|
| 2024 | $1,782 +1% | $16,798 |
| 2023 | $1,764 -13.5% | $16,798 -12.5% |
| 2022 | $2,038 | $19,199 -2.8% |
| 2021 | -- | $19,751 +17.9% |
| 2020 | $1,712 +3.5% | $16,749 |
| 2019 | $1,654 -0.2% | $16,749 +4.5% |
| 2018 | $1,657 | $16,031 |
| 2017 | $1,657 | $16,031 -4.6% |
| 2016 | $1,657 +8.5% | $16,808 |
| 2015 | $1,528 | $16,808 +3.3% |
| 2014 | $1,528 | $16,275 +6.7% |
| 2012 | -- | $15,255 |
| 2011 | -- | $15,255 |
Find assessor info on the county website
Monthly payment
Est. payment
Payment breakdown
Explore the cost of this home by adjusting the details. Changes won't be saved.Climate risks
Neighborhood: 81077
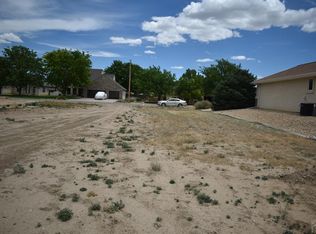
Similar homes
- $520,0004 bd3 ba3.4k sqft402 Kimble Ave, Swink, CO 81077For Sale
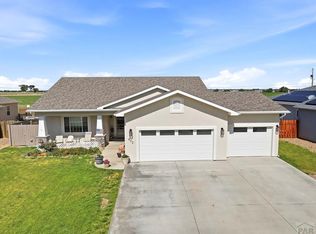 MLS ID #241002, Jordan Tavizon, HomeSmart Preferred Realty. PAR
 - $340,0004 bd2 ba1.7k sqft522 Columbia Ave, Swink, CO 81077For Sale
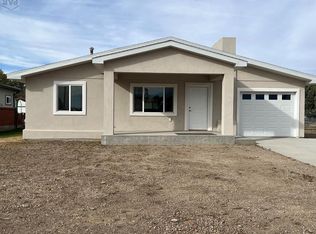 MLS ID #235190, Judy Carroll, REMAX PROPERTIES (2). PAR
 - $265,0003 bd2 ba1.8k sqft301 4th Street, Swink, CO 81077For Sale
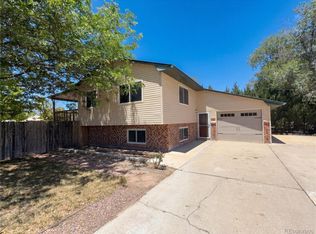
 MLS ID #4567623, Tara Jones, Opendoor Brokerage LLC. REcolorado as distributed by MLS GRID
 - $425,0004 bd3 ba2.8k sqft1310 Carson Ave, La Junta, CO 81050For Sale
 MLS ID #239624, Judy Carroll, REMAX PROPERTIES (2). PAR
