Explore 301 4th St, recently refreshed with fresh interior paint and partial flooring replacement throughout. The kitchen is equipped with all stainless steel appliances, complementing the updated interior. Outside, a functional deck provides an extension of the living area, while a convenient storage shed gives additional capacity. This property blends modern updates with practical outdoor living.. Included 100-Day Home Warranty with buyer activation
For sale
Price cut: $10K (9/10)
$265,000
301 4th Street, Swink, CO 81077
3beds
1,835sqft
Single Family Residence
Built in 1980
10,018 Square Feet Lot
$-- Zestimate®
$144/sqft
$-- HOA
What's special
- 119 days
- 106
- 8
Zillow last checked:
Listing updated:
Listed by:
Tara Jones 720-594-2727 homes@opendoor.com,
Opendoor Brokerage LLC
Source: REcolorado as distributed by MLS GRID,MLS#: 4567623
Facts & features
Interior
Bedrooms & bathrooms
- Bedrooms: 3
- Bathrooms: 2
- Full bathrooms: 2
Bedroom
- Level: Upper
Bedroom
- Level: Basement
Bedroom
- Level: Basement
Bathroom
- Level: Upper
Bathroom
- Level: Basement
Heating
- Forced Air, Natural Gas
Cooling
- Central Air
Appliances
- Included: Dishwasher, Microwave, Oven
Features
- Flooring: Carpet, Laminate, Vinyl
- Basement: Finished,Partial
Interior area
- Total structure area: 1,835
- Total interior livable area: 1,835 sqft
- Finished area above ground: 962
- Finished area below ground: 810
Property
Parking
- Total spaces: 1
- Parking features: Garage - Attached
- Attached garage spaces: 1
Features
- Levels: Two
- Stories: 2
Lot
- Size: 10,018 Square Feet
- Features: Corner Lot
Details
- Parcel number: 444325309006
- Special conditions: Standard
Construction
Type & style
- Home type: SingleFamily
- Property subtype: Single Family Residence
Materials
- Brick, Vinyl Siding
- Roof: Composition
Condition
- Year built: 1980
Utilities & green energy
- Sewer: Public Sewer
- Utilities for property: Natural Gas Available
Community & HOA
Community
- Subdivision: Ronilee
HOA
- Has HOA: No
Location
- Region: Swink
Financial & listing details
- Price per square foot: $144/sqft
- Annual tax amount: $1,188
- Date on market: 6/12/2026
- Listing terms: Cash,Conventional,FHA,VA Loan
- Exclusions: Alarm And Kwikset Lock Do Not Convey.
- Ownership: Corporation/Trust
- Electric utility on property: Yes
Estimated market value
Not available
Estimated sales range
Not available
Not available
Price history
| Date | Event | Price |
|---|---|---|
| 9/10/2026 | Price change | $265,000-3.6%$144/sqft |
Source:  REcolorado as distributed by MLS GRID #4567623 Report a problem REcolorado as distributed by MLS GRID #4567623 Report a problem | ||
| 8/20/2026 | Price change | $275,000-3.2%$150/sqft |
Source: REcolorado as distributed by MLS GRID #4567623 Report a problem | ||
| 8/6/2026 | Price change | $284,000-2.1%$155/sqft |
Source: REcolorado as distributed by MLS GRID #4567623 Report a problem | ||
| 7/23/2026 | Price change | $290,000-2%$158/sqft |
Source: REcolorado as distributed by MLS GRID #4567623 Report a problem | ||
| 7/9/2026 | Price change | $296,000-4.5%$161/sqft |
Source: REcolorado as distributed by MLS GRID #4567623 Report a problem | ||
| 6/12/2026 | Listed for sale | $310,000$169/sqft |
Source: REcolorado as distributed by MLS GRID #4567623 Report a problem | ||
Public tax history
Tax history is unavailable.
Monthly payment
Est. payment
Payment breakdown
Explore the cost of this home by adjusting the details. Changes won't be saved.Climate risks
Neighborhood: 81077
Nearby schools
Schools provided by the listing agent
- Elementary: Swink
- Middle: Swink
- High: Swink
- District: Swink 33
Source: REcolorado as distributed by MLS GRID. This data may not be complete. We recommend contacting the local school district to confirm school assignments for this home.
Similar homes
- $--3 bd2 ba1.1k sqft303 Vista Dr, Swink, CO 81077Auction
 ServiceLink Auction
 - $340,0004 bd2 ba1.7k sqft522 Columbia Ave, Swink, CO 81077For Sale
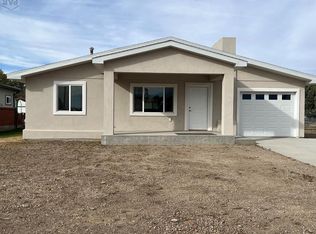 MLS ID #235190, Judy Carroll, REMAX PROPERTIES (2). PAR
 - $--3 bd2 ba1.4k sqft701 Adams Ave, La Junta, CO 81050Auction
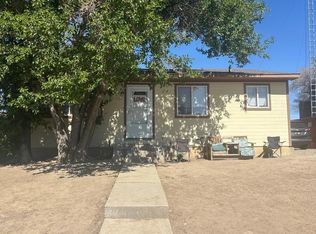 ServiceLink Auction
 - $385,5004 bd2 ba2.2k sqft305 Kimble Avenue, Swink, CO 81077For Sale
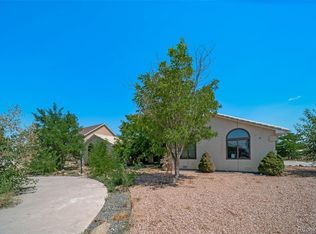
 MLS ID #6412864, Jonathan Jindra, Realty One Group Premier. REcolorado as distributed by MLS GRID
