Park like setting for this home on the edge of Rocky Ford. You will love this property for its large lot (over l acre) with irrigation water, a shop building with a one car garage plus another two car garage and small storage building. You are in the County so your taxes are lower. The home is cozy and neat and offers the cool of a finished basement area with bath. The kitchen opens into the living/dining area and has a portable island. Utility is located on the main level for convenience. It is perfect for a garden and for flowers or orchard and has a motor home hookup. Some shade trees are already on the land. This is a great property worth your viewing.
Active
Price cut: $14K (7/17)
$285,000
820 S 19th St, Rocky Ford, CO 81067
3beds
1,532sqft
:
Get pre-qualified$1,719/mo
Single Family Residence
Built in 1962
1.1 Acres Lot
$277,500 Zestimate®
$186/sqft
$-- HOA
What's special
Park like settingIrrigation waterSmall storage buildingTwo car garageMotor home hookup
- 192 days |
- 321 |
- 14 |
Zillow last checked:
Listing updated:
Listed by:
Brian Hancock 719-469-7661,
The Hancock Group
Source: PAR,MLS#: 236650
Facts & features
Interior
Bedrooms & bathrooms
- Bedrooms: 3
- Bathrooms: 2
- Full bathrooms: 2
- 3/4 bathrooms: 1
- Main level bedrooms: 2
Primary bedroom
- Level: Main
- Area: 143
- Dimensions: 13 x 11
Bedroom 2
- Level: Main
- Area: 132
- Dimensions: 12 x 11
Bedroom 3
- Level: Basement
- Area: 168
- Dimensions: 14 x 12
Family room
- Level: Basement
- Area: 168
- Dimensions: 14 x 12
Kitchen
- Level: Main
- Area: 120
- Dimensions: 12 x 10
Living room
- Level: Main
- Area: 308
- Dimensions: 22 x 14
Features
- None
- Basement: Partial,Finished
- Has fireplace: No
Interior area
- Total structure area: 1,532
- Total interior livable area: 1,532 sqft
Video & virtual tour
Property
Parking
- Total spaces: 3
- Parking features: 1 Car Garage Detached, 2 Car Garage Detached
- Has garage: Yes
- Covered spaces: 3
Features
- Patio & porch: None
- Exterior features: Garden Area-Rear
Lot
- Size: 1.1 Acres
- Features: Lawn-Front, Lawn-Rear, Trees-Front, Trees-Rear
Details
- Additional structures: Shed(s)
- Parcel number: 444317300012
- Zoning: A-1
- Special conditions: Standard
Construction
Type & style
- Home type: SingleFamily
- Architectural style: Ranch
- Property subtype: Single Family Residence
Condition
- Year built: 1962
Community & HOA
Community
- Subdivision: Rocky Ford
Location
- Region: Rocky Ford
Financial & listing details
- Price per square foot: $186/sqft
- Tax assessed value: $161,306
- Annual tax amount: $377
- Date on market: 1/26/2026
- Has irrigation water rights: Yes
Estimated market value
$277,500
$264,000 - $291,000
$1,901/mo
Price history
| Date | Event | Price |
|---|---|---|
| 7/17/2026 | Price change | $285,000-4.7%$186/sqft |
Source:  PAR #236650 Report a problem PAR #236650 Report a problem | ||
| 5/13/2026 | Price change | $299,000-8%$195/sqft |
Source: PAR #236650 Report a problem | ||
| 3/29/2026 | Price change | $325,000-3.3%$212/sqft |
Source: PAR #236650 Report a problem | ||
| 2/19/2026 | Price change | $336,000-4%$219/sqft |
Source: PAR #236650 Report a problem | ||
| 1/26/2026 | Listed for sale | $350,000$228/sqft |
Source: PAR #236650 Report a problem | ||
Public tax history
| Year | Property taxes | Tax assessment |
|---|---|---|
| 2024 | $234 -0.5% | $3,757 |
| 2023 | $235 +1.8% | $3,757 +3.9% |
| 2022 | $231 | $3,617 -2.8% |
| 2021 | -- | $3,722 +31% |
| 2020 | $152 +1.5% | $2,841 |
| 2019 | $150 -0.3% | $2,841 +1.4% |
| 2018 | $150 | $2,803 |
| 2017 | $150 | $2,803 -14.6% |
| 2016 | $150 -59.8% | $3,281 -47.7% |
| 2015 | $373 | $6,272 -10.4% |
| 2014 | $373 | $7,003 -0.3% |
| 2012 | -- | $7,021 |
| 2011 | -- | $7,021 |
Find assessor info on the county website
Monthly payment
Est. payment
Payment breakdown
Explore the cost of this home by adjusting the details. Changes won't be saved.Climate risks
Neighborhood: 81067
Nearby schools
GreatSchools rating
- 5/10Rocky Ford Elementary SchoolGrades: K-6Distance: 0.5 mi
- 4/10Rocky Ford Junior/Senior High SchoolGrades: 7-12Distance: 1.4 mi
- NAWashington Primary SchoolGrades: PK-2Distance: 0.6 mi
Schools provided by the listing agent
- District: R-2
Source: PAR. This data may not be complete. We recommend contacting the local school district to confirm school assignments for this home.
- $21,024-- bd-- ba924 sqft1610 Sycamore Ave, Rocky Ford, CO 81067Off Market
- $184,600-- bd2 ba1.7k sqft1611 Sycamore Ave, Rocky Ford, CO 81067Off Market

- $147,6003 bd1 ba1.3k sqft901 S 19th St, Rocky Ford, CO 81067Off Market
- $52,9062 bd1 ba1k sqft902 S 19th St, Rocky Ford, CO 81067Off Market
- $168,1005 bd1 ba2k sqft1612 Sycamore Ave, Rocky Ford, CO 81067Off Market
- $232,3002 bd1 ba1.3k sqft802 S 19th St, Rocky Ford, CO 81067Off Market
- $195,0003 bd2 ba1.4k sqft1609 Sycamore Ave, Rocky Ford, CO 81067For Sale
- $48,7862 bd1 ba1.1k sqft906 S 19th St, Rocky Ford, CO 81067Off Market
A local agent can set up tours, give advice and negotiate with sellers.
Similar homes
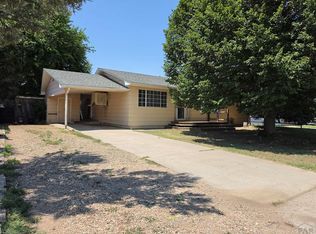
- $240,0004 bd3 ba2k sqft1103 S 19th St, Rocky Ford, CO 81067For Sale
 MLS ID #241526, Ashley Martinez, HomeSmart Preferred Realty. PAR
 - $275,0004 bd2 ba1.5k sqft18024 Road Ee25, Rocky Ford, CO 81067For Sale
 MLS ID #241348, Tawny Wilson, The Hancock Group. PAR
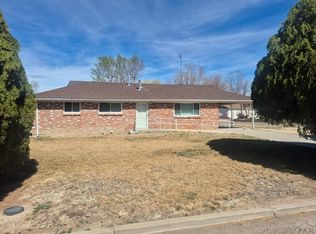
 - $229,9003 bd2 ba1.2k sqft1619 Locust Ave, Rocky Ford, CO 81067For Sale
 MLS ID #238712, Karen Johnson, REMAX PROPERTIES (2). PAR
 - $--4 bd2 ba1.3k sqft28034 Emerald St, Rocky Ford, CO 81067Auction
 Auction.com 2
 - $264,0004 bd3 ba1.7k sqft800 Buttercup Ln, Rocky Ford, CO 81067For SaleMLS ID #240978, Angela Ayala, REMAX PROPERTIES (2). PAR
- $330,0003 bd2 ba1.6k sqft817 S 2nd St, Rocky Ford, CO 81067For SaleMLS ID #241043, Angela Ayala, REMAX PROPERTIES (2). PAR
- $225,0003 bd1 ba1.2k sqft29266 County Road 17, Rocky Ford, CO 81067For SaleMLS ID #239713, Brian Hancock, The Hancock Group. PAR
- $210,0003 bd3 ba2.2k sqft818 S 5th St, Rocky Ford, CO 81067For SaleMLS ID #240601, Brian Hancock, The Hancock Group. PAR
- $235,0002 bd2 ba884 sqft403 S 15th St, Rocky Ford, CO 81067For SaleMLS ID #240475, Marie Hood Stuckey, Red Bow Realty. PAR
- $335,0003 bd2 ba1.7k sqft28520 County Road 14, Rocky Ford, CO 81067For SaleMLS ID #235236, Beth Howe, Great Plains Land Company, LLC. PAR
- $195,0003 bd2 ba1.4k sqft1609 Sycamore Ave, Rocky Ford, CO 81067For SaleMLS ID #239946, Brian Hancock, The Hancock Group. PAR
- $385,0003 bd3 ba1.9k sqft17651 County Road Gg, Rocky Ford, CO 81067For SaleMLS ID #241197, Brian Hancock, The Hancock Group. PAR
- $177,9003 bd2 ba1.5k sqft423 S Main St, Rocky Ford, CO 81067For SaleMLS ID #239067, Beth Howe, Great Plains Land Company, LLC. PAR
- $239,0004 bd4 ba1.9k sqft18902 Highway 50, Rocky Ford, CO 81067For SaleMLS ID #235854, Chad Penner, The Hancock Group. PAR
- $150,0004 bd2 ba1.6k sqft506 N 6th St, Rocky Ford, CO 81067For SaleMLS ID #241035, Angela Ayala, REMAX PROPERTIES (2). PAR
- $150,0002 bd1 ba864 sqft1111 S 12th St, Rocky Ford, CO 81067For SaleMLS ID #240867, Beth Howe, Great Plains Land Company, LLC. PAR
- $174,3752 bd1 ba888 sqft505 N 13th St, Rocky Ford, CO 81067For SaleMLS ID #234962, Tony Walisky, REMAX PROPERTIES (2). PAR
- $284,0003 bd2 ba1.8k sqft301 4th Street, La Junta, CO 81050For Sale
 MLS ID #4567623, Tara Jones, Opendoor Brokerage LLC. REcolorado as distributed by MLS GRID
 - $299,9002 bd2 ba1.7k sqft34716 County Road 31, La Junta, CO 81050For SaleMLS ID #240288, Tina Godfrey, REMAX PROPERTIES (2). PAR
- $275,0004 bd2 ba1.7k sqft6010 Highway 50, Fowler, CO 81039For SaleMLS ID #237215, Dorothy Sallee, Riverside Realty, LLC. PAR
