This spacious 4-bedroom, 3-bath home offers plenty of room to spread out, both inside and out. Situated on a generous corner lot, the property features an attached 2-car garage and multiple living spaces designed for everyday living and entertaining. Whether you're hosting summer barbecues, gathering with family, or simply enjoying the extra space, this home offers the flexibility to fit your lifestyle. As the seasons change, you'll appreciate the warmth and charm of the wood-burning fireplace in the inviting family room. This home is ready to welcome its next owners.
Active
Price cut: $8K (8/4)
$264,000
800 Buttercup Ln, Rocky Ford, CO 81067
4beds
1,708sqft
:
Get pre-qualified$1,592/mo
Single Family Residence
Built in 1977
0.26 Acres Lot
$-- Zestimate®
$155/sqft
$-- HOA
What's special
Generous corner lot
- 32 days |
- 606 |
- 33 |
Likely to sell faster than
Zillow last checked:
Listing updated:
Listed by:
Angela Ayala 719-469-0703,
REMAX PROPERTIES (2)
Source: PAR,MLS#: 240978
Facts & features
Interior
Bedrooms & bathrooms
- Bedrooms: 4
- Bathrooms: 3
- Full bathrooms: 3
Primary bedroom
- Level: Upper
- Area: 120
- Dimensions: 12 x 10
Bedroom 2
- Level: Upper
- Area: 108
- Dimensions: 12 x 9
Bedroom 3
- Level: Upper
- Area: 88
- Dimensions: 11 x 8
Dining room
- Level: Main
- Area: 70
- Dimensions: 10 x 7
Family room
- Level: Lower
- Area: 280
- Dimensions: 20 x 14
Kitchen
- Level: Main
- Area: 120
- Dimensions: 12 x 10
Living room
- Level: Main
- Area: 182
- Dimensions: 14 x 13
Features
- Ceiling Fan(s), Walk-in Shower
- Windows: Window Coverings
- Basement: None
- Number of fireplaces: 1
Interior area
- Total structure area: 1,708
- Total interior livable area: 1,708 sqft
Video & virtual tour
Property
Parking
- Total spaces: 2
- Parking features: 2 Car Garage Attached, Garage Door Opener
- Attached garage spaces: 2
Features
- Levels: Tri-Level
- Patio & porch: Patio-Covered-Rear, Stoop-Front
- Fencing: Wood Fence-Rear
Lot
- Size: 0.26 Acres
- Features: Corner Lot, Irregular Lot, Lawn-Front, Lawn-Rear, Trees-Front, Trees-Rear
Details
- Zoning: R
- Special conditions: Standard
Construction
Type & style
- Home type: SingleFamily
- Property subtype: Single Family Residence
Materials
- Foundation: Slab
Condition
- Year built: 1977
Community & HOA
Community
- Security: Smoke Detector/CO
- Subdivision: Rocky Ford
Location
- Region: Rocky Ford
Financial & listing details
- Price per square foot: $155/sqft
- Date on market: 7/3/2026
- Road surface type: Paved
Estimated market value
Not available
Estimated sales range
Not available
Not available
Price history
| Date | Event | Price |
|---|---|---|
| 8/4/2026 | Price change | $264,000-2.9%$155/sqft |
Source:  PAR #240978 Report a problem PAR #240978 Report a problem | ||
| 7/3/2026 | Listed for sale | $272,000+3.4%$159/sqft |
Source: PAR #240978 Report a problem | ||
| 9/21/2021 | Sold | $263,000$154/sqft |
Source: PAR #194806 Report a problem | ||
Public tax history
Tax history is unavailable.
Monthly payment
Est. payment
Payment breakdown
Explore the cost of this home by adjusting the details. Changes won't be saved.Climate risks
Neighborhood: 81067
Nearby schools
GreatSchools rating
- NAWashington Primary SchoolGrades: PK-2Distance: 0.6 mi
- 4/10Rocky Ford Junior/Senior High SchoolGrades: 7-12Distance: 0.4 mi
- 5/10Rocky Ford Elementary SchoolGrades: K-6Distance: 0.7 mi
Schools provided by the listing agent
- District: RF
Source: PAR. This data may not be complete. We recommend contacting the local school district to confirm school assignments for this home.
- $268,5003 bd2 ba1.7k sqft800 Buttercup Ave, Rocky Ford, CO 81067Off Market
- $245,7003 bd3 ba1.7k sqft808 Buttercup Ln, Rocky Ford, CO 81067Off Market
- $170,3003 bd1 ba1.1k sqft802 Buttercup Ave, Rocky Ford, CO 81067Off Market
- $363,9003 bd3 ba2.5k sqft801 Astro Ave, Rocky Ford, CO 81067Sold
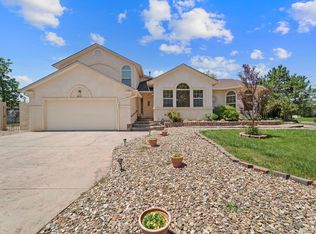
- $257,2004 bd2 ba1.8k sqft803 Astro Ave, Rocky Ford, CO 81067Off Market
- $153,6404 bd2 ba1.8k sqft804 Buttercup Ave, Rocky Ford, CO 81067Off Market
- $--3.33 AcresSpruce Ave, Rocky Ford, CO 81067Off Market
- $204,6003 bd2 ba1.5k sqft805 Astro Ave, Rocky Ford, CO 81067Off Market
A local agent can set up tours, give advice and negotiate with sellers.
Similar homes
- $275,0004 bd2 ba1.5k sqft18024 Road Ee25, Rocky Ford, CO 81067For Sale
 MLS ID #241348, Tawny Wilson, The Hancock Group. PAR
 - $240,0004 bd3 ba2k sqft1103 S 19th St, Rocky Ford, CO 81067For Sale
 MLS ID #241526, Ashley Martinez, HomeSmart Preferred Realty. PAR
 - $275,4994 bd3 ba2.3k sqft28235 Manor St, Rocky Ford, CO 81067For Sale
 MLS ID #236004, Angela Ayala, REMAX PROPERTIES (2). PAR
 - $--4 bd2 ba1.3k sqft28034 Emerald St, Rocky Ford, CO 81067Auction
 Auction.com 2
 - $330,0003 bd2 ba1.6k sqft817 S 2nd St, Rocky Ford, CO 81067For SaleMLS ID #241043, Angela Ayala, REMAX PROPERTIES (2). PAR
- $285,0003 bd2 ba1.5k sqft820 S 19th St, Rocky Ford, CO 81067For SaleMLS ID #236650, Brian Hancock, The Hancock Group. PAR
- $229,9003 bd2 ba1.2k sqft1619 Locust Ave, Rocky Ford, CO 81067For SaleMLS ID #238712, Karen Johnson, REMAX PROPERTIES (2). PAR
- $210,0003 bd3 ba2.2k sqft818 S 5th St, Rocky Ford, CO 81067For SaleMLS ID #240601, Brian Hancock, The Hancock Group. PAR
- $239,0004 bd4 ba1.9k sqft18902 Highway 50, Rocky Ford, CO 81067For SaleMLS ID #235854, Chad Penner, The Hancock Group. PAR
- $235,0002 bd2 ba884 sqft403 S 15th St, Rocky Ford, CO 81067For SaleMLS ID #240475, Marie Hood Stuckey, Red Bow Realty. PAR
- $225,0003 bd1 ba1.2k sqft29266 County Road 17, Rocky Ford, CO 81067For SaleMLS ID #239713, Brian Hancock, The Hancock Group. PAR
- $140,0003 bd2 ba1k sqft503 Elm Ave, Rocky Ford, CO 81067For SaleMLS ID #241458, Beth Howe, Great Plains Land Company, LLC. PAR
- $150,0004 bd2 ba1.6k sqft506 N 6th St, Rocky Ford, CO 81067For SaleMLS ID #241035, Angela Ayala, REMAX PROPERTIES (2). PAR
- $177,9003 bd2 ba1.5k sqft423 S Main St, Rocky Ford, CO 81067For SaleMLS ID #239067, Beth Howe, Great Plains Land Company, LLC. PAR
- $385,0003 bd3 ba1.9k sqft17651 County Road Gg, Rocky Ford, CO 81067For SaleMLS ID #241197, Brian Hancock, The Hancock Group. PAR
- $335,0003 bd2 ba1.7k sqft28520 County Road 14, Rocky Ford, CO 81067For SaleMLS ID #235236, Beth Howe, Great Plains Land Company, LLC. PAR
- $169,0003 bd2 ba2.3k sqft707 S 14th St, Rocky Ford, CO 81067For SaleMLS ID #241329, Brian Hancock, The Hancock Group. PAR
- $377,0003 bd2 ba2.4k sqft410 S 8th St, Rocky Ford, CO 81067For SaleMLS ID #236724, Beth Howe, Great Plains Land Company, LLC. PAR
- $150,0002 bd1 ba864 sqft1111 S 12th St, Rocky Ford, CO 81067For SaleMLS ID #240867, Beth Howe, Great Plains Land Company, LLC. PAR
- $195,0003 bd2 ba1.4k sqft1609 Sycamore Ave, Rocky Ford, CO 81067For SaleMLS ID #239946, Brian Hancock, The Hancock Group. PAR
