Move in to the convenience and comfort that this single level 2,019 square foot home has to offer. This southwest style stucco home has numerous tastefully upgrades making an easy transition for the next homeowner. Dark walnut stained hardwood floors sprawl through the living room and two bedrooms on the north side of the home. A full bathroom is located in the hallway between the two bedrooms. The private master suite is tucked behind decorative french doors features a tiled walk-in shower, double sink vanity, and a walk in closet. The modern kitchen includes granite countertops, stainless steel appliances, and opens up to the large dining room. It also attaches to the laundry room/butlers pantry adding an abundance of storage. From the dining room are sliding glass doors leading to the private covered patio with fire pit, creating a perfect place to grill or enjoy indoor/outdoor living. Moving to the backyard you are met with zeroscape landscaping, and a cement walk way leading to the outdoor entertaining area featuring two fire pits and a gazebo. The backyard has a new wood privacy fence with decorative lattice detail on the top. Large stucco pillars frame in the entrance from the street and includes a strong sliding gate. The pull through driveway leads to the 2 car garage and has an alley exit. The front yard has matching stucco pillars, a new covered patio, and water fountain. The home is protected by Vivint Security and all cameras will stay with the home.
Under contract still showing
Price cut: $22K (6/27)
$377,000
410 S 8th St, Rocky Ford, CO 81067
3beds
2,454sqft
:
Get pre-qualified$2,249/mo
Single Family Residence
Built in 1930
0.27 Acres Lot
$-- Zestimate®
$154/sqft
$-- HOA
What's special
Southwest style stucco homePrivate master suiteStainless steel appliancesGranite countertopsLarge dining roomZeroscape landscapingWalk in closet
- 191 days |
- 152 |
- 9 |
Zillow last checked:
Listing updated:
Listed by:
Beth Howe 719-469-3143,
Great Plains Land Company, LLC
Source: PAR,MLS#: 236724
Facts & features
Interior
Bedrooms & bathrooms
- Bedrooms: 3
- Bathrooms: 2
- Full bathrooms: 2
- 3/4 bathrooms: 1
- Main level bedrooms: 3
Primary bedroom
- Level: Main
- Area: 156.25
- Dimensions: 12.5 x 12.5
Bedroom 2
- Level: Main
- Area: 133.62
- Dimensions: 10.2 x 13.1
Bedroom 3
- Level: Main
- Area: 250.21
- Dimensions: 13.1 x 19.1
Features
- Ceiling Fan(s), Walk-In Closet(s), Walk-in Shower, Granite Counters
- Flooring: Hardwood
- Windows: Window Coverings
- Basement: Partial,Unfinished
- Number of fireplaces: 1
Interior area
- Total structure area: 2,454
- Total interior livable area: 2,454 sqft
Video & virtual tour
Property
Parking
- Total spaces: 2
- Parking features: 2 Car Garage Detached
- Garage spaces: 2
Features
- Patio & porch: Patio-Open-Front, Stoop-Rear
- Fencing: Wood Fence-Rear
Lot
- Size: 0.27 Acres
- Features: Sprinkler System-Front, Rock-Rear, Trees-Front
Details
- Parcel number: 444318231005
- Zoning: R-2
- Special conditions: Standard
Construction
Type & style
- Home type: SingleFamily
- Architectural style: Ranch
- Property subtype: Single Family Residence
Condition
- Year built: 1930
Community & HOA
Community
- Security: Smoke Detector/CO, Security System Owned
- Subdivision: Rocky Ford
Location
- Region: Rocky Ford
Financial & listing details
- Price per square foot: $154/sqft
- Tax assessed value: $208,719
- Annual tax amount: $1,169
- Date on market: 1/29/2026
- Road surface type: Paved
Estimated market value
Not available
Estimated sales range
Not available
Not available
Price history
| Date | Event | Price |
|---|---|---|
| 8/6/2026 | Pending sale | $377,000$154/sqft |
Source: REALSTACK #98177 Report a problem | ||
| 8/6/2026 | Contingent | $377,000$154/sqft |
Source:  PAR #236724 Report a problem PAR #236724 Report a problem | ||
| 6/27/2026 | Price change | $377,000-5.5%$154/sqft |
Source: REALSTACK #98177 Report a problem | ||
| 5/7/2026 | Price change | $399,000-3.9%$163/sqft |
Source: PAR #236724 Report a problem | ||
| 1/29/2026 | Listed for sale | $415,000+6.4%$169/sqft |
Source: PAR #236724 Report a problem | ||
| 10/23/2025 | Listing removed | $390,000$159/sqft |
Source: REALSTACK #88897 Report a problem | ||
| 10/10/2025 | Price change | $390,000-4.9%$159/sqft |
Source: PAR #234370 Report a problem | ||
| 8/30/2025 | Listed for sale | $410,000+26.8%$167/sqft |
Source: PAR #234370 Report a problem | ||
| 2/13/2024 | Sold | $323,400-0.5%$132/sqft |
Source: PAR #219687 Report a problem | ||
| 1/21/2024 | Contingent | $325,000$132/sqft |
Source: PAR #219687 Report a problem | ||
| 1/16/2024 | Listed for sale | $325,000$132/sqft |
Source: PAR #219687 Report a problem | ||
Public tax history
| Year | Property taxes | Tax assessment |
|---|---|---|
| 2024 | $871 +76.3% | $10,299 +77% |
| 2023 | $494 -23.4% | $5,820 -21.7% |
| 2022 | $645 | $7,431 -2.8% |
| 2021 | -- | $7,645 +19.9% |
| 2020 | $483 +2.1% | $6,376 |
| 2019 | $473 -0.2% | $6,376 +2% |
| 2018 | $474 | $6,251 |
| 2017 | $474 | $6,251 -21.1% |
| 2016 | $474 -12.9% | $7,919 |
| 2015 | $544 | $7,919 -3.1% |
| 2014 | $544 | $8,173 +11.1% |
| 2012 | -- | $7,356 |
| 2011 | -- | $7,356 |
Find assessor info on the county website
Monthly payment
Est. payment
Payment breakdown
Explore the cost of this home by adjusting the details. Changes won't be saved.Climate risks
Neighborhood: 81067
Nearby schools
GreatSchools rating
- NAWashington Primary SchoolGrades: PK-2Distance: 0.3 mi
- 4/10Rocky Ford Junior/Senior High SchoolGrades: 7-12Distance: 0.9 mi
- 5/10Rocky Ford Elementary SchoolGrades: K-6Distance: 0.4 mi
Schools provided by the listing agent
- District: RF
Source: PAR. This data may not be complete. We recommend contacting the local school district to confirm school assignments for this home.
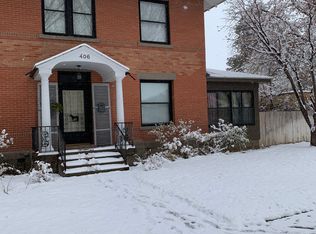
- $373,4005 bd3 ba4k sqft406 S 8th St, Rocky Ford, CO 81067Off Market
- $157,0004 bd2 ba1.4k sqft500 S 8th St, Rocky Ford, CO 81067Off Market
- $69,0623 bd1 ba1.4k sqft411 S 9th St, Rocky Ford, CO 81067Off Market

- $84,6003 bd1 ba1k sqft409 S 9th St, Rocky Ford, CO 81067Off Market
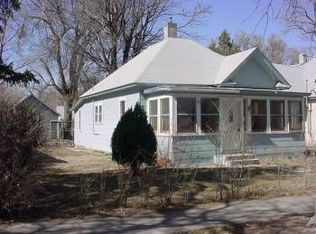
- $62,7104 bd2 ba1.9k sqft800 Maple Ave, Rocky Ford, CO 81067Off Market
- $114,4003 bd1 ba1.1k sqft411 S 8th St, Rocky Ford, CO 81067Off Market
- $212,1003 bd2 ba1.7k sqft409 S 8th St, Rocky Ford, CO 81067Off Market
- $153,7004 bd2 ba1.7k sqft808 Maple Ave, Rocky Ford, CO 81067Off Market
A local agent can set up tours, give advice and negotiate with sellers.
Similar homes
- $--3 bd2 ba1.4k sqft508 S 6th St, Rocky Ford, CO 81067Auction
 ServiceLink Auction
 - $385,0003 bd3 ba1.9k sqft17651 County Road Gg, Rocky Ford, CO 81067For Sale
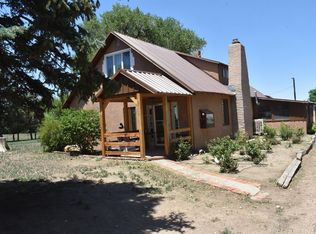 MLS ID #241197, Brian Hancock, The Hancock Group. PAR
 - $330,0003 bd4 ba3k sqft700 Lois Ln, Rocky Ford, CO 81067For Sale
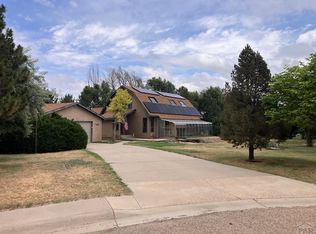 MLS ID #240424, Chad Penner, The Hancock Group. PAR
 - $330,0003 bd2 ba1.6k sqft817 S 2nd St, Rocky Ford, CO 81067For Sale
 MLS ID #241043, Angela Ayala, REMAX PROPERTIES (2). PAR
 - $435,0003 bd3 ba3.2k sqft1000 Lincoln St, Rocky Ford, CO 81067For Sale By Owner
- $--4 bd2 ba1.3k sqft28034 Emerald St, Rocky Ford, CO 81067AuctionAuction.com 2
- $285,0003 bd2 ba1.5k sqft820 S 19th St, Rocky Ford, CO 81067For SaleMLS ID #236650, Brian Hancock, The Hancock Group. PAR
- $210,0003 bd3 ba2.2k sqft818 S 5th St, Rocky Ford, CO 81067For SaleMLS ID #240601, Brian Hancock, The Hancock Group. PAR
- $240,0004 bd3 ba2k sqft1103 S 19th St, Rocky Ford, CO 81067For SaleMLS ID #241526, Ashley Martinez, HomeSmart Preferred Realty. PAR
- $275,0004 bd2 ba1.5k sqft18024 Road Ee25, Rocky Ford, CO 81067For SaleMLS ID #241348, Tawny Wilson, The Hancock Group. PAR
- $264,0004 bd3 ba1.7k sqft800 Buttercup Ln, Rocky Ford, CO 81067For SaleMLS ID #240978, Angela Ayala, REMAX PROPERTIES (2). PAR
- $469,0005 bd3 ba2.3k sqft28821 County Road 20.5, Rocky Ford, CO 81067For SaleMLS ID #240498, Beth Howe, Great Plains Land Company, LLC. PAR
- $335,0003 bd2 ba1.7k sqft28520 County Road 14, Rocky Ford, CO 81067For SaleMLS ID #235236, Beth Howe, Great Plains Land Company, LLC. PAR
- $275,4994 bd3 ba2.3k sqft28235 Manor St, Rocky Ford, CO 81067For SaleMLS ID #236004, Angela Ayala, REMAX PROPERTIES (2). PAR
- $229,9003 bd2 ba1.2k sqft1619 Locust Ave, Rocky Ford, CO 81067For SaleMLS ID #238712, Karen Johnson, REMAX PROPERTIES (2). PAR
- $225,0003 bd1 ba1.2k sqft29266 County Road 17, Rocky Ford, CO 81067For SaleMLS ID #239713, Brian Hancock, The Hancock Group. PAR
- $239,0004 bd4 ba1.9k sqft18902 Highway 50, Rocky Ford, CO 81067For SaleMLS ID #235854, Chad Penner, The Hancock Group. PAR
- $365,0005 bd3 ba3.1k sqft18258 Road G, Ordway, CO 81063For SaleMLS ID #239222, Kita Group, Keller Williams Performance Realty. PAR
- $385,5004 bd2 ba2.2k sqft305 Kimble Avenue, Swink, CO 81077For Sale
 MLS ID #6412864, Jonathan Jindra, Realty One Group Premier. REcolorado as distributed by MLS GRID
 - $195,0003 bd2 ba1.4k sqft1609 Sycamore Ave, Rocky Ford, CO 81067For SaleMLS ID #239946, Brian Hancock, The Hancock Group. PAR
